Welcome to the townhome with the best location in this fantastic community. You have beautiful green space outside your front door and your back deck. The home has new LVP flooring on the main level and new carpet on the 2nd level. Entire interior has been freshly painted. This beautiful home is absolutely move-in ready! The upper level features the master suite and a guest suite. An additional bedroom & full bath are on the lower level. The lifestyle this community provides is stunning with Suwanee Town Center outside your front door allowing easy walks to restaurants, shopping, parks, and festivals throughout the year. An added bonus is that I-85 is just a few miles down the road, making commuting or attending events in downtown Atlanta a breeze. For those with an active lifestyle, enjoy bike rides or morning runs on the Suwanee Greenway. Finally, an electric retractable awning over the back deck maximizes time outside. The HOA handles exterior maintenance, including the roof and siding. Call or text Tim to schedule an appointment to tour this great home.
Active
$550,000
372 Suwanee Ave, Suwanee, GA 30024
3beds
2,665sqft
Townhouse
Built in 2005
1,742 Square Feet Lot
$536,300 Zestimate®
$206/sqft
$251/mo HOA
What's special
Back deck
- 23 days
- 337
- 39
Zillow last checked:
Listing updated:
Listed by:
North Georgia Group 404-997-2065,
Keller Williams Community Partners,
Timothy Hopkins 770-351-7721,
Keller Williams Community Partners
Source: GAMLS,MLS#: 10846778
Facts & features
Interior
Bedrooms & bathrooms
- Bedrooms: 3
- Bathrooms: 4
- Full bathrooms: 3
- 1/2 bathrooms: 1
Rooms
- Room types: Family Room, Laundry
Dining room
- Features: Dining Rm/Living Rm Combo
Kitchen
- Features: Pantry, Solid Surface Counters
Heating
- Forced Air, Natural Gas
Cooling
- Ceiling Fan(s), Central Air
Appliances
- Included: Dishwasher, Disposal, Microwave, Oven/Range (Combo), Stainless Steel Appliance(s)
- Laundry: In Basement
Features
- High Ceilings, Roommate Plan, Vaulted Ceiling(s), Walk-In Closet(s)
- Flooring: Carpet, Laminate, Tile
- Basement: Bath Finished,Exterior Entry,Finished,Full,Interior Entry
- Number of fireplaces: 1
- Fireplace features: Family Room
- Common walls with other units/homes: 2+ Common Walls,No One Above,No One Below
Interior area
- Total structure area: 2,665
- Total interior livable area: 2,665 sqft
- Finished area above ground: 2,224
- Finished area below ground: 441
Video & virtual tour
Property
Parking
- Total spaces: 2
- Parking features: Attached, Garage, Off Street, Side/Rear Entrance
- Has attached garage: Yes
Features
- Levels: Multi/Split
- Patio & porch: Deck
- Exterior features: Balcony
- Body of water: None
Lot
- Size: 1,742 Square Feet
- Features: Level
Details
- Parcel number: R7211 264
Construction
Type & style
- Home type: Townhouse
- Architectural style: Brick Front,Traditional
- Property subtype: Townhouse
- Attached to another structure: Yes
Materials
- Brick, Concrete
- Roof: Composition
Condition
- Resale
- New construction: No
- Year built: 2005
Utilities & green energy
- Sewer: Public Sewer
- Water: Public
- Utilities for property: Electricity Available, High Speed Internet, Natural Gas Available, Sewer Connected, Water Available
Community & HOA
Community
- Features: Park, Playground, Sidewalks, Street Lights, Walk To Schools, Near Shopping
- Security: Smoke Detector(s)
- Subdivision: Shadowbrook at Town Center
HOA
- Has HOA: Yes
- Services included: Maintenance Structure, Maintenance Grounds, Pest Control, Reserve Fund, Trash
- HOA fee: $3,012 annually
Location
- Region: Suwanee
Financial & listing details
- Price per square foot: $206/sqft
- Tax assessed value: $534,400
- Annual tax amount: $7,461
- Date on market: 9/16/2026
- Cumulative days on market: 23 days
- Listing agreement: Exclusive Right To Sell
- Listing terms: Cash,Conventional,FHA,VA Loan
- Electric utility on property: Yes
Estimated market value
$536,300
$509,000 - $563,000
$3,148/mo
Price history
| Date | Event | Price |
|---|---|---|
| 9/16/2026 | Listed for sale | $550,000+136.6%$206/sqft |
Source:  FMLS GA #7838599 Report a problem FMLS GA #7838599 Report a problem | ||
| 4/6/2006 | Sold | $232,500$87/sqft |
Source: Public Record Report a problem | ||
Public tax history
| Year | Property taxes | Tax assessment |
|---|---|---|
| 2026 | -- | $213,760 +5.2% |
| 2025 | $6,424 +1.7% | $203,280 +2.9% |
| 2024 | $6,319 +9.6% | $197,480 +9.9% |
| 2023 | $5,766 +7.3% | $179,640 +7.3% |
| 2022 | $5,375 +24.9% | $167,440 +27.6% |
| 2021 | $4,303 +5.7% | $131,200 +6.5% |
| 2020 | $4,073 +0.3% | $123,240 |
| 2019 | $4,062 | $123,240 +11.3% |
| 2018 | $4,062 +24.7% | $110,680 +12.3% |
| 2016 | $3,258 +16.3% | $98,520 +17.9% |
| 2015 | $2,801 | $83,560 |
| 2014 | $2,801 +21.6% | $83,560 +22.6% |
| 2013 | $2,303 | $68,160 |
| 2012 | -- | $68,160 -20.7% |
| 2011 | -- | $85,920 |
| 2010 | -- | $85,920 |
| 2009 | -- | $85,920 |
| 2007 | -- | $85,920 +112% |
| 2006 | -- | $40,520 |
Find assessor info on the county website
Monthly payment
Est. payment
Payment breakdown
Explore the cost of this home by adjusting the details. Changes won't be saved.Climate risks
Neighborhood: 30024
Nearby schools
Schools provided by the listing agent
- Elementary: Roberts
- Middle: North Gwinnett
- High: North Gwinnett
Source: GAMLS. This data may not be complete. We recommend contacting the local school district to confirm school assignments for this home.
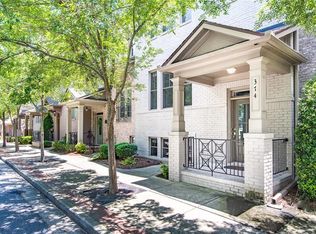
Similar homes
- $570,0004 bd3 ba3.1k sqft230 Albrighton Ct, Suwanee, GA 30024Active
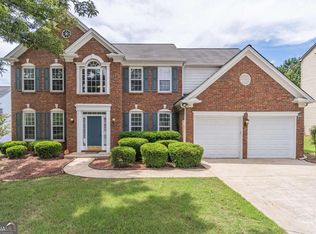
 MLS ID #10847839, Toby Akinleye, Keller Williams Realty Atl. Partners. GAMLS
 - $559,0003 bd2 ba1.9k sqft240 Wildcat Ridge Dr, Suwanee, GA 30024For Sale
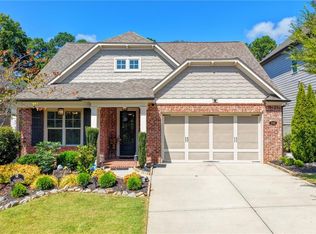
 MLS ID #7840106, Sarah Oh, Millenia Realty Group, LLC.. FMLS GA
 - $423,9003 bd4 ba2k sqft3647 Atherton Park Ct, Suwanee, GA 30024Active
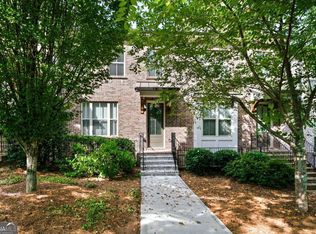 MLS ID #10826324, James N Tola, HomeSmart. GAMLS
 - $555,0004 bd4 ba2.6k sqft2028 Glenview Park Cir, Duluth, GA 30097Active
 MLS ID #10826016, Sally Kim, The Promise Realty Group. GAMLS
 - $468,0003 bd4 ba2.4k sqft4405 Donahue Ave, Sugar Hill, GA 30518ActiveMLS ID #10772096, Victoria Robertson, HomeSmart. GAMLS
- $725,0006 bd4 ba3.1k sqft160 Treadstone Overlook, Johns Creek, GA 30024ActiveMLS ID #10854129, Terence Bruss, Century 21 Connect Realty. GAMLS
- $575,0003 bd3 ba3.1k sqft10 Hemingbrough Way, Johns Creek, GA 30022Active Under ContractMLS ID #10841314, Jeff Aughey, HomeSmart. GAMLS
- $575,0004 bd4 ba2.4k sqft5260 Cresslyn Rdg, Johns Creek, GA 30005ActiveMLS ID #10837890, Yan Zhao, Crye-Leike Commercial, Inc.. GAMLS
- $649,9003 bd4 ba3.2k sqft10421 Park Walk Point, Johns Creek, GA 30022ActiveMLS ID #10854579, Michael Pappas, Keller Williams Chattahoochee. GAMLS
- $449,9003 bd3 ba2.2k sqft3434 Senna Rd, Duluth, GA 30096ActiveMLS ID #10855363, Miranda Gill, Virtual Properties Realty.com. GAMLS
- $580,0004 bd4 ba3.1k sqft2325 Ivey Oaks Rd, Cumming, GA 30041ActiveMLS ID #10798056, Maxine Young, Atlanta Communities. GAMLS
- $570,0005 bd3 ba2.6k sqft4379 Depot Ridge Ct, Buford, GA 30518ActiveMLS ID #10786872, Thinh Dinh Le, Keller Williams Realty Atl. Partners. GAMLS
- $390,0003 bd4 ba2.2k sqft1013 Firethorne Pass, Cumming, GA 30040ActiveMLS ID #10869014, North Georgia Group, Keller Williams Community Partners. GAMLS
- $520,0003 bd4 ba2.2k sqft7430 Highland Blf, Sandy Springs, GA 30328ActiveMLS ID #10856090, Rhianna Shemper, Coldwell Banker Realty. GAMLS
- $539,9004 bd4 ba2.6k sqft4897 Shellnut Path, Hoschton, GA 30548ActiveMLS ID #10798756, Brenda K Wiley, Keller Williams Realty Atl. Partners. GAMLS
- $585,0004 bd3 ba3.1k sqft2125 Melrose Trce, Cumming, GA 30041ActiveMLS ID #10782939, Gina Sharma Team, Keller Williams Realty North Atlanta. GAMLS
- $605,0004 bd3 ba2.7k sqft3145 Bunting Run, Cumming, GA 30041ActiveMLS ID #10847898, Johnny Le, Chapman Hall Premier, Realtors. GAMLS
- $625,0003 bd4 ba2.6k sqft9005 Woodland Trl, Alpharetta, GA 30009ActiveMLS ID #10817181, Katie Gardner, Keller Williams Realty North Atlanta. GAMLS
- $525,0004 bd3 ba2.9k sqft9065 Blue Willow Ct, Gainesville, GA 30506ActiveMLS ID #10848266, Karen J Spalding, Spalding Brokers. GAMLS
- $424,0003 bd3 ba1.6k sqft9820 Alger Trce, Johns Creek, GA 30022ActiveMLS ID #10840038, Catherine Marshall, Ansley RE|Christie's Int'l RE. GAMLS
