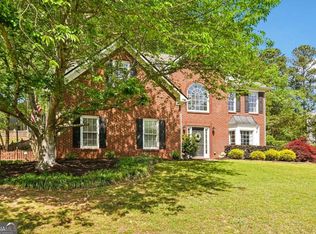
Welcome to this stunning 4-bedroom residence in the heart of Buford, where space and location meet to offer the perfect lifestyle. This beautiful home features an expansive layout designed for both high-end entertaining and everyday comfort. The main level boasts a sun-drenched, open-concept kitchen that looks directly into a large family room anchored by a cozy fireplace-perfect for keeping everyone connected. Upstairs, you'll find a massive owner's suite featuring a walk-in closet plus an additional separate closet for ultimate storage. Two additional great-sized bedrooms and a full bath complete the second floor, alongside a dedicated media room perfect for movie nights or gaming. The versatility of this floor plan is truly unmatched, as the incredibly large 4th bedroom currently serves as a dual-purpose home gym and private office. Situated in a premier location, you are just minutes from hospital facilities, top-tier dining, and only 15 minutes from the Mall of Georgia. This exceptional opportunity in the City of Buford will not last!
Active
Price cut: $5K (7/14)
$484,900
4128 Brynhill Ln, Buford, GA 30518
4beds
--sqft
:
Get pre-qualified$3,302/mo
Single Family Residence
Built in 2008
4,791 Square Feet Lot
$478,400 Zestimate®
$--/sqft
$50/mo HOA
What's special
Cozy fireplaceDedicated media roomExpansive layoutWalk-in closetSun-drenched open-concept kitchenLarge family roomTwo additional great-sized bedrooms
- 87 days |
- 286 |
- 22 |
Zillow last checked:
Listing updated:
Listed by:
Livian Ascend 470-466-8175,
Keller Williams Realty North Atlanta,
Eric Wright 850-502-0059,
Keller Williams Realty North Atlanta
Source: GAMLS,MLS#: 10754498
Facts & features
Interior
Bedrooms & bathrooms
- Bedrooms: 4
- Bathrooms: 3
- Full bathrooms: 2
- 1/2 bathrooms: 1
Rooms
- Room types: Family Room, Laundry, Media Room
Dining room
- Features: Seats 12+
Kitchen
- Features: Breakfast Area, Pantry
Heating
- Electric, Forced Air, Hot Water
Cooling
- Ceiling Fan(s), Central Air, Electric
Appliances
- Included: Dishwasher, Disposal, Electric Water Heater, Microwave, Refrigerator
- Laundry: Upper Level
Features
- Beamed Ceilings, High Ceilings, Vaulted Ceiling(s), Walk-In Closet(s)
- Flooring: Carpet, Hardwood, Laminate
- Basement: None
- Attic: Pull Down Stairs
- Number of fireplaces: 1
- Fireplace features: Factory Built, Family Room, Gas Starter
- Common walls with other units/homes: No Common Walls
Interior area
- Total structure area: 0
- Finished area above ground: 0
- Finished area below ground: 0
Property
Parking
- Total spaces: 2
- Parking features: Garage, Garage Door Opener, Kitchen Level
- Has garage: Yes
Features
- Levels: Two
- Stories: 2
- Patio & porch: Patio
- Waterfront features: No Dock Or Boathouse
- Body of water: None
Lot
- Size: 4,791 Square Feet
- Features: Level
Details
- Parcel number: R7230 144
Construction
Type & style
- Home type: SingleFamily
- Architectural style: Brick Front,Traditional
- Property subtype: Single Family Residence
Materials
- Stone
- Foundation: Slab
- Roof: Other
Condition
- Resale
- New construction: No
- Year built: 2008
Details
- Warranty included: Yes
Utilities & green energy
- Sewer: Public Sewer
- Water: Public
- Utilities for property: Cable Available, Electricity Available, High Speed Internet, Phone Available, Sewer Available, Underground Utilities
Community & HOA
Community
- Features: Tennis Court(s)
- Security: Carbon Monoxide Detector(s), Smoke Detector(s)
- Subdivision: Castleberry Hills
HOA
- Has HOA: Yes
- Services included: Other
- HOA fee: $600 annually
Location
- Region: Buford
Financial & listing details
- Tax assessed value: $486,700
- Annual tax amount: $5,190
- Date on market: 4/30/2026
- Cumulative days on market: 88 days
- Listing agreement: Exclusive Right To Sell
- Listing terms: Cash,Conventional,FHA,VA Loan
- Electric utility on property: Yes
Estimated market value
$478,400
$454,000 - $502,000
$2,445/mo
Price history
| Date | Event | Price |
|---|---|---|
| 7/14/2026 | Price change | $484,900-1% |
Source:  GAMLS #10754498 Report a problem GAMLS #10754498 Report a problem | ||
| 6/9/2026 | Price change | $489,900-2% |
Source: GAMLS #10754498 Report a problem | ||
| 4/30/2026 | Listed for sale | $499,900+16.3% |
Source:  FMLS GA #7760350 Report a problem FMLS GA #7760350 Report a problem | ||
| 2/5/2026 | Listing removed | $430,000 |
Source: FMLS GA #7665476 Report a problem | ||
| 2/5/2026 | Pending sale | $430,000 |
Source: FMLS GA #7665476 Report a problem | ||
| 2/4/2026 | Listed for sale | $430,000 |
Source: FMLS GA #7665476 Report a problem | ||
| 1/1/2026 | Listing removed | $430,000 |
Source: GAMLS #10624485 Report a problem | ||
| 10/14/2025 | Listed for sale | $430,000+147.1% |
Source: FMLS GA #7665476 Report a problem | ||
| 1/6/2011 | Listing removed | $174,000 |
Source: Harry Norman Realtors, Atlanta North Office Report a problem | ||
| 12/15/2010 | Price change | $174,000-2.9% |
Source: Harry Norman Realtors, Atlanta North Office Report a problem | ||
| 11/14/2010 | Listed for sale | $179,287-14.6% |
Source: Harry Norman Realtors Report a problem | ||
| 7/8/2008 | Sold | $209,900 |
Source: Public Record Report a problem | ||
Public tax history
| Year | Property taxes | Tax assessment |
|---|---|---|
| 2025 | $5,190 +6.7% | $194,680 +13.4% |
| 2024 | $4,865 +11.2% | $171,640 |
| 2023 | $4,376 +10.1% | $171,640 +32.1% |
| 2022 | $3,973 +4.9% | $129,960 +10.1% |
| 2021 | $3,788 +7.9% | $118,080 +13.5% |
| 2020 | $3,511 +3% | $104,000 |
| 2019 | $3,408 | $104,000 |
| 2018 | $3,408 +18% | $104,000 +30.1% |
| 2016 | $2,888 -1.1% | $79,960 |
| 2015 | $2,919 | $79,960 |
| 2014 | $2,919 +6.7% | $79,960 +7.5% |
| 2013 | $2,736 | $74,360 |
| 2012 | -- | $74,360 -7.5% |
| 2011 | -- | $80,360 -8.2% |
| 2010 | -- | $87,520 |
| 2009 | -- | $87,520 |
Find assessor info on the county website
Monthly payment
Est. payment
Payment breakdown
Explore the cost of this home by adjusting the details. Changes won't be saved.Climate risks
Neighborhood: 30518
Nearby schools
GreatSchools rating
- 9/10Sugar Hill Elementary SchoolGrades: PK-5Distance: 1.6 mi
- 8/10Lanier Middle SchoolGrades: 6-8Distance: 5.1 mi
- 8/10Lanier High SchoolGrades: 9-12Distance: 0.8 mi
Schools provided by the listing agent
- Elementary: Sugar Hill
- Middle: Lanier
- High: Lanier
Source: GAMLS. This data may not be complete. We recommend contacting the local school district to confirm school assignments for this home.
- $417,8004 bd3 ba2.4k sqft4118 Brynhill Ln, Buford, GA 30518Off Market
- $410,1004 bd3 ba2.1k sqft4138 Brynhill Ln, Buford, GA 30518Off Market

- $415,4004 bd3 ba2.1k sqft4108 Brynhill Ln, Buford, GA 30518Off Market
- $405,8004 bd3 ba2.1k sqft4148 Brynhill Ln, Buford, GA 30518Off Market
- $488,9003 bd3 ba2.9k sqft4098 Brynhill Ln, Buford, GA 30518Off Market
- $423,9005 bd3 ba2.2k sqft4129 Brynhill Ln, Buford, GA 30518Off Market
- $399,8004 bd3 ba2.1k sqft4158 Brynhill Ln, Buford, GA 30518Off Market
- $443,6004 bd3 ba2.3k sqft4139 Brynhill Ln, Buford, GA 30518Off Market
A local agent can set up tours, give advice and negotiate with sellers.
Similar homes
- $519,9004 bd3 ba2.6k sqft605 Silverberry Ln, Sugar Hill, GA 30518Active
 MLS ID #10808284, Janice Cohen, HomeSmart. GAMLS
 - $420,0003 bd2 ba1.8k sqft5734 Harthorn Park Pl, Sugar Hill, GA 30518Active
 MLS ID #10791813, North Georgia Group, Keller Williams Community Partners. GAMLS
 - $469,0003 bd4 ba2.4k sqft4405 Donahue Ave, Sugar Hill, GA 30518Active
 MLS ID #10772096, Victoria Robertson, HomeSmart. GAMLS
 - $524,9505 bd3 ba2.8k sqft2690 Chandler Grove Ct, Buford, GA 30519Active
 MLS ID #10801118, Greg Cantrell, Living Stone Properties, Inc.. GAMLS
 - $400,0003 bd3 ba1.8k sqft6332 Marsh Hill Trl, Buford, GA 30518ActiveMLS ID #10795026, Devon Watkins, Orchard Brokerage, LLC. GAMLS
- $475,0004 bd3 ba-- sqft5640 Charleston Bay Dr, Cumming, GA 30041ActiveMLS ID #10809173, Janna G Maresco, Keller Williams Community Partners. GAMLS
- $525,0005 bd4 ba-- sqft3633 Elinburg Cove Trl, Buford, GA 30519ActiveMLS ID #10806572, Paulina Muez, Keller Williams Realty North Atlanta. GAMLS
- $619,9005 bd3 ba2.5k sqft4017 Wyndam Hill Dr, Suwanee, GA 30024ActiveMLS ID #10810505, Tina Zhang, Virtual Properties Realty.com. GAMLS
- $514,0004 bd3 ba2.9k sqft3271 Meadow Lily Ct, Buford, GA 30519ActiveMLS ID #10742392, Yanxue Zhou, Virtual Properties Realty.Net. GAMLS
- $649,9995 bd3 ba4.7k sqft639 Grand Folia Ct, Sugar Hill, GA 30518ActiveMLS ID #10769832, James Blain, Prestige Real Estate. GAMLS
- $675,0005 bd4 ba3.7k sqft5599 Rapallo Ter, Buford, GA 30518Active Under ContractMLS ID #10796232, Terry Swanson, Century 21 Results. GAMLS
- $415,0004 bd3 ba2.2k sqft4122 Creekrun Cir, Buford, GA 30519ActiveMLS ID #10774619, Jeannie Posner, eXp Realty. GAMLS
- $440,0004 bd3 ba-- sqft940 River Cove Dr, Dacula, GA 30019ActiveMLS ID #10807754, Devyn B LeBlanc, Keller Williams Realty Atl. Partners. GAMLS
- $519,0004 bd4 ba-- sqft2228 Lakeview Bend Way, Buford, GA 30519ActiveMLS ID #10762266, Lana Dang, UC Premier Properties. GAMLS
- $485,0004 bd3 ba2.6k sqft6870 Kate Ln, Flowery Branch, GA 30542ActiveMLS ID #10728095, Sally Kim, The Promise Realty Group. GAMLS
- $455,0004 bd3 ba2.5k sqft2625 Lindsey Oak Ln, Lawrenceville, GA 30044ActiveMLS ID #10807454, Kennedi Washington, WM Realty LLC. GAMLS
- $450,0004 bd3 ba2.4k sqft2511 Bechers Brk, Lawrenceville, GA 30043ActiveMLS ID #10790490, Ryan Gehricke, Realty of America. GAMLS
- $625,0005 bd3 ba3.7k sqft4140 Suwanee Bend Dr, Suwanee, GA 30024ActiveMLS ID #10793688, Alice Lee, Real Broker, LLC. GAMLS
- $450,0005 bd4 ba3.5k sqft1160 Dogwood Park Dr, Lawrenceville, GA 30046Active Under ContractMLS ID #10797597, Selena M Williams, Keller Williams Realty Atl. Partners. GAMLS
- $519,5005 bd3 ba-- sqft2004 Brittlebank Ln, Lawrenceville, GA 30043ActiveMLS ID #10753608, Michael Okundaye, Foresight Real Estate Group. GAMLS
