Welcome home to this beautifully maintained home, perfectly situated on a desirable corner lot in a sought after swim, tennis, and golf community. Enjoy outdoor living at its finest with a spacious fenced in backyard featuring an extended patio, cozy fire pit, and gorgeous landscaping ideal for entertaining or relaxing with family and friends. Inside, you'll find a spacious and functional floor plan with no carpet on the main level. The main floor offers a private office, formal living room, formal dining room, and a stunning fireside family room with custom built in cabinetry that flows seamlessly into the open kitchen and breakfast area. Upstairs features four generously sized bedrooms, including a spacious primary suite with a beautifully updated bath and large walk in closet. Brand new carpet upstairs, a new water heater, new HVAC and a roof replaced just two years ago provide peace of mind. Located near excellent schools, including Hebron Christian Academy, and just minutes from parks, shopping, restaurants, and entertainment, this home checks all the boxes.
Active
Price cut: $10K (7/26)
$440,000
940 River Cove Dr, Dacula, GA 30019
4beds
--sqft
:
Get pre-qualified$2,831/mo
Single Family Residence
Built in 1996
0.36 Acres Lot
$434,600 Zestimate®
$--/sqft
$94/mo HOA
What's special
Gorgeous landscapingSpacious fenced in backyardPrivate officeSpacious primary suiteDesirable corner lotBeautifully updated bathLarge walk in closet
- 12 days |
- 590 |
- 30 |
Zillow last checked:
Listing updated:
Listed by:
Devyn B LeBlanc 7705438844,
Keller Williams Realty Atl. Partners
Source: GAMLS,MLS#: 10807754
Facts & features
Interior
Bedrooms & bathrooms
- Bedrooms: 4
- Bathrooms: 3
- Full bathrooms: 2
- 1/2 bathrooms: 1
Rooms
- Room types: Family Room, Laundry, Office
Dining room
- Features: Separate Room
Kitchen
- Features: Pantry
Heating
- Central, Natural Gas
Cooling
- Ceiling Fan(s), Central Air
Appliances
- Included: Disposal, Gas Water Heater, Microwave, Oven/Range (Combo), Stainless Steel Appliance(s)
- Laundry: Common Area
Features
- Bookcases, Split Bedroom Plan, Tray Ceiling(s), Vaulted Ceiling(s), Walk-In Closet(s)
- Flooring: Carpet, Hardwood, Tile
- Windows: Double Pane Windows
- Basement: None
- Number of fireplaces: 1
- Fireplace features: Family Room, Gas Log, Gas Starter
- Common walls with other units/homes: No Common Walls
Interior area
- Total structure area: 0
- Finished area above ground: 0
- Finished area below ground: 0
Video & virtual tour
Property
Parking
- Total spaces: 2
- Parking features: Garage, Garage Door Opener, Kitchen Level, Side/Rear Entrance
- Has garage: Yes
Features
- Levels: Two
- Stories: 2
- Patio & porch: Patio
- Fencing: Back Yard,Fenced,Privacy,Wood
- Body of water: None
Lot
- Size: 0.36 Acres
- Features: Corner Lot, Level, Private
- Residential vegetation: Grassed, Partially Wooded
Details
- Parcel number: R2001E557
Construction
Type & style
- Home type: SingleFamily
- Architectural style: Brick Front,Traditional
- Property subtype: Single Family Residence
Materials
- Concrete
- Foundation: Slab
- Roof: Composition
Condition
- Resale
- New construction: No
- Year built: 1996
Utilities & green energy
- Sewer: Public Sewer
- Water: Public
- Utilities for property: Cable Available, Electricity Available, Natural Gas Available, Phone Available, Sewer Available, Underground Utilities, Water Available
Green energy
- Energy efficient items: Roof
Community & HOA
Community
- Features: Golf, Playground, Pool, Sidewalks, Street Lights, Tennis Court(s), Tennis Team
- Security: Smoke Detector(s)
- Subdivision: Apalachee River Club
HOA
- Has HOA: Yes
- Services included: Management Fee, Swimming, Tennis
- HOA fee: $1,130 annually
Location
- Region: Dacula
Financial & listing details
- Annual tax amount: $4,499
- Date on market: 7/17/2026
- Cumulative days on market: 12 days
- Listing agreement: Exclusive Right To Sell
- Listing terms: Cash,Conventional,FHA,VA Loan
- Electric utility on property: Yes
Estimated market value
$434,600
$413,000 - $456,000
$2,781/mo
Price history
| Date | Event | Price |
|---|---|---|
| 7/26/2026 | Price change | $440,000-2.2% |
Source:  GAMLS #10807754 Report a problem GAMLS #10807754 Report a problem | ||
| 7/17/2026 | Listed for sale | $450,000+85.2% |
Source:  FMLS GA #7806506 Report a problem FMLS GA #7806506 Report a problem | ||
| 8/1/2016 | Sold | $243,000-0.8% |
Source: Agent Provided Report a problem | ||
| 6/1/2016 | Price change | $245,000+2.1% |
Source: DESIGNER REALTY INC #5699002 Report a problem | ||
| 3/1/2016 | Listed for sale | $239,900 |
Source: DESIGNER REALTY INC #5653604 Report a problem | ||
Public tax history
Tax history is unavailable.
Monthly payment
Est. payment
Payment breakdown
Explore the cost of this home by adjusting the details. Changes won't be saved.Climate risks
Neighborhood: 30019
Nearby schools
GreatSchools rating
- 6/10Dacula Elementary SchoolGrades: PK-5Distance: 1.2 mi
- 8/10Dacula Middle SchoolGrades: 6-8Distance: 2 mi
- 6/10Dacula High SchoolGrades: 9-12Distance: 1.9 mi
Schools provided by the listing agent
- Elementary: Dacula
- Middle: Dacula
- High: Dacula
Source: GAMLS. This data may not be complete. We recommend contacting the local school district to confirm school assignments for this home.
- $436,1004 bd3 ba2.4k sqft2672 White Aster Ln, Dacula, GA 30019Off Market
- $415,1004 bd3 ba1.7k sqft2652 White Aster Ln, Dacula, GA 30019Off Market
- $436,9004 bd3 ba2.6k sqft2673 Misty Rock Cv, Dacula, GA 30019Off Market
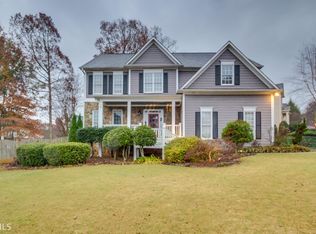
- $474,3004 bd3 ba3.4k sqft2683 Misty Rock Cv, Dacula, GA 30019Off Market
- $533,5005 bd4 ba5.2k sqft945 River Cove Dr, Dacula, GA 30019Off Market
- $374,9003 bd2 ba2.2k sqft2642 White Aster Ln, Dacula, GA 30019Off Market
- $444,6004 bd4 ba2.1k sqft2679 White Aster Ln, Dacula, GA 30019Off Market
- $415,3004 bd3 ba2.4k sqft935 River Cove Dr, Dacula, GA 30019Off Market
A local agent can set up tours, give advice and negotiate with sellers.
Similar homes
- $434,9004 bd3 ba2.1k sqft2036 Peach Shoals Cir, Dacula, GA 30019Active

 MLS ID #10792788, Stephen Milone, eXp Realty. GAMLS
 - $410,0003 bd2 ba2k sqft2717 Adair Trl, Dacula, GA 30019Active
 MLS ID #10806517, Maria L Veit, Coldwell Banker Realty. GAMLS
 - $445,0004 bd3 ba-- sqft352 Hinton Farm Way, Dacula, GA 30019Active
 MLS ID #10803685, Marle Gonzalez, eXp Realty. GAMLS
 - $464,9004 bd4 ba2.6k sqft1114 Ivey Chase Pl, Dacula, GA 30019Active
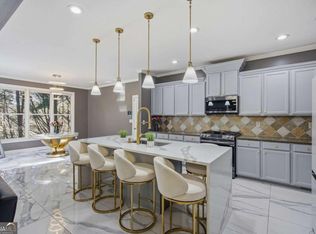 MLS ID #10737717, Devyn B LeBlanc, Keller Williams Realty Atl. Partners. GAMLS
 - $398,0003 bd2 ba1.8k sqft1172 Apalachee Run Trl, Dacula, GA 30019ActiveMLS ID #10805180, Ashley Walter, Coldwell Banker Realty. GAMLS
- $459,0004 bd3 ba-- sqft41 Hinton Farm Way, Dacula, GA 30019ActiveMLS ID #10801575, Carlos Giraldo, Keller Williams Chattahoochee. GAMLS
- $420,0003 bd2 ba2k sqft2162 Nichols Valley Dr, Dacula, GA 30019ActiveMLS ID #10801929, Next Move ATL, Keller Williams Realty Atl. Partners. GAMLS
- $525,0005 bd3 ba3.5k sqft1248 Austin Thomas Dr, Dacula, GA 30019ActiveMLS ID #10808526, Beauty Joseph, Watch Realty Co. GAMLS
- $469,0004 bd2 ba2.1k sqft1825 Country Crest Way, Dacula, GA 30019ActiveMLS ID #10784639, Devyn B LeBlanc, Keller Williams Realty Atl. Partners. GAMLS
- $450,0005 bd4 ba2.6k sqft870 Springtime Dr, Lawrenceville, GA 30043ActiveMLS ID #10800693, Bryan Bachtel, AXEN Realty. GAMLS
- $649,9006 bd5 ba4.9k sqft1958 Mapmaker Dr, Dacula, GA 30019ActiveMLS ID #10793531, Jay Rolle, Keller Williams Realty Atl. Partners. GAMLS
- $599,0005 bd4 ba-- sqft3237 Green Farm Trl, Dacula, GA 30019Active Under ContractMLS ID #10756342, Michelle L Jones, eXp Realty. GAMLS
- $445,0004 bd3 ba2.9k sqft275 Kubol Dr, Lawrenceville, GA 30046ActiveMLS ID #10806662, Monica Blackwell, Keller Williams Realty Atl. Partners. GAMLS
- $459,9004 bd3 ba2.6k sqft5417 Woodstream Ct, Gainesville, GA 30507ActiveMLS ID #10803134, Christine Boldt, Keller Williams Realty Atl. Partners. GAMLS
- $429,9005 bd3 ba3.3k sqft1943 Tulip Petal Rd, Auburn, GA 30011ActiveMLS ID #10741365, Sunny Seo, Sunny Home Realty. GAMLS
- $450,0004 bd3 ba2.1k sqft451 Little John Dr NW, Lilburn, GA 30047ActiveMLS ID #10806351, North Georgia Group, Keller Williams Community Partners. GAMLS
- $580,0004 bd3 ba2.3k sqft544 Martin Forest Ln, Lawrenceville, GA 30045ActiveMLS ID #10809920, Venetia Atkinson, Keller Williams Realty Atl. Partners. GAMLS
- $475,0004 bd3 ba-- sqft5640 Charleston Bay Dr, Cumming, GA 30041ActiveMLS ID #10809173, Janna G Maresco, Keller Williams Community Partners. GAMLS
- $479,9004 bd3 ba2.5k sqft4646 Sherman Allen Way, Gainesville, GA 30507ActiveMLS ID #10794070, Wesley Moore, Keller Williams North GA Partners. GAMLS
- $430,0004 bd3 ba-- sqft1736 Stoney Chase Dr, Lawrenceville, GA 30044ActiveMLS ID #10803354, Aziza Zeerak, Realty One Group Edge. GAMLS
