Welcome to 1248 Austin Thomas Drive, a stunning 5-bedroom, 3-bath retreat tucked in a quiet cul-de-sac in sought-after Dacula, where top-rated Gwinnett County schools and everyday conveniences are just minutes away. With over 3,593 square feet of thoughtfully designed living space, this home delivers the room and flexibility your family needs. Soaring 9-ft ceilings on every level, rich hardwood floors, coffered ceilings, and a cozy fireplace create an atmosphere that feels both refined and welcoming from the moment you walk in. The chef-inspired kitchen flows seamlessly into the family room, perfect for entertaining or everyday life. The oversized primary suite is a true owner's retreat, complete with a spa-like bath and generous walk-in closet. Four additional bedrooms offer endless flexibility for a home office, guest suite, gym, or playroom. Step outside to a backyard shaded by mature trees, your own private escape from the Georgia heat with zero maintenance headaches. This one checks every box. Schedule a tour to see it for yourself!
Active
Price cut: $25.1K (9/18)
$499,900
1248 Austin Thomas Dr, Dacula, GA 30019
5beds
3,593sqft
Single Family Residence
Built in 2013
0.31 Acres Lot
$495,800 Zestimate®
$139/sqft
$33/mo HOA
What's special
Cozy fireplaceRich hardwood floorsQuiet cul-de-sacGenerous walk-in closetChef-inspired kitchenOversized primary suiteSpa-like bath
- 86 days
- 855
- 60
Zillow last checked:
Listing updated:
Listed by:
Beauty Joseph 470-418-9102,
Compass
Source: GAMLS,MLS#: 10808526
Facts & features
Interior
Bedrooms & bathrooms
- Bedrooms: 5
- Bathrooms: 3
- Full bathrooms: 3
- Main level bathrooms: 1
- Main level bedrooms: 1
Rooms
- Room types: Bonus Room, Family Room, Laundry
Kitchen
- Features: Pantry
Heating
- Central
Cooling
- Central Air
Appliances
- Included: Dishwasher
- Laundry: In Hall
Features
- Beamed Ceilings, Walk-In Closet(s)
- Flooring: Carpet, Hardwood
- Basement: None
- Number of fireplaces: 1
- Fireplace features: Family Room
- Common walls with other units/homes: No Common Walls
Interior area
- Total structure area: 3,593
- Total interior livable area: 3,593 sqft
- Finished area above ground: 3,593
- Finished area below ground: 0
Property
Parking
- Total spaces: 2
- Parking features: Garage
- Has garage: Yes
Features
- Levels: Two
- Stories: 2
- Exterior features: Garden
- Fencing: Fenced
- Body of water: None
Lot
- Size: 0.31 Acres
- Features: Cul-De-Sac, Level, Private
Details
- Parcel number: R2003A086
Construction
Type & style
- Home type: SingleFamily
- Architectural style: Traditional
- Property subtype: Single Family Residence
Materials
- Brick, Vinyl Siding
- Roof: Composition
Condition
- Resale
- New construction: No
- Year built: 2013
Utilities & green energy
- Sewer: Public Sewer
- Water: Public
- Utilities for property: Other
Community & HOA
Community
- Features: None
- Security: Carbon Monoxide Detector(s), Smoke Detector(s)
- Subdivision: Abiglen
HOA
- Has HOA: Yes
- Services included: Maintenance Grounds
- HOA fee: $396 annually
Location
- Region: Dacula
Financial & listing details
- Price per square foot: $139/sqft
- Tax assessed value: $544,400
- Annual tax amount: $6,166
- Date on market: 7/18/2026
- Cumulative days on market: 86 days
- Listing agreement: Exclusive Right To Sell
Estimated market value
$495,800
$471,000 - $521,000
$2,968/mo
Price history
| Date | Event | Price |
|---|---|---|
| 9/18/2026 | Price change | $499,900-4.8%$139/sqft |
Source:  FMLS GA #7827371 Report a problem FMLS GA #7827371 Report a problem | ||
| 7/18/2026 | Listed for sale | $525,000$146/sqft |
Source: FMLS GA #7807098 Report a problem | ||
| 6/3/2026 | Listing removed | $525,000$146/sqft |
Source:  GAMLS #10715621 Report a problem GAMLS #10715621 Report a problem | ||
| 3/26/2026 | Listed for sale | $525,000+123.4%$146/sqft |
Source: GAMLS #10715621 Report a problem | ||
| 8/29/2013 | Sold | $235,000+4.5%$65/sqft |
Source:  FMLS GA #5126349 Report a problem FMLS GA #5126349 Report a problem | ||
| 5/5/2013 | Pending sale | $224,900$63/sqft |
Source: Peggy Slappey Properties, Inc. #5126349 Report a problem | ||
| 3/26/2013 | Listed for sale | $224,900+542.6%$63/sqft |
Source: Peggy Slappey Properties, Inc. #5126349 Report a problem | ||
| 1/20/2013 | Listing removed | $35,000+14%$10/sqft |
Source: Coldwell Banker Residential Brokerage - Midtown #4256816 Report a problem | ||
| 1/15/2013 | Sold | $30,714-12.2%$9/sqft |
Source: Agent Provided Report a problem | ||
| 11/20/2011 | Listed for sale | $35,000$10/sqft |
Source: COLDWELL BANKER NRT DEVELOPMENT ADVISORS #38204885 Report a problem | ||
Public tax history
| Year | Property taxes | Tax assessment |
|---|---|---|
| 2026 | -- | $217,760 -4.5% |
| 2025 | $6,166 -0.7% | $227,920 +2.4% |
| 2024 | $6,211 +25.6% | $222,480 +20.5% |
| 2023 | $4,945 -8.4% | $184,560 |
| 2022 | $5,396 +6.1% | $184,560 +11.6% |
| 2021 | $5,086 +10.1% | $165,440 +16.5% |
| 2020 | $4,620 +5.9% | $142,040 +4.4% |
| 2019 | $4,363 | $136,080 +10% |
| 2018 | $4,363 +13.3% | $123,760 +11.4% |
| 2016 | $3,850 +9.7% | $111,080 +18.2% |
| 2015 | $3,509 | $94,000 |
| 2014 | $3,509 +1182.2% | $94,000 +1578.6% |
| 2013 | $274 | $5,600 |
| 2012 | -- | $5,600 |
| 2011 | -- | $5,600 -74.1% |
| 2010 | -- | $21,600 |
| 2009 | -- | $21,600 |
| 2007 | -- | -- |
Find assessor info on the county website
Monthly payment
Est. payment
Payment breakdown
Explore the cost of this home by adjusting the details. Changes won't be saved.Climate risks
Neighborhood: 30019
Nearby schools
Schools provided by the listing agent
- Elementary: Dacula
- Middle: Dacula
- High: Dacula
Source: GAMLS. This data may not be complete. We recommend contacting the local school district to confirm school assignments for this home.

Similar homes
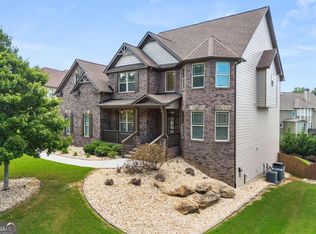
- $499,9004 bd3 ba2.4k sqft3330 Elkhorn Ridge Run, Dacula, GA 30019Active

 MLS ID #10816204, Maria Perez, eXp Realty. GAMLS
 - $545,0005 bd3 ba2.9k sqft1979 Trinity Mill Dr, Dacula, GA 30019Active
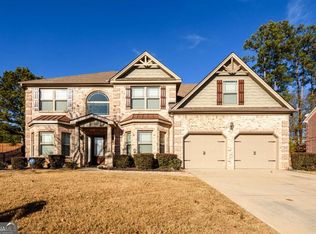 MLS ID #10857558, Debora J O'Neal, Coldwell Banker Realty. GAMLS
 - $509,9005 bd4 ba4k sqft1165 Evergreen Oak Way, Dacula, GA 30019Active
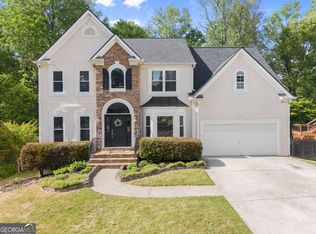 MLS ID #10731819, Stephen P Rider, Keller Williams Realty Atl. Partners. GAMLS
 - $465,0005 bd3 ba3.1k sqft3007 Cove View Ct, Dacula, GA 30019Active
 MLS ID #10855251, Mindy Cintron, Keller Williams Community Partners. GAMLS
 - $555,0005 bd5 ba3.9k sqft1922 Ambrosia Ct, Dacula, GA 30019ActiveMLS ID #10788123, Devyn B LeBlanc, Keller Williams Realty Atl. Partners. GAMLS
- $598,6505 bd4 ba4.2k sqft2537 Bent Tree Dr, Dacula, GA 30019ActiveMLS ID #10857538, Lance Real Estate Group, Bolst. GAMLS
- $499,9974 bd3 ba2.7k sqft3026 Levinshire Way, Dacula, GA 30019ActiveMLS ID #10844638, Manny Casanas, Virtual Properties Realty.com. GAMLS
- $600,0005 bd4 ba3.2k sqft2970 McCannon Mill Dr, Dacula, GA 30019Active Under ContractMLS ID #10837624, Mindy Cintron, Keller Williams Community Partners. GAMLS
- $599,0005 bd5 ba4k sqft1595 Archmont Cir, Dacula, GA 30019ActiveMLS ID #10776283, Gretchen Stone, Chapman Hall Realtors Professionals. GAMLS
- $443,0005 bd4 ba2.7k sqft1969 Trinity Mill Dr, Dacula, GA 30019ActiveMLS ID #10690756, Adam Woodring, Mainstay Brokerage. GAMLS
- $442,0004 bd2 ba2.4k sqft2996 Cove View Ct, Dacula, GA 30019ActiveMLS ID #10755106, Ray Hammond, Veribas Real Estate. GAMLS
- $515,0005 bd3 ba3k sqft2244 Mayors Way, Buford, GA 30519ActiveMLS ID #10847448, Chloe-Ray Iacob, Heartland Real Estate. GAMLS
- $695,0004 bd6 ba4.3k sqft3289 Brooksong Way, Dacula, GA 30019ActiveMLS ID #10825277, Best Team, Red 1 Realty. GAMLS
- $552,9005 bd3 ba3.3k sqft2974 Amabile Rd, Dacula, GA 30019ActiveMLS ID #10790346, Mitch Linder, Extol Realty. GAMLS
- $510,0004 bd3 ba2.7k sqft3653 Elinburg Cove Trl, Buford, GA 30519ActiveMLS ID #10858129, Brianna Smull-Maier, Virtual Properties Realty.com. GAMLS
- $413,0004 bd3 ba2.6k sqft1094 Campbell Pine Trl, Lawrenceville, GA 30045ActiveMLS ID #10857826, Brenda Price, Watch Realty Co Gwinnett. GAMLS
- $499,0005 bd3 ba3.5k sqft5857 Shore Isle Trce, Braselton, GA 30517ActiveMLS ID #10807478, Stacey Wyatt Group, eXp Realty. GAMLS
- $514,5005 bd3 ba2.7k sqft2004 Brittlebank Ln, Lawrenceville, GA 30043ActiveMLS ID #10753608, Michael Okundaye, Foresight Real Estate Group. GAMLS
- $470,0005 bd3 ba3k sqft2445 Fisk Falls Dr, Braselton, GA 30517ActiveMLS ID #10812106, Elena A Gist, Keller Williams Realty Buckhead. GAMLS
