Welcome to 2244 Mayors Way, where elevated finishes, thoughtful design, and exceptional storage come together in a home that truly stands out. Tucked away on a level cul de sac lot in sought after Clearwater Plantation and located in the Cherokee Bluff High School district, this like new 5 bedroom, 3 bathroom home offers the space, style, and functionality today's buyers are looking for. Step inside to a bright, open layout designed for both everyday living and effortless entertaining. The kitchen serves as the heart of the home with granite countertops, a large center island, walk in pantry, and plenty of space to gather. It flows seamlessly into the light filled family room, where a beautiful stone fireplace and coffered ceiling create a warm yet elevated feel. Extensive molding, detailed trim work, and thoughtfully selected finishes add character throughout the home. A main level bedroom and full bathroom offer a flexible setup for overnight guests, a home office, or anyone looking for the convenience of first floor living. Upstairs, the oversized primary suite feels like a true retreat with its own sitting area and spacious, spa inspired bathroom. Three additional bedrooms, along with a versatile bonus space, provide plenty of room for work, play, guests, or a media room. Generous closets and thoughtfully designed storage spaces throughout the home make it easy to keep everything organized without sacrificing living space. Outdoor living is just as inviting. The private covered rear porch features a gorgeous stone gas fireplace, creating the perfect setting for morning coffee, fall football Saturdays, or cozy evenings outside. The level cul de sac lot, beautiful curb appeal, and convenient front entry garage complete the package. Beyond the home itself, Clearwater Plantation offers a golf cart friendly lifestyle, allowing you to hop on the golf cart and head to nearby shopping and local conveniences. Impeccably maintained and truly move in ready, 2244 Mayors Way combines exceptional detail with everyday functionality in a way that is hard to find. From the flexible main level living and beautiful finishes to the abundant storage, inviting outdoor spaces, and golf cart friendly location, this home is a true standout and ready to welcome its next owner.
Active
$515,000
2244 Mayors Way, Buford, GA 30519
5beds
3,020sqft
Single Family Residence
Built in 2014
0.43 Acres Lot
$504,000 Zestimate®
$171/sqft
$50/mo HOA
What's special
Beautiful stone fireplaceGorgeous stone gas fireplaceElevated finishesLarge center islandThoughtfully designed storage spacesBright open layoutWalk in pantry
- 20 days
- 414
- 42
Zillow last checked:
Listing updated:
Listed by:
Chloe-Ray Iacob 804-351-6809,
Heartland Real Estate
Source: GAMLS,MLS#: 10847448
Facts & features
Interior
Bedrooms & bathrooms
- Bedrooms: 5
- Bathrooms: 3
- Full bathrooms: 3
- Main level bathrooms: 1
- Main level bedrooms: 1
Rooms
- Room types: Foyer, Laundry, Other
Kitchen
- Features: Breakfast Area, Kitchen Island, Pantry
Heating
- Forced Air, Heat Pump, Natural Gas
Cooling
- Central Air, Electric
Appliances
- Included: Dishwasher, Disposal, Double Oven, Gas Water Heater, Microwave
- Laundry: Upper Level
Features
- Beamed Ceilings, Double Vanity, High Ceilings, Walk-In Closet(s)
- Flooring: Carpet, Hardwood, Tile
- Windows: Double Pane Windows
- Basement: None
- Number of fireplaces: 2
- Fireplace features: Gas Log, Gas Starter, Living Room, Outside
- Common walls with other units/homes: No Common Walls
Interior area
- Total structure area: 3,020
- Total interior livable area: 3,020 sqft
- Finished area above ground: 3,020
- Finished area below ground: 0
Property
Parking
- Total spaces: 2
- Parking features: Detached, Garage, Kitchen Level
- Has garage: Yes
Features
- Levels: Two
- Stories: 2
- Exterior features: Sprinkler System
- Body of water: None
Lot
- Size: 0.43 Acres
- Features: Cul-De-Sac, Level, Private
Details
- Parcel number: 15041E000210
Construction
Type & style
- Home type: SingleFamily
- Architectural style: Traditional
- Property subtype: Single Family Residence
Materials
- Brick
- Foundation: Slab
- Roof: Composition
Condition
- Resale
- New construction: No
- Year built: 2014
Utilities & green energy
- Sewer: Public Sewer
- Water: Public
- Utilities for property: Cable Available, Electricity Available, High Speed Internet, Natural Gas Available, Underground Utilities, Water Available
Community & HOA
Community
- Features: Playground, Pool, Sidewalks, Street Lights, Tennis Court(s), Walk To Schools, Near Shopping
- Security: Carbon Monoxide Detector(s), Security System, Smoke Detector(s)
- Subdivision: Clearwater Plantation
HOA
- Has HOA: Yes
- Services included: Maintenance Structure, Maintenance Grounds, Swimming, Tennis
- HOA fee: $600 annually
Location
- Region: Buford
Financial & listing details
- Price per square foot: $171/sqft
- Tax assessed value: $566,000
- Annual tax amount: $5,457
- Date on market: 9/16/2026
- Cumulative days on market: 20 days
- Listing agreement: Exclusive Agency
- Electric utility on property: Yes
Estimated market value
$504,000
$479,000 - $529,000
$3,020/mo
Price history
| Date | Event | Price |
|---|---|---|
| 9/16/2026 | Listed for sale | $515,000-1.9%$171/sqft |
Source:  FMLS GA #7838631 Report a problem FMLS GA #7838631 Report a problem | ||
| 9/1/2026 | Listing removed | $525,000$174/sqft |
Source:  GAMLS #10694567 Report a problem GAMLS #10694567 Report a problem | ||
| 5/27/2026 | Price change | $525,000-2.7%$174/sqft |
Source: FMLS GA #7721835 Report a problem | ||
| 5/3/2026 | Price change | $539,500-1.9%$179/sqft |
Source: GAMLS #10694567 Report a problem | ||
| 4/3/2026 | Price change | $550,000-1.8%$182/sqft |
Source: GAMLS #10694567 Report a problem | ||
| 4/1/2026 | Price change | $560,000-0.9%$185/sqft |
Source: GAMLS #10694567 Report a problem | ||
| 2/19/2026 | Listed for sale | $565,000+144.8%$187/sqft |
Source: GAMLS #10694567 Report a problem | ||
| 5/7/2014 | Sold | $230,800+407.3%$76/sqft |
Source: Public Record Report a problem | ||
| 2/26/2014 | Sold | $45,500-66.7%$15/sqft |
Source: Public Record Report a problem | ||
| 10/13/2008 | Sold | $136,500$45/sqft |
Source: Public Record Report a problem | ||
Public tax history
| Year | Property taxes | Tax assessment |
|---|---|---|
| 2025 | $5,457 -0.5% | $226,400 -0.5% |
| 2024 | $5,487 +18.5% | $227,560 +23.3% |
| 2023 | $4,632 +11.8% | $184,560 +16.5% |
| 2022 | $4,144 +18.4% | $158,480 +20.6% |
| 2021 | $3,501 -0.9% | $131,440 +2.9% |
| 2020 | $3,534 +2.7% | $127,760 +6.1% |
| 2019 | $3,442 -4.1% | $120,440 +0.4% |
| 2018 | $3,587 +4.7% | $119,960 +10.5% |
| 2017 | $3,428 +26.1% | $108,520 +14.2% |
| 2016 | $2,718 +1209.8% | $95,040 |
| 2015 | $208 | $95,040 +1220% |
| 2014 | $208 | $7,200 |
| 2013 | -- | -- |
| 2012 | -- | -- |
| 2011 | -- | -- |
| 2010 | -- | -- |
| 2009 | $504 +2.6% | -- |
| 2007 | $491 -7.1% | -- |
| 2006 | $529 +3.4% | -- |
| 2005 | $511 | -- |
Find assessor info on the county website
Monthly payment
Est. payment
Payment breakdown
Explore the cost of this home by adjusting the details. Changes won't be saved.Climate risks
Neighborhood: 30519
Nearby schools
Schools provided by the listing agent
- Elementary: Friendship
- Middle: Cherokee Bluff
- High: Cherokee Bluff
Source: GAMLS. This data may not be complete. We recommend contacting the local school district to confirm school assignments for this home.
Similar homes
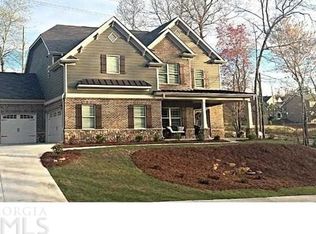
- $510,0004 bd3 ba2.7k sqft3653 Elinburg Cove Trl, Buford, GA 30519Active

 MLS ID #10858129, Brianna Smull-Maier, Virtual Properties Realty.com. GAMLS
 - $699,9995 bd4 ba3.6k sqft2012 Democracy Dr, Buford, GA 30519Active
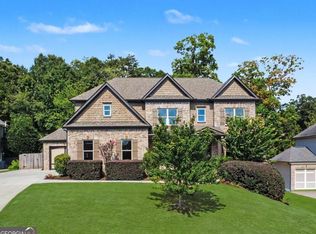 MLS ID #10840668, Laura Gray, Chapman Hall Realtors Professionals. GAMLS
 - $545,0005 bd3 ba2.9k sqft1979 Trinity Mill Dr, Dacula, GA 30019Active
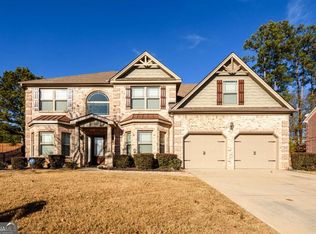 MLS ID #10857558, Debora J O'Neal, Coldwell Banker Realty. GAMLS
 - $450,0005 bd4 ba3.4k sqft4676 Water Mill Dr, Buford, GA 30519Active
 MLS ID #10813930, Marianna Anvaripour, Homesmart Realty Partners. GAMLS
 - $480,0004 bd4 ba2.5k sqft2750 Blake Towers Ln, Buford, GA 30519ActiveMLS ID #10782852, Sally Kim, The Promise Realty Group. GAMLS
- $610,0005 bd3 ba3.3k sqft5883 Heritage Rdg, Flowery Branch, GA 30542ActiveMLS ID #10853499, Jana Waycaster, BHHS Georgia Properties. GAMLS
- $599,0003 bd3 ba2.5k sqft6286 Cedar Springs Ln, Hoschton, GA 30548ActiveMLS ID #10858305, Karen M Tatro, Coldwell Banker Realty. GAMLS
- $725,0004 bd3 ba3.1k sqft5105 Stefan Ridge Way, Buford, GA 30519ActiveMLS ID #10800663, Devyn B LeBlanc, Keller Williams Realty Atl. Partners. GAMLS
- $549,9005 bd3 ba3.1k sqft7232 Lake Sterling Blvd, Flowery Branch, GA 30542ActiveMLS ID #10821647, Gary L Nix, Georgia Real Estate Depot. GAMLS
- $654,9005 bd4 ba3.3k sqft3425 Reed Mill Dr, Buford, GA 30519ActiveMLS ID #10837524, Kimberly A Yates, Yates Estates GA, LLC. GAMLS
- $499,0005 bd3 ba3.5k sqft5857 Shore Isle Trce, Braselton, GA 30517ActiveMLS ID #10807478, Stacey Wyatt Group, eXp Realty. GAMLS
- $490,0004 bd4 ba2.5k sqft6872 Outrigger Ct, Flowery Branch, GA 30542ActiveMLS ID #10840648, Mandy Sayles, BHHS Georgia Properties. GAMLS
- $570,0005 bd3 ba2.6k sqft4379 Depot Ridge Ct, Buford, GA 30518ActiveMLS ID #10786872, Thinh Dinh Le, Keller Williams Realty Atl. Partners. GAMLS
- $499,9974 bd3 ba2.7k sqft3026 Levinshire Way, Dacula, GA 30019ActiveMLS ID #10844638, Manny Casanas, Virtual Properties Realty.com. GAMLS
- $499,9005 bd3 ba3.5k sqft1248 Austin Thomas Dr, Dacula, GA 30019ActiveMLS ID #10808526, Beauty Joseph, Compass. GAMLS
- $565,0004 bd3 ba2.1k sqft4846 Amstel Pl, Flowery Branch, GA 30542ActiveMLS ID #10843990, Rachel Ader, Funari Realty LLC. GAMLS
- $475,0003 bd3 ba2.8k sqft3464 Coopers Mill Ct, Dacula, GA 30019ActiveMLS ID #10851343, Dominai Reeves, Keller Williams Realty Atl. Partners. GAMLS
- $499,9004 bd3 ba2.4k sqft3330 Elkhorn Ridge Run, Dacula, GA 30019ActiveMLS ID #10816204, Maria Perez, eXp Realty. GAMLS
- $439,9004 bd3 ba2.5k sqft5804 Ansley Ter, Braselton, GA 30517ActiveMLS ID #10839544, Chloe-Ray Iacob, Heartland Real Estate. GAMLS
- $625,0005 bd3 ba3.1k sqft5755 Shoals Dr, Buford, GA 30518ActiveMLS ID #10844978, Ann Marie Sharp, Sharp Vantage Realty. GAMLS
