Welcome home to this charming 4-bedroom, 2-bath home located in the highly sought-after Seckinger High School district in Buford! From the moment you enter, you'll be welcomed by an inviting foyer that flows seamlessly into a thoughtfully designed floor plan ideal for both everyday living and entertaining. The open-concept kitchen overlooks the spacious family room, where a cozy fireplace creates the perfect gathering space for family and friends. Just off the main living area, the elegant dining room features beautiful coffered ceilings, making it an ideal setting for holiday meals, dinner parties, and special occasions. Retreat to the oversized primary suite, complete with a large walk-in closet and a private ensuite bathroom featuring double vanities. The finished basement offers exceptional flexibility with both interior and exterior access. A versatile bonus room with an attached half bath can easily serve as a home office, guest room, media room, gym, or additional bedroom to fit your needs. Step outside and enjoy the covered wooden deck, perfect for morning coffee, outdoor dining, or entertaining guests. The fully fenced backyard provides plenty of privacy and features a low-maintenance gravel landscape, allowing you to spend more time enjoying your outdoor space and less time maintaining it. Conveniently located near shopping, dining, parks, and major commuter routes, this home offers the perfect blend of comfort, functionality, and location. Don't miss the opportunity to make this wonderful home your own!
Active
$505,000
2750 Blake Towers Ln, Buford, GA 30519
4beds
2,568sqft
:
Get pre-qualified$3,233/mo
Single Family Residence
Built in 2016
6,534 Square Feet Lot
$496,400 Zestimate®
$197/sqft
$58/mo HOA
What's special
Cozy fireplaceFully fenced backyardSpacious family roomLow-maintenance gravel landscapeLarge walk-in closetCovered wooden deckPrivate ensuite bathroom
- 53 days |
- 571 |
- 28 |
Zillow last checked:
Listing updated:
Listed by:
Sally Kim 678-677-3547,
The Promise Realty Group
Source: GAMLS,MLS#: 10782852
Facts & features
Interior
Bedrooms & bathrooms
- Bedrooms: 4
- Bathrooms: 4
- Full bathrooms: 2
- 1/2 bathrooms: 2
Rooms
- Room types: Bonus Room, Great Room, Laundry
Kitchen
- Features: Kitchen Island, Pantry
Heating
- Forced Air, Natural Gas
Cooling
- Ceiling Fan(s), Central Air
Appliances
- Included: Dishwasher, Disposal, Dryer, Microwave, Washer
- Laundry: Upper Level
Features
- Double Vanity, High Ceilings, Other, Tray Ceiling(s), Walk-In Closet(s)
- Flooring: Carpet
- Windows: Double Pane Windows
- Basement: Bath Finished,Exterior Entry,Finished,Interior Entry
- Number of fireplaces: 1
- Fireplace features: Family Room, Gas Log, Gas Starter
- Common walls with other units/homes: No Common Walls
Interior area
- Total structure area: 2,568
- Total interior livable area: 2,568 sqft
- Finished area above ground: 2,568
- Finished area below ground: 0
Property
Parking
- Total spaces: 2
- Parking features: Attached, Garage
- Has attached garage: Yes
Features
- Levels: Three Or More
- Stories: 3
- Patio & porch: Deck
- Exterior features: Other
- Fencing: Back Yard,Privacy,Wood
- Waterfront features: No Dock Or Boathouse
- Body of water: None
Lot
- Size: 6,534 Square Feet
- Features: Other, Private
Details
- Parcel number: R7263 262
Construction
Type & style
- Home type: SingleFamily
- Architectural style: Brick Front,Traditional
- Property subtype: Single Family Residence
Materials
- Concrete
- Roof: Composition
Condition
- Resale
- New construction: No
- Year built: 2016
Utilities & green energy
- Sewer: Public Sewer
- Water: Public
- Utilities for property: Cable Available, Electricity Available, Natural Gas Available, Other, Phone Available, Sewer Available, Water Available
Community & HOA
Community
- Features: Playground, Pool, Sidewalks, Street Lights
- Security: Smoke Detector(s)
- Subdivision: Thompson Crossing
HOA
- Has HOA: Yes
- Services included: Swimming, Tennis
- HOA fee: $700 annually
Location
- Region: Buford
Financial & listing details
- Price per square foot: $197/sqft
- Tax assessed value: $531,900
- Annual tax amount: $6,299
- Date on market: 6/10/2026
- Cumulative days on market: 53 days
- Listing agreement: Exclusive Right To Sell
- Electric utility on property: Yes
Estimated market value
$496,400
$472,000 - $521,000
$2,677/mo
Price history
| Date | Event | Price |
|---|---|---|
| 6/10/2026 | Listed for sale | $505,000+65.1%$197/sqft |
Source:  FMLS GA #7785316 Report a problem FMLS GA #7785316 Report a problem | ||
| 6/22/2020 | Listing removed | $305,900+0.6%$119/sqft |
Source: Realty One Group Edge #6682057 Report a problem | ||
| 6/18/2020 | Sold | $304,000+4.6%$118/sqft |
Source:  GAMLS #8737858 Report a problem GAMLS #8737858 Report a problem | ||
| 1/30/2020 | Sold | $290,575+3.7%$113/sqft |
Source: Public Record Report a problem | ||
| 5/17/2016 | Sold | $280,100+0.1%$109/sqft |
Source:  FMLS GA #5628110 Report a problem FMLS GA #5628110 Report a problem | ||
| 5/6/2016 | Pending sale | $279,900$109/sqft |
Source: WPH REALTY INC #5628110 Report a problem | ||
| 5/6/2016 | Listed for sale | $279,900$109/sqft |
Source: WPH REALTY INC #5628110 Report a problem | ||
Public tax history
| Year | Property taxes | Tax assessment |
|---|---|---|
| 2025 | $6,299 +6.9% | $212,760 +14.6% |
| 2024 | $5,894 +9% | $185,680 |
| 2023 | $5,407 -3.5% | $185,680 +7.2% |
| 2022 | $5,604 +25.5% | $173,160 +42.4% |
| 2021 | $4,465 -11.1% | $121,600 -6.5% |
| 2020 | $5,024 +15.1% | $130,080 +11.6% |
| 2019 | $4,367 | $116,600 |
| 2018 | $4,367 +481.3% | $116,600 +732.9% |
| 2016 | $751 +42.6% | $14,000 |
| 2015 | $527 | $14,000 |
Find assessor info on the county website
Monthly payment
Est. payment
Payment breakdown
Explore the cost of this home by adjusting the details. Changes won't be saved.Climate risks
Neighborhood: 30519
Nearby schools
GreatSchools rating
- 7/10Harmony Elementary SchoolGrades: PK-5Distance: 1.5 mi
- 9/10Glenn C. Jones Middle SchoolGrades: 6-8Distance: 2.1 mi
- 9/10Seckinger High SchoolGrades: 9-12Distance: 4.3 mi
Schools provided by the listing agent
- Elementary: Harmony
- Middle: Glenn C Jones
- High: Seckinger
Source: GAMLS. This data may not be complete. We recommend contacting the local school district to confirm school assignments for this home.
- $541,9005 bd3 ba3.2k sqft2740 Blake Towers Ln, Buford, GA 30519Off Market

- $521,9004 bd3 ba2.5k sqft2760 Blake Towers Ln, Buford, GA 30519Off Market
- $487,9004 bd3 ba2.5k sqft2730 Blake Towers Ln, Buford, GA 30519Off Market
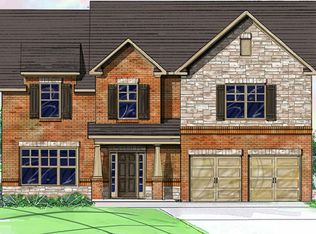
- $565,0004 bd4 ba3.5k sqft2770 Blake Towers Ln, Buford, GA 30519Sold
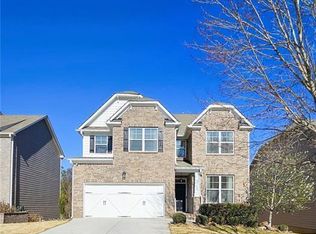
- $476,1004 bd3 ba2.3k sqft2546 Loughridge Dr, Buford, GA 30519Off Market
- $516,8005 bd4 ba3.1k sqft2731 Blake Towers Ln, Buford, GA 30519Off Market
- $553,0005 bd4 ba3.2k sqft2720 Blake Towers Ln, Buford, GA 30519Off Market
- $620,8005 bd5 ba3.6k sqft2780 Blake Towers Ln, Buford, GA 30519Off Market
A local agent can set up tours, give advice and negotiate with sellers.
Similar homes
- $513,9004 bd3 ba2.9k sqft3271 Meadow Lily Ct, Buford, GA 30519Active
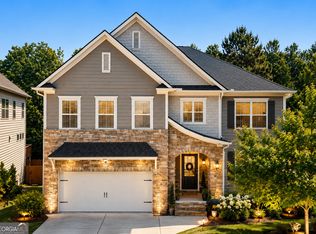
 MLS ID #10742392, Yanxue Zhou, Virtual Properties Realty.Net. GAMLS
 - $524,9505 bd3 ba2.8k sqft2690 Chandler Grove Ct, Buford, GA 30519Active
 MLS ID #10801118, Greg Cantrell, Living Stone Properties, Inc.. GAMLS
 - $415,0004 bd3 ba2.2k sqft4122 Creekrun Cir, Buford, GA 30519Active
 MLS ID #10774619, Jeannie Posner, eXp Realty. GAMLS
 - $497,0004 bd3 ba2.8k sqft6619 Blue Cove Dr, Flowery Branch, GA 30542Active
 MLS ID #10815375, Adisa Ahmetspahic, Heartland Real Estate. GAMLS
 - $509,8004 bd3 ba2.3k sqft6365 Aarons Way, Flowery Branch, GA 30542ActiveMLS ID #10792510, David Kimbrell, Waldrip Real Estate. GAMLS
- $515,0004 bd3 ba2.9k sqft1610 Primrose Park Rd, Sugar Hill, GA 30518Active Under ContractMLS ID #10774928, Lakshmi Thirunavu, Keller Williams Realty North Atlanta. GAMLS
- $509,9004 bd3 ba2.6k sqft605 Silverberry Ln, Sugar Hill, GA 30518ActiveMLS ID #10808284, Janice Cohen, HomeSmart. GAMLS
- $575,0005 bd3 ba2.6k sqft4379 Depot Ridge Ct, Buford, GA 30518ActiveMLS ID #10786872, Thinh Dinh Le, Keller Williams Realty Atl. Partners. GAMLS
- $570,0005 bd4 ba3.2k sqft2297 Roberts View Trl, Buford, GA 30519ActiveMLS ID #10737057, Garry Cotto, Best Life Realty. GAMLS
- $749,0004 bd3 ba3.1k sqft5105 Stefan Ridge Way, Buford, GA 30519ActiveMLS ID #10800663, Devyn B LeBlanc, Keller Williams Realty Atl. Partners. GAMLS
- $499,9994 bd3 ba2.6k sqft8514 McBride Ln, Gainesville, GA 30506Active Under ContractMLS ID #10797377, Kelli Grizzard, Atlanta Communities. GAMLS
- $485,0004 bd3 ba2.6k sqft6870 Kate Ln, Flowery Branch, GA 30542ActiveMLS ID #10728095, Sally Kim, The Promise Realty Group. GAMLS
- $525,0003 bd4 ba2.2k sqft6904 Big Sky Dr, Flowery Branch, GA 30542ActiveMLS ID #10801709, Kristi Adams, Heartland Real Estate. GAMLS
- $400,0003 bd3 ba2.1k sqft2536 Morgan Chase Dr, Buford, GA 30519ActiveMLS ID #10801193, Brandon Nee, Keller Williams Realty. GAMLS
- $465,0004 bd3 ba2.4k sqft9530 Bonsall Cir, Gainesville, GA 30506ActiveMLS ID #10812055, Mary Wynkoop, Coldwell Banker Realty. GAMLS
- $449,0005 bd4 ba3k sqft6367 Spring Lake Dr, Flowery Branch, GA 30542ActiveMLS ID #10763198, Robi Olguin, Redfin Corporation. GAMLS
- $550,0004 bd4 ba2.6k sqft4897 Shellnut Path, Hoschton, GA 30548ActiveMLS ID #10798756, Brenda K Wiley, Keller Williams Realty Atl. Partners. GAMLS
- $749,9004 bd3 ba3.1k sqft2360 Kate Moore Way, Buford, GA 30518ActiveMLS ID #10785769, Sunny Seo, Sunny Home Realty. GAMLS
- $535,0005 bd3 ba3.5k sqft5857 Shore Isle Trce, Braselton, GA 30517ActiveMLS ID #10807478, Stacey Wyatt Group, eXp Realty. GAMLS
- $610,0004 bd4 ba2.9k sqft6163 Stillwater Pl, Flowery Branch, GA 30542ActiveMLS ID #10707539, Elizabeth Stephenson, HomeSmart. GAMLS
