A Rare Turn-Key Opportunity in Buford NEW Roof Experience a blend of modern convenience and peace of mind in this meticulously maintained home, located in a quiet cul-de-sac within the desirable Bogan Meadows community. Exceptional Value & Upgrades: New Roof: Complete replacement in 2025 for years of worry-free living. Tech-Ready: Pre-installed **EV Charger** in the garage. Top-Tier Education:Zoned for the innovative Seckinger High School district. Thoughtful Living Spaces: The main floor features an open-concept chef's kitchen flowing into a spacious great room, designed for seamless connectivity and entertaining. Upstairs, you'll find 4 generous bedrooms and a dedicated Recreation Room**-providing that essential second living area for modern families. Outdoor & Future Potential: Expand Your Equity:1,000+ sq. ft. unfinished daylight walk-out basement, perfect for a custom gym, media room, or ample storage. Outdoor Oasis:Enjoy a private, oversized two-level deck designed for versatile outdoor enjoyment. Unmatched Convenience: Located just minutes from I-985 (Exit 8) and the Mall of Georgia, offering easy access to the best dining and retail in the area. Contact us today for a private tour and experience the quality of this home firsthand.
Active
Price cut: $100 (7/27)
$513,900
3271 Meadow Lily Ct, Buford, GA 30519
4beds
2,937sqft
:
Get pre-qualified$3,290/mo
Single Family Residence
Built in 2017
6,534 Square Feet Lot
$508,400 Zestimate®
$175/sqft
$58/mo HOA
What's special
New roof
- 103 days |
- 535 |
- 24 |
Zillow last checked:
Listing updated:
Listed by:
Yanxue Zhou 404-542-9606,
Virtual Properties Realty.Net
Source: GAMLS,MLS#: 10742392
Facts & features
Interior
Bedrooms & bathrooms
- Bedrooms: 4
- Bathrooms: 3
- Full bathrooms: 2
- 1/2 bathrooms: 1
Rooms
- Room types: Foyer, Great Room, Laundry
Kitchen
- Features: Breakfast Bar, Breakfast Room, Kitchen Island, Walk-in Pantry
Heating
- Forced Air
Cooling
- Ceiling Fan(s), Central Air
Appliances
- Included: Dishwasher, Disposal, Double Oven, Gas Water Heater, Refrigerator
- Laundry: Common Area, Upper Level
Features
- High Ceilings
- Flooring: Carpet, Hardwood
- Windows: Double Pane Windows
- Basement: Daylight,Exterior Entry,Unfinished
- Number of fireplaces: 1
- Fireplace features: Family Room, Gas Starter
- Common walls with other units/homes: No Common Walls
Interior area
- Total structure area: 2,937
- Total interior livable area: 2,937 sqft
- Finished area above ground: 2,937
- Finished area below ground: 0
Property
Parking
- Total spaces: 2
- Parking features: Garage, Garage Door Opener
- Has garage: Yes
Features
- Levels: Three Or More
- Stories: 3
- Patio & porch: Deck
- Body of water: None
Lot
- Size: 6,534 Square Feet
- Features: Cul-De-Sac
Details
- Parcel number: R1004 939
Construction
Type & style
- Home type: SingleFamily
- Architectural style: Brick Front,Contemporary
- Property subtype: Single Family Residence
Materials
- Wood Siding
- Roof: Composition
Condition
- Resale
- New construction: No
- Year built: 2017
Details
- Warranty included: Yes
Utilities & green energy
- Sewer: Public Sewer
- Water: Public
- Utilities for property: Electricity Available, Natural Gas Available, Sewer Available, Water Available
Community & HOA
Community
- Features: Playground, Pool
- Security: Smoke Detector(s)
- Subdivision: Bogan Meadows
HOA
- Has HOA: Yes
- Services included: Maintenance Grounds, Management Fee, Swimming
- HOA fee: $700 annually
Location
- Region: Buford
Financial & listing details
- Price per square foot: $175/sqft
- Tax assessed value: $610,900
- Annual tax amount: $6,542
- Date on market: 4/24/2026
- Cumulative days on market: 103 days
- Listing agreement: Exclusive Agency
- Electric utility on property: Yes
Estimated market value
$508,400
$483,000 - $534,000
$2,821/mo
Price history
| Date | Event | Price |
|---|---|---|
| 7/27/2026 | Price change | $513,9000%$175/sqft |
Source:  GAMLS #10742392 Report a problem GAMLS #10742392 Report a problem | ||
| 7/15/2026 | Price change | $514,000-1.9%$175/sqft |
Source: GAMLS #10742392 Report a problem | ||
| 7/4/2026 | Price change | $524,000-0.9%$178/sqft |
Source:  FMLS GA #7758896 Report a problem FMLS GA #7758896 Report a problem | ||
| 4/24/2026 | Listed for sale | $529,000-3.8%$180/sqft |
Source: FMLS GA #7758896 Report a problem | ||
| 4/19/2026 | Listing removed | $549,900+1.9%$187/sqft |
Source: GAMLS #10629198 Report a problem | ||
| 3/5/2026 | Listed for sale | $539,900$184/sqft |
Source: FMLS GA #7668375 Report a problem | ||
| 2/20/2026 | Pending sale | $539,900$184/sqft |
Source: FMLS GA #7668375 Report a problem | ||
| 12/2/2025 | Price change | $539,900-1.8%$184/sqft |
Source: FMLS GA #7668375 Report a problem | ||
| 10/20/2025 | Listed for sale | $549,9000%$187/sqft |
Source: FMLS GA #7668375 Report a problem | ||
| 8/31/2022 | Listing removed | $550,000$187/sqft |
Source: FMLS GA #7064383 Report a problem | ||
| 7/1/2022 | Listed for sale | $550,000$187/sqft |
Source: GAMLS #10058630 Report a problem | ||
| 6/14/2022 | Pending sale | $550,000$187/sqft |
Source: FMLS GA #7064383 Report a problem | ||
| 6/11/2022 | Listed for sale | $550,000+63%$187/sqft |
Source: FMLS GA #7064383 Report a problem | ||
| 2/27/2018 | Sold | $337,484-0.3%$115/sqft |
Source:  FMLS GA #5910146 Report a problem FMLS GA #5910146 Report a problem | ||
| 2/3/2018 | Pending sale | $338,484$115/sqft |
Source: D.R. Horton Realty of Georgia #8260689 Report a problem | ||
| 2/3/2018 | Price change | $338,484-4.2%$115/sqft |
Source: D.R. Horton Realty of Georgia #8260689 Report a problem | ||
| 2/1/2018 | Price change | $353,484+4.4%$120/sqft |
Source: D.R. Horton - Atlanta West Report a problem | ||
| 1/10/2018 | Price change | $338,484-4.2%$115/sqft |
Source: D.R. Horton - Atlanta West Report a problem | ||
| 11/2/2017 | Price change | $353,484+0%$120/sqft |
Source: D.R. Horton - Atlanta West Report a problem | ||
| 10/28/2017 | Price change | $353,4830%$120/sqft |
Source: DR Horton Realty of Georgia Inc #5910146 Report a problem | ||
| 10/6/2017 | Price change | $353,484+0.3%$120/sqft |
Source: DR Horton Realty of Georgia Inc #5910146 Report a problem | ||
| 9/8/2017 | Price change | $352,484+0.3%$120/sqft |
Source: 24 Hour Atlanta Realty, LLC. #5883424 Report a problem | ||
| 8/16/2017 | Price change | $351,484+0.6%$120/sqft |
Source: 24 Hour Atlanta Realty, LLC. #5883424 Report a problem | ||
| 7/24/2017 | Listed for sale | $349,484$119/sqft |
Source: 24 Hour Atlanta Realty, LLC. #5883424 Report a problem | ||
Public tax history
| Year | Property taxes | Tax assessment |
|---|---|---|
| 2025 | $6,942 +6.3% | $244,360 +13% |
| 2024 | $6,532 +8% | $216,200 |
| 2023 | $6,048 +11.1% | $216,200 +31.2% |
| 2022 | $5,441 +4.9% | $164,760 +10.9% |
| 2021 | $5,188 +5.3% | $148,520 +10.1% |
| 2020 | $4,929 +5.3% | $134,920 +2.5% |
| 2019 | $4,679 | $131,640 |
| 2018 | $4,679 +568.2% | $131,640 +577.2% |
| 2016 | $700 +53.1% | $19,440 +56.8% |
| 2015 | $457 | $12,400 |
Find assessor info on the county website
Monthly payment
Est. payment
Payment breakdown
Explore the cost of this home by adjusting the details. Changes won't be saved.Climate risks
Neighborhood: 30519
Nearby schools
GreatSchools rating
- 7/10Harmony Elementary SchoolGrades: PK-5Distance: 2.5 mi
- 9/10Glenn C. Jones Middle SchoolGrades: 6-8Distance: 2.1 mi
- 9/10Seckinger High SchoolGrades: 9-12Distance: 4.3 mi
Schools provided by the listing agent
- Elementary: Harmony
- Middle: Glenn C Jones
- High: Seckinger
Source: GAMLS. This data may not be complete. We recommend contacting the local school district to confirm school assignments for this home.
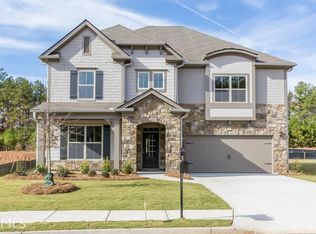
- $574,9005 bd3 ba3.2k sqft3281 Meadow Lily Ct, Buford, GA 30519Off Market
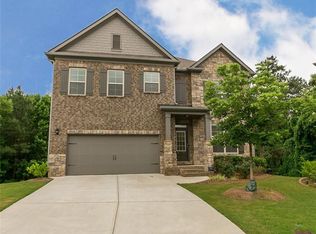
- $527,9005 bd3 ba2.5k sqft3261 Meadow Lily Ct, Buford, GA 30519Off Market
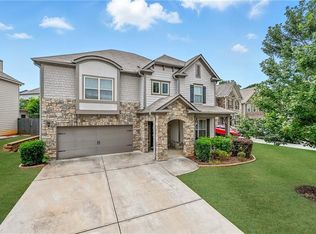
- $537,5005 bd3 ba3.2k sqft3291 Meadow Lily Ct, Buford, GA 30519Sold
- $512,1005 bd3 ba2.4k sqft3251 Meadow Lily Ct, Buford, GA 30519Off Market
- $567,0005 bd4 ba3k sqft4592 Bogan Meadows Ct, Buford, GA 30519Off Market
- $515,4005 bd3 ba2.4k sqft4602 Bogan Meadows Ct, Buford, GA 30519Off Market
- $588,0006 bd4 ba3.9k sqft3260 Meadow Lily Ct, Buford, GA 30519Off Market
- $520,0006 bd4 ba2.9k sqft3301 Meadow Lily Ct, Buford, GA 30519Sold
A local agent can set up tours, give advice and negotiate with sellers.
Similar homes
- $490,0004 bd4 ba2.5k sqft2750 Blake Towers Ln, Buford, GA 30519Active

 MLS ID #10782852, Sally Kim, The Promise Realty Group. GAMLS
 - $499,9005 bd4 ba3.7k sqft2710 Blake Towers Ln, Buford, GA 30519Active
 MLS ID #10662345, Rodrigo A Villada, Keller Williams Realty Atl. Partners. GAMLS
 - $590,0005 bd4 ba4k sqft4286 Cami Way, Buford, GA 30519Active
 MLS ID #10797443, Stacey Dodson, Keller Williams Realty North Atlanta. GAMLS
 - $415,0004 bd3 ba2.2k sqft4122 Creekrun Cir, Buford, GA 30519Active
 MLS ID #10774619, Jeannie Posner, eXp Realty. GAMLS
 - $515,0004 bd3 ba2.9k sqft1610 Primrose Park Rd, Sugar Hill, GA 30518Active Under ContractMLS ID #10774928, Lakshmi Thirunavu, Keller Williams Realty North Atlanta. GAMLS
- $497,0004 bd3 ba2.8k sqft6619 Blue Cove Dr, Flowery Branch, GA 30542ActiveMLS ID #10815375, Adisa Ahmetspahic, Heartland Real Estate. GAMLS
- $569,9005 bd3 ba2.9k sqft2014 Sorrento Ct, Buford, GA 30519Active Under ContractMLS ID #10790685, EJ Waldron, Coldwell Banker Realty. GAMLS
- $535,0005 bd4 ba3.4k sqft2200 Spring Sound Ln, Buford, GA 30519ActiveMLS ID #10670169, Mark Spain, Mark Spain Real Estate. GAMLS
- $524,9004 bd3 ba2.9k sqft2064 Woodmarsh Cir, Auburn, GA 30011ActiveMLS ID #10816673, Amber Moran, TIG Realty Group LLC. GAMLS
- $485,0004 bd3 ba2.6k sqft6870 Kate Ln, Flowery Branch, GA 30542ActiveMLS ID #10728095, Sally Kim, The Promise Realty Group. GAMLS
- $499,9994 bd3 ba2.6k sqft8514 McBride Ln, Gainesville, GA 30506Active Under ContractMLS ID #10797377, Kelli Grizzard, Atlanta Communities. GAMLS
- $460,0005 bd3 ba2.6k sqft6000 Screech Owl Dr, Flowery Branch, GA 30542ActiveMLS ID #10816964, Sudheer Basu, Virtual Properties Realty.com. GAMLS
- $535,0005 bd3 ba3.5k sqft6830 Lancaster Xing, Flowery Branch, GA 30542ActiveMLS ID #10776509, Gemetris Maddox, Atlanta Communities. GAMLS
- $535,0005 bd3 ba3.5k sqft5857 Shore Isle Trce, Braselton, GA 30517ActiveMLS ID #10807478, Stacey Wyatt Group, eXp Realty. GAMLS
- $599,0003 bd3 ba2.5k sqft6286 Cedar Springs Ln, Hoschton, GA 30548For Sale
 MLS ID #7813225, Karen Tatro, Coldwell Banker Realty. FMLS GA
 - $449,0005 bd4 ba3k sqft6367 Spring Lake Dr, Flowery Branch, GA 30542ActiveMLS ID #10763198, Robi Olguin, Redfin Corporation. GAMLS
- $529,0005 bd4 ba2.9k sqft1838 Atherton Way, Auburn, GA 30011ActiveMLS ID #10817638, Alejandro Milrud, REMAX Around Atlanta. GAMLS
- $540,0004 bd3 ba3.2k sqft7420 Ansley Park Way, Cumming, GA 30028ActiveMLS ID #10815260, Meredith K Young, Atlanta Communities. GAMLS
- $749,9004 bd3 ba3.1k sqft2360 Kate Moore Way, Buford, GA 30518ActiveMLS ID #10785769, Sunny Seo, Sunny Home Realty. GAMLS
- $599,0006 bd4 ba4k sqft6353 Chestnut Pkwy, Flowery Branch, GA 30542ActiveMLS ID #10782405, Mel Schell, Wynd Realty Georgia. GAMLS
