Welcome home to this stunning two-story house in Buford's desirable school district. A welcoming foyer greets you, leading to a formal living room and dining area with a coffered ceiling. The open floor plan flows seamlessly from the kitchen to the family room. The functional kitchen features stainless steel appliances (including self-cleaning double oven), granite countertops, central island, plenty of cabinets and pantry, eat-in-kitchen area. The primary suite is a retreat with a cathedral ceiling, attached sitting room, and spa-inspired master bathroom (soaking tub, glass-enclosed shower, double vanities). Three additional bedrooms, a laundry room, and a full bathroom complete the second floor. The finished in-law-suite has a private entrance and is perfect for multigenerational living or rental income. It includes functional kitchen, full bathroom, laundry room, bedroom, dining area, additional room (office, game room, or a living room); the suite is served by an independent A/C unit. A well designed patio with brick floor and fire pit is perfect for entertainment. A stepping stone pathway connects the in-law-suite to the main entrance exteriorly. Located near I-85, I-985, shopping and parks. This property is a gem! The attention to detail and added value are impressive. Every space has been thoughfully designed for maximum functionality and comfort. A must see!
Active
Price cut: $20K (7/21)
$499,900
2710 Blake Towers Ln, Buford, GA 30519
5beds
3,755sqft
:
Get pre-qualified$3,202/mo
Single Family Residence
Built in 2017
7,405 Square Feet Lot
$495,100 Zestimate®
$133/sqft
$58/mo HOA
What's special
Central islandTwo-story houseOpen floor planAttached sitting roomStainless steel appliancesGlass-enclosed showerGranite countertops
- 227 days |
- 1,175 |
- 70 |
Zillow last checked:
Listing updated:
Listed by:
Rodrigo A Villada 678-984-7957,
Keller Williams Realty Atl. Partners
Source: GAMLS,MLS#: 10662345
Facts & features
Interior
Bedrooms & bathrooms
- Bedrooms: 5
- Bathrooms: 4
- Full bathrooms: 3
- 1/2 bathrooms: 1
Rooms
- Room types: Foyer, Laundry, Loft
Dining room
- Features: Dining Rm/Living Rm Combo, Seats 12+
Kitchen
- Features: Kitchen Island, Pantry, Second Kitchen, Solid Surface Counters
Heating
- Central, Forced Air, Natural Gas, Zoned
Cooling
- Ceiling Fan(s), Central Air, Electric, Whole House Fan, Zoned
Appliances
- Included: Dishwasher, Disposal, Double Oven, Electric Water Heater, Microwave, Oven/Range (Combo), Refrigerator
- Laundry: In Basement, Laundry Closet, Upper Level
Features
- Double Vanity, High Ceilings, Separate Shower, Soaking Tub, Tray Ceiling(s), Walk-In Closet(s)
- Flooring: Carpet, Hardwood, Tile
- Basement: Bath Finished,Concrete,Daylight,Exterior Entry,Finished,Interior Entry
- Attic: Pull Down Stairs
- Number of fireplaces: 1
- Fireplace features: Factory Built, Family Room
- Common walls with other units/homes: No Common Walls
Interior area
- Total structure area: 3,755
- Total interior livable area: 3,755 sqft
- Finished area above ground: 2,621
- Finished area below ground: 1,134
Property
Parking
- Total spaces: 2
- Parking features: Attached, Garage, Garage Door Opener
- Has attached garage: Yes
Accessibility
- Accessibility features: Other
Features
- Levels: Two
- Stories: 2
- Patio & porch: Deck, Patio, Porch
- Exterior features: Other
- Fencing: Back Yard,Fenced,Wood
- Waterfront features: No Dock Or Boathouse
- Body of water: None
Lot
- Size: 7,405 Square Feet
- Features: Cul-De-Sac, Level
- Residential vegetation: Cleared, Grassed
Details
- Parcel number: R7263 266
- Special conditions: As Is
Construction
Type & style
- Home type: SingleFamily
- Architectural style: Brick Front,Brick/Frame,Traditional
- Property subtype: Single Family Residence
Materials
- Brick, Concrete
- Foundation: Block
- Roof: Composition
Condition
- Resale
- New construction: No
- Year built: 2017
Utilities & green energy
- Sewer: Public Sewer
- Water: Public
- Utilities for property: Cable Available, Electricity Available, Natural Gas Available, Phone Available, Sewer Available, Underground Utilities, Water Available
Green energy
- Energy efficient items: Insulation, Thermostat
Community & HOA
Community
- Features: Clubhouse, Playground, Pool, Sidewalks, Street Lights, Near Shopping
- Security: Carbon Monoxide Detector(s), Smoke Detector(s)
- Subdivision: Thompson Crossing
HOA
- Has HOA: Yes
- Services included: Swimming
- HOA fee: $700 annually
Location
- Region: Buford
Financial & listing details
- Price per square foot: $133/sqft
- Tax assessed value: $521,300
- Annual tax amount: $6,797
- Date on market: 12/20/2025
- Cumulative days on market: 227 days
- Listing agreement: Exclusive Right To Sell
- Listing terms: 1031 Exchange,Cash,Conventional,FHA,VA Loan
- Electric utility on property: Yes
Estimated market value
$495,100
$470,000 - $520,000
$3,439/mo
Price history
| Date | Event | Price |
|---|---|---|
| 7/21/2026 | Price change | $499,900-3.8%$133/sqft |
Source:  FMLS GA #7694651 Report a problem FMLS GA #7694651 Report a problem | ||
| 6/9/2026 | Price change | $519,900-3.7%$138/sqft |
Source: FMLS GA #7694651 Report a problem | ||
| 4/16/2026 | Price change | $539,900-3.6%$144/sqft |
Source: FMLS GA #7694651 Report a problem | ||
| 1/11/2026 | Price change | $559,900-2.6%$149/sqft |
Source: FMLS GA #7694651 Report a problem | ||
| 12/22/2025 | Listed for sale | $574,900+112.8%$153/sqft |
Source: FMLS GA #7694651 Report a problem | ||
| 8/7/2017 | Sold | $270,220$72/sqft |
Source: Public Record Report a problem | ||
Public tax history
| Year | Property taxes | Tax assessment |
|---|---|---|
| 2025 | $7,654 +12.6% | $208,520 +14.3% |
| 2024 | $6,797 0% | $182,400 |
| 2023 | $6,799 +7.5% | $182,400 +7.3% |
| 2022 | $6,325 +29.3% | $170,000 +33.1% |
| 2021 | $4,890 -0.6% | $127,720 |
| 2020 | $4,919 +15.1% | $127,720 +11.6% |
| 2019 | $4,275 | $114,480 +5.9% |
| 2018 | $4,275 +735.3% | $108,080 +672% |
| 2016 | $512 -0.9% | $14,000 |
| 2015 | $516 | $14,000 |
Find assessor info on the county website
Monthly payment
Est. payment
Payment breakdown
Explore the cost of this home by adjusting the details. Changes won't be saved.Climate risks
Neighborhood: 30519
Nearby schools
GreatSchools rating
- 7/10Harmony Elementary SchoolGrades: PK-5Distance: 1.5 mi
- 9/10Glenn C. Jones Middle SchoolGrades: 6-8Distance: 2.2 mi
- 9/10Seckinger High SchoolGrades: 9-12Distance: 4.3 mi
Schools provided by the listing agent
- Elementary: Harmony
- Middle: Glenn C Jones
- High: Seckinger
Source: GAMLS. This data may not be complete. We recommend contacting the local school district to confirm school assignments for this home.
- $526,3005 bd4 ba2.8k sqft2700 Blake Towers Ln, Buford, GA 30519Off Market
- $553,0005 bd4 ba3.2k sqft2720 Blake Towers Ln, Buford, GA 30519Off Market
- $487,9004 bd3 ba2.5k sqft2730 Blake Towers Ln, Buford, GA 30519Off Market
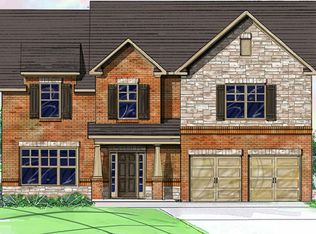
- $588,2005 bd5 ba3.6k sqft2690 Blake Towers Ln, Buford, GA 30519Off Market
- $497,9005 bd3 ba3k sqft2701 Blake Towers Ln, Buford, GA 30519Off Market
- $516,8005 bd4 ba3.1k sqft2731 Blake Towers Ln, Buford, GA 30519Off Market
- $541,9005 bd3 ba3.2k sqft2740 Blake Towers Ln, Buford, GA 30519Off Market
- $566,1005 bd4 ba3.8k sqft2711 Blake Towers Ln, Buford, GA 30519Off Market
A local agent can set up tours, give advice and negotiate with sellers.
Similar homes
- $513,9004 bd3 ba2.9k sqft3271 Meadow Lily Ct, Buford, GA 30519Active
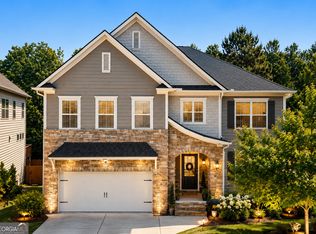
 MLS ID #10742392, Yanxue Zhou, Virtual Properties Realty.Net. GAMLS
 - $497,0004 bd3 ba2.8k sqft6619 Blue Cove Dr, Flowery Branch, GA 30542Active
 MLS ID #10815375, Adisa Ahmetspahic, Heartland Real Estate. GAMLS
 - $615,0005 bd3 ba2.8k sqft3749 Saddlemaker Dr, Buford, GA 30519Active
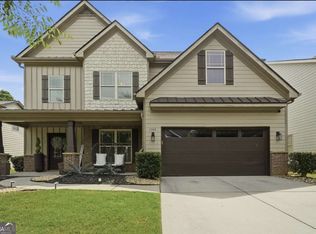 MLS ID #10800378, Susan H Ayers, Clickit Realty Inc.. GAMLS
 - $569,9005 bd3 ba2.9k sqft2014 Sorrento Ct, Buford, GA 30519Active Under Contract
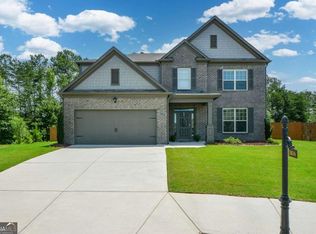 MLS ID #10790685, EJ Waldron, Coldwell Banker Realty. GAMLS
 - $499,9004 bd4 ba2.6k sqft1434 Weeping Tree Cir, Auburn, GA 30011ActiveMLS ID #10817706, Joanna Head, Virtual Properties Realty.com. GAMLS
- $515,0004 bd3 ba2.9k sqft1610 Primrose Park Rd, Sugar Hill, GA 30518Active Under ContractMLS ID #10774928, Lakshmi Thirunavu, Keller Williams Realty North Atlanta. GAMLS
- $500,0005 bd3 ba2.9k sqft5911 Green Ash Ct, Braselton, GA 30517ActiveMLS ID #10790277, Diane Said, Dwelli. GAMLS
- $524,9004 bd3 ba2.9k sqft2064 Woodmarsh Cir, Auburn, GA 30011ActiveMLS ID #10816673, Amber Moran, TIG Realty Group LLC. GAMLS
- $670,0005 bd4 ba5k sqft3304 Ivy Farm Path, Buford, GA 30519ActiveMLS ID #10801160, Brandon Nee, Keller Williams Realty. GAMLS
- $460,0005 bd3 ba2.6k sqft6000 Screech Owl Dr, Flowery Branch, GA 30542ActiveMLS ID #10816964, Sudheer Basu, Virtual Properties Realty.com. GAMLS
- $535,0005 bd3 ba3.5k sqft5857 Shore Isle Trce, Braselton, GA 30517ActiveMLS ID #10807478, Stacey Wyatt Group, eXp Realty. GAMLS
- $485,0004 bd3 ba2.6k sqft6870 Kate Ln, Flowery Branch, GA 30542ActiveMLS ID #10728095, Sally Kim, The Promise Realty Group. GAMLS
- $465,0004 bd3 ba2.7k sqft6623 Rivergreen Rd, Flowery Branch, GA 30542ActiveMLS ID #10794334, Silvia Espaillat, Coldwell Banker Realty. GAMLS
- $529,0005 bd4 ba2.9k sqft1838 Atherton Way, Auburn, GA 30011ActiveMLS ID #10817638, Alejandro Milrud, REMAX Around Atlanta. GAMLS
- $584,9004 bd3 ba3k sqft5525 Summer Creek Ct, Buford, GA 30518ActiveMLS ID #10678324, Kelly S Kim, Kelly Kim Real Estate. GAMLS
- $540,0005 bd3 ba4.2k sqft1169 Vintage Way, Hoschton, GA 30548ActiveMLS ID #10797086, Darren Bondy, Coldwell Banker Realty. GAMLS
- $540,0004 bd3 ba3.2k sqft7420 Ansley Park Way, Cumming, GA 30028ActiveMLS ID #10815260, Meredith K Young, Atlanta Communities. GAMLS
- $520,0005 bd3 ba2.7k sqft4675 Orchard View Way, Cumming, GA 30028ActiveMLS ID #10813946, Phyllis Moy, Coldwell Banker Realty. GAMLS
- $635,9005 bd4 ba3.8k sqft5930 Mountain Laurel Walk, Flowery Branch, GA 30542ActiveMLS ID #10792454, Kim R Dontje, eXp Realty. GAMLS
- $450,0004 bd3 ba4.3k sqft2650 Wyndham Place Dr, Lawrenceville, GA 30044ActiveMLS ID #10816103, Regina Ambrose, First United Realty, Inc.. GAMLS
