PRICED $26,000 BELOW CURRENT MARKET APPRAISAL. Welcome to this beautifully updated home in sought-after Beringer Pointe! From the bright two-story foyer and sunny family room to the spacious sunroom overlooking the private backyard, this home offers both warmth and functionality. The main level features formal living and dining rooms, plus a guest bedroom and full bath - perfect for visitors or multigenerational living. Upstairs, the oversized primary suite boasts a tray ceiling, an updated spa-inspired shower, vaulted bath, and an expansive walk-in closet. Recent updates include new living room carpet, new kitchen flooring, freshly painted kitchen cabinets, updated flooring in the main-level bathroom, and a brand-new roof installed in 2026. The basement has already been framed and sheet-rocked and painted, offering additional flexible space ready for your finishing touches. Enjoy relaxing or entertaining on the oversized deck while taking in the large private backyard. It is conveniently located near I-85, shopping, dining, and Chateau Elan!
Active
Price cut: $21K (8/27)
$519,000
1169 Vintage Way, Hoschton, GA 30548
5beds
4,286sqft
Single Family Residence
Built in 2000
0.62 Acres Lot
$511,700 Zestimate®
$121/sqft
$10/mo HOA
What's special
Oversized deckFreshly painted kitchen cabinetsSunny family roomLarge private backyardBright two-story foyerExpansive walk-in closetUpdated spa-inspired shower
- 68 days
- 714
- 42
Zillow last checked:
Listing updated:
Listed by:
Darren Bondy 770-377-1500,
Coldwell Banker Realty,
Jennifer Gabriel 770-843-1401,
Coldwell Banker Realty
Source: GAMLS,MLS#: 10797086
Facts & features
Interior
Bedrooms & bathrooms
- Bedrooms: 5
- Bathrooms: 3
- Full bathrooms: 3
- Main level bathrooms: 1
- Main level bedrooms: 1
Rooms
- Room types: Bonus Room, Family Room, Laundry, Media Room, Sun Room
Dining room
- Features: Separate Room
Kitchen
- Features: Breakfast Area, Breakfast Bar, Pantry
Heating
- Central, Natural Gas
Cooling
- Ceiling Fan(s), Central Air, Zoned
Appliances
- Included: Dishwasher, Gas Water Heater, Microwave, Refrigerator
- Laundry: In Hall
Features
- Double Vanity, Tray Ceiling(s), Walk-In Closet(s)
- Flooring: Carpet, Hardwood, Vinyl
- Windows: Double Pane Windows
- Basement: Bath/Stubbed,Daylight,Exterior Entry,Finished,Full,Interior Entry
- Attic: Pull Down Stairs
- Number of fireplaces: 1
- Fireplace features: Gas Log, Gas Starter, Living Room, Masonry
- Common walls with other units/homes: No Common Walls
Interior area
- Total structure area: 4,286
- Total interior livable area: 4,286 sqft
- Finished area above ground: 3,063
- Finished area below ground: 1,223
Property
Parking
- Total spaces: 4
- Parking features: Garage, Garage Door Opener, Kitchen Level, Side/Rear Entrance
- Has garage: Yes
Features
- Levels: Two
- Stories: 2
- Patio & porch: Deck, Patio, Porch
- Body of water: None
Lot
- Size: 0.62 Acres
- Features: Private, Sloped
Details
- Additional structures: Garage(s)
- Parcel number: XX024A 109
- Other equipment: Electric Air Filter
Construction
Type & style
- Home type: SingleFamily
- Architectural style: Brick Front,Craftsman
- Property subtype: Single Family Residence
Materials
- Brick, Concrete
- Roof: Composition
Condition
- Resale
- New construction: No
- Year built: 2000
Utilities & green energy
- Sewer: Septic Tank
- Water: Public
- Utilities for property: Cable Available, Electricity Available, High Speed Internet, Natural Gas Available, Phone Available, Underground Utilities, Water Available
Community & HOA
Community
- Features: None
- Security: Carbon Monoxide Detector(s), Security System, Smoke Detector(s)
- Subdivision: Beringer Pointe
HOA
- Has HOA: Yes
- Services included: Maintenance Grounds
- HOA fee: $125 annually
Location
- Region: Hoschton
Financial & listing details
- Price per square foot: $121/sqft
- Tax assessed value: $431,050
- Annual tax amount: $4,180
- Date on market: 7/1/2026
- Cumulative days on market: 69 days
- Listing agreement: Exclusive Right To Sell
- Listing terms: Cash,Conventional,FHA,VA Loan
- Electric utility on property: Yes
Estimated market value
$511,700
$486,000 - $537,000
$3,051/mo
Price history
| Date | Event | Price |
|---|---|---|
| 8/27/2026 | Price change | $519,000-3.9%$121/sqft |
Source:  FMLS GA #7797217 Report a problem FMLS GA #7797217 Report a problem | ||
| 7/22/2026 | Price change | $540,000-1.8%$126/sqft |
Source:  GAMLS #10797086 Report a problem GAMLS #10797086 Report a problem | ||
| 7/1/2026 | Listed for sale | $550,000+69.3%$128/sqft |
Source: FMLS GA #7797217 Report a problem | ||
| 6/30/2020 | Sold | $324,900$76/sqft |
Source:  GAMLS #8775800 Report a problem GAMLS #8775800 Report a problem | ||
| 6/2/2020 | Pending sale | $324,900$76/sqft |
Source: Century 21 Results #8775800 Report a problem | ||
| 5/12/2020 | Price change | $324,900-3%$76/sqft |
Source: CENTURY 21 Results #6714434 Report a problem | ||
| 4/25/2020 | Listed for sale | $334,999+36.7%$78/sqft |
Source: Century 21 Results #6714434 Report a problem | ||
| 9/20/2000 | Sold | $245,000$57/sqft |
Source: Public Record Report a problem | ||
Public tax history
| Year | Property taxes | Tax assessment |
|---|---|---|
| 2025 | $4,135 -14.5% | $172,420 -12% |
| 2024 | $4,833 +19.2% | $195,894 +18.6% |
| 2023 | $4,055 +5.6% | $165,178 +22.9% |
| 2022 | $3,842 -1.6% | $134,418 +4.7% |
| 2021 | $3,904 +11.8% | $128,418 +7.3% |
| 2020 | $3,491 +7.4% | $119,715 +7.9% |
| 2019 | $3,251 +7.8% | $110,923 +4.1% |
| 2018 | $3,016 +9% | $106,526 +13.2% |
| 2017 | $2,767 +2.7% | $94,091 +2.6% |
| 2016 | $2,693 | $91,696 -0.9% |
| 2015 | $2,693 -1.3% | $92,490 +10.1% |
| 2014 | $2,730 +8% | $83,980 +10.4% |
| 2013 | $2,527 | $76,054 |
| 2012 | -- | -- |
| 2011 | -- | -- |
| 2010 | -- | -- |
| 2009 | -- | -- |
| 2008 | -- | -- |
| 2007 | -- | -- |
| 2005 | -- | -- |
| 2004 | -- | -- |
| 2003 | -- | -- |
| 2001 | $2,242 +438.7% | -- |
| 2000 | $416 | -- |
Find assessor info on the county website
Monthly payment
Est. payment
Payment breakdown
Explore the cost of this home by adjusting the details. Changes won't be saved.Climate risks
Neighborhood: 30548
Nearby schools
Schools provided by the listing agent
- Elementary: Bramlett
- Middle: Russell
- High: Winder Barrow
Source: GAMLS. This data may not be complete. We recommend contacting the local school district to confirm school assignments for this home.


Similar homes
- $539,9004 bd4 ba2.6k sqft4897 Shellnut Path, Hoschton, GA 30548Active
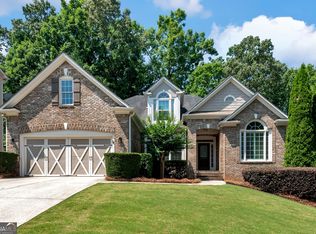
 MLS ID #10798756, Brenda K Wiley, Keller Williams Realty Atl. Partners. GAMLS
 - $475,0003 bd3 ba2.7k sqft933 Cruce Lake Dr, Hoschton, GA 30548Active
 MLS ID #10816192, Lance Real Estate Group, Bolst, Inc.. GAMLS
 - $560,0003 bd3 ba2.6k sqft6652 Fawn Meadow Ln, Hoschton, GA 30548Active
 MLS ID #10821138, Brianna Smull-Maier, Virtual Properties Realty.com. GAMLS
 - $505,9006 bd4 ba2.3k sqft653 Prada Ct, Lawrenceville, GA 30043Active
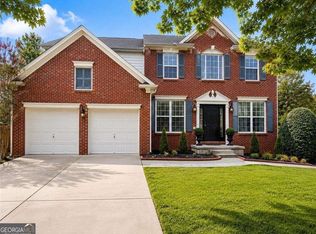 MLS ID #10841112, Daily Urrutia Olivares, Virtual Properties Realty.com. GAMLS
 - $470,0005 bd3 ba3k sqft2445 Fisk Falls Dr, Braselton, GA 30517ActiveMLS ID #10812106, Elena A Gist, Keller Williams Realty Buckhead. GAMLS
- $525,0005 bd4 ba4k sqft1165 Evergreen Oak Way, Dacula, GA 30019ActiveMLS ID #10731819, Stephen P Rider, Keller Williams Realty Atl. Partners. GAMLS
- $529,0006 bd5 ba4.9k sqft2531 Apalachee Run Way, Dacula, GA 30019ActiveMLS ID #10823297, Danny Emmett, Keller Williams Realty Atl. Partners. GAMLS
- $549,9005 bd4 ba3k sqft4217 Rovello Way, Buford, GA 30519ActiveMLS ID #10819639, Sarah Maslowski, Keller Williams Realty Atl. Partners. GAMLS
- $525,0005 bd4 ba4.3k sqft521 Richmond Pl, Loganville, GA 30052ActiveMLS ID #10764109, Mark Spain, Mark Spain Real Estate. GAMLS
- $495,9905 bd4 ba2.6k sqft1854 Westfall Lndg, Auburn, GA 30011ActiveMLS ID #10822395, Yun Pan, Virtual Properties Realty.Net. GAMLS
- $565,0005 bd5 ba3.9k sqft1922 Ambrosia Ct, Dacula, GA 30019ActiveMLS ID #10788123, Devyn B LeBlanc, Keller Williams Realty Atl. Partners. GAMLS
- $550,0005 bd3 ba3.4k sqft3380 Fall Branch Ln, Buford, GA 30519ActiveMLS ID #10826119, Stefen Ash, Keller Williams Realty Atl. Partners. GAMLS
- $539,0005 bd4 ba3.2k sqft3356 Fall Branch Ln, Buford, GA 30519ActiveMLS ID #10823097, Danny Kim, Virtual Properties Realty.com. GAMLS
- $569,9005 bd3 ba2.6k sqft70 Citation Way, Jefferson, GA 30549ActiveMLS ID #10759656, Tristan Taylor, Century 21 Results. GAMLS
- $535,0006 bd4 ba4.5k sqft2422 Snowshoe Bnd, Bethlehem, GA 30620ActiveMLS ID #10625494, Laura Notario, Keller Williams Realty Buckhead. GAMLS
- $547,7774 bd3 ba2.8k sqft651 Sweetfern Ln, Sugar Hill, GA 30518ActiveMLS ID #10826441, Michelle Frost, Atlanta Communities. GAMLS
- $499,9004 bd3 ba2.6k sqft605 Silverberry Ln, Sugar Hill, GA 30518ActiveMLS ID #10808284, Janice Cohen, HomeSmart. GAMLS
- $429,9005 bd3 ba3.3k sqft1943 Tulip Petal Rd, Auburn, GA 30011ActiveMLS ID #10741365, Sunny Seo, Sunny Home Realty. GAMLS
- $669,0006 bd6 ba3.7k sqft5620 Battle Ridge Dr, Flowery Branch, GA 30542ActiveMLS ID #10814809, Linda Jane Orr, Keller Williams Lanier Partners. GAMLS
- $575,0005 bd4 ba4.2k sqft1200 Lilac Arbor Rd, Dacula, GA 30019ActiveMLS ID #10822273, Mark Spain, Mark Spain Real Estate. GAMLS
