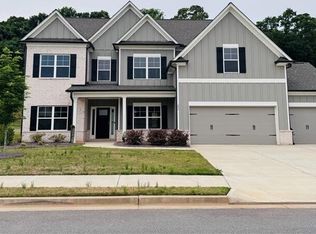
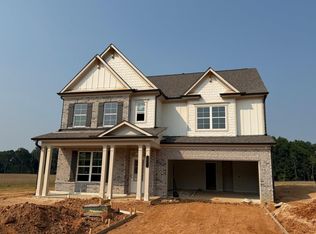
$10,000 SELLER CREDIT! Use it to buy down your rate or closing costs!! Beautifully crafted 2024-built Craftsman in the sought-after Hidden Fields subdivision of Hoschton, Georgia. Situated in one of Jackson County's most desirable new communities, this immaculate 5-bedroom, 4-full-bath home offers 3,044 square feet of thoughtfully designed living space on a private 0.33-acre cul-de-sac lot. No builder wait. No upgrade negotiations. Just a stunning, move-in ready home loaded with premium finishes from top to bottom. From the moment you step inside, the difference is undeniable. Soaring 10-foot ceilings on both the main and upper levels create an open, airy atmosphere that feels far larger than the square footage suggests. Coffered ceilings in the living room add architectural character and that custom-home feel buyers pay a premium for. A gas fireplace with gas starter anchors the family room, creating a warm centerpiece for everyday living and entertaining. Luxury vinyl plank flooring flows throughout the main level, and double-pane windows with treatments flood every room with natural light. The heart of this home is a chef-inspired white kitchen that checks every box on today's buyer wish list. A large center island with eat-in seating anchors the space, flanked by an abundance of white cabinetry, a gas range, dishwasher, built-in microwave, disposal, and self-cleaning oven. The oversized walk-in pantry keeps everything organized and out of sight. Open sight lines connect the kitchen directly to the family room - ideal for entertaining, keeping an eye on the kids, or simply enjoying the open-concept lifestyle that today's buyers demand. One of the most sought-after features in today's market - a true bedroom and full bath on the main level. Whether you need space for aging parents, a live-in guest, a private home office, or a nanny suite, this main-level setup delivers flexibility that most homes in this price range simply cannot offer. Upstairs, the oversized primary suite is a genuine sanctuary. The spa-inspired en-suite bath features a double vanity and a double shower with premium tile work - no soaking tub means no wasted space. A spacious walk-in closet rounds out a primary suite designed for the way people actually live. Three generously sized secondary bedrooms round out the upper level, each with walk-in closet access and served by well-placed full baths. The laundry room and mud room are conveniently located on the upper level - right where you need them - keeping the main living areas clean and clutter-free. The rare 3-car garage features a garage door opener, kitchen-level entry for easy grocery runs, and a 220-volt outlet ready for EV charging or workshop use. Out back, a covered rear porch overlooks a fenced, private backyard on one of the larger lots in Hidden Fields - 0.33 acres. Room to add a pool, play set, garden, or outdoor kitchen. The Craftsman exterior - brick and HardiPlank siding - delivers exceptional curb appeal and long-term durability with minimal maintenance. Hidden Fields is ideally positioned off Hwy 332 with quick, convenient access to I-85, Hwy 129, and Hwy 124. Jackson County is one of Georgia's fastest-growing counties, and Hoschton sits at the heart of that growth - offering a true small-town Southern feel with every modern convenience nearby. Minutes to Braselton Town Square, the Mall of Georgia, Northeast Georgia Medical Center, and a brand-new Publix. Downtown Hoschton hosts popular spring and fall community festivals, and the area is home to top-rated dining, recreation, and greenspace. Zoned for three highly regarded schools: Gum Springs Elementary, West Jackson Middle School, and Jackson County High School - home to the International Baccalaureate (IB) program. Additionally, a brand-new Hoschton school cluster - including Hoschton High School, Hayes Farm Elementary, and Sell's Mill Middle School - is currently under construction and slated to open in 2027 and 2028, making th
Active
Price cut: $10K (8/23)
$549,000
265 Cherokee Rose Ln, Hoschton, GA 30548
5beds
3,044sqft
Single Family Residence
Built in 2024
0.33 Acres Lot
$544,800 Zestimate®
$180/sqft
$35/mo HOA
What's special
Oversized walk-in pantryAbundance of white cabinetryCovered rear porchChef-inspired white kitchenBuilt-in microwaveOversized primary suiteGas range
- 145 days
- 137
- 6
Zillow last checked:
Listing updated:
Listed by:
Dawn Crosby 678-640-4251,
Bolst
Source: GAMLS,MLS#: 10767937
Facts & features
Interior
Bedrooms & bathrooms
- Bedrooms: 5
- Bathrooms: 4
- Full bathrooms: 4
- Main level bathrooms: 1
- Main level bedrooms: 1
Rooms
- Room types: Laundry
Dining room
- Features: Dining Rm/Living Rm Combo
Kitchen
- Features: Kitchen Island, Pantry
Heating
- Central, Forced Air, Natural Gas
Cooling
- Central Air, Ceiling Fan(s), Zoned
Appliances
- Included: Dishwasher, Disposal, Microwave
- Laundry: Upper Level
Features
- Double Vanity, Walk-In Closet(s)
- Flooring: Carpet
- Windows: Double Pane Windows, Window Treatments
- Basement: None
- Number of fireplaces: 1
- Fireplace features: Gas Starter, Living Room
- Common walls with other units/homes: No Common Walls
Interior area
- Total structure area: 3,044
- Total interior livable area: 3,044 sqft
- Finished area above ground: 3,044
- Finished area below ground: 0
Property
Parking
- Total spaces: 3
- Parking features: Detached, Garage, Garage Door Opener, Kitchen Level
- Has garage: Yes
Accessibility
- Accessibility features: Accessible Entrance
Features
- Levels: Two
- Stories: 2
- Exterior features: Other
- Fencing: Back Yard,Fenced,Privacy,Wood
Lot
- Size: 0.33 Acres
- Features: Cul-De-Sac
Details
- Parcel number: 106D 012
- Special conditions: Covenants/Restrictions
Construction
Type & style
- Home type: SingleFamily
- Architectural style: Craftsman
- Property subtype: Single Family Residence
Materials
- Brick
- Foundation: Slab
- Roof: Composition
Condition
- Resale
- New construction: No
- Year built: 2024
Utilities & green energy
- Sewer: Public Sewer
- Water: Public
- Utilities for property: Cable Available, Electricity Available, Natural Gas Available, Phone Available, Sewer Available, Underground Utilities, Water Available
Community & HOA
Community
- Features: None
- Security: Smoke Detector(s)
- Subdivision: Hidden Fields
HOA
- Has HOA: Yes
- Services included: Reserve Fund, Other
- HOA fee: $425 annually
Location
- Region: Hoschton
Financial & listing details
- Price per square foot: $180/sqft
- Tax assessed value: $604,000
- Annual tax amount: $6,527
- Date on market: 5/22/2026
- Cumulative days on market: 144 days
- Listing agreement: Exclusive Right To Sell
- Listing terms: Cash,Conventional,FHA,VA Loan
- Electric utility on property: Yes
Estimated market value
$544,800
$518,000 - $572,000
$2,813/mo
Price history
| Date | Event | Price |
|---|---|---|
| 8/23/2026 | Price change | $549,000-1.8%$180/sqft |
Source:  GAMLS #10767937 Report a problem GAMLS #10767937 Report a problem | ||
| 7/29/2026 | Price change | $559,000-1.8%$184/sqft |
Source: GAMLS #10767937 Report a problem | ||
| 6/29/2026 | Price change | $569,000-1%$187/sqft |
Source: GAMLS #10767937 Report a problem | ||
| 5/22/2026 | Listed for sale | $575,000+8%$189/sqft |
Source: GAMLS #10767937 Report a problem | ||
| 5/29/2024 | Sold | $532,385+294.4%$175/sqft |
Source: Public Record Report a problem | ||
| 4/1/2024 | Sold | $135,000$44/sqft |
Source: Public Record Report a problem | ||
Public tax history
| Year | Property taxes | Tax assessment |
|---|---|---|
| 2025 | $6,447 +283.8% | $241,600 +287.7% |
| 2024 | $1,680 | $62,320 |
Find assessor info on the county website
Monthly payment
Est. payment
Payment breakdown
Explore the cost of this home by adjusting the details. Changes won't be saved.Climate risks
Neighborhood: 30548
Nearby schools
Schools provided by the listing agent
- Elementary: Gum Springs
- Middle: Jackson
- High: Jackson
Source: GAMLS. This data may not be complete. We recommend contacting the local school district to confirm school assignments for this home.
Similar homes
- $595,9905 bd4 ba3.2k sqft159 Hidden Fields Way, Hoschton, GA 30548New Construction
 FMLS GA
 - $524,9995 bd5 ba2.9k sqft778 Laurel Cove Dr, Hoschton, GA 30548For Sale
 MLS ID #7798995, Stephen McClain, Your Home Sold Guaranteed Realty Crown Group. FMLS GA
 - $630,0006 bd4 ba3.8k sqft103 Parkers Pl, Hoschton, GA 30548Active

 MLS ID #10849077, Emely Urdaneta, Virtual Properties Realty.com. GAMLS
 - $638,1905 bd5 ba3.3k sqft1641 Mount Moriah Rd, Hoschton, GA 30548New Construction
 FMLS GA
 - $568,3114 bd4 ba3k sqft286 Rosewood Park Dr, Hoschton, GA 30548New ConstructionFMLS GA
- $549,9004 bd3 ba2.5k sqft216 Coffee Ln, Hoschton, GA 30548New ConstructionFMLS GA
- $537,4804 bd4 ba2.4k sqft210 Rosewood Park Dr, Hoschton, GA 30548New ConstructionFMLS GA
- $539,9004 bd3 ba2.4k sqft206 Coffee Ln, Hoschton, GA 30548New ConstructionFMLS GA
- $650,0005 bd4 ba3.2k sqft205 Michigan Cir, Hoschton, GA 30548For SaleMLS ID #7796183, Leah Gause, Redfin Corporation. FMLS GA
- $635,0004 bd3 ba2.7k sqft5700 Meadow View Dr, Jefferson, GA 30549For SaleMLS ID #7852203, Jordan Raper, Peggy Slappey Properties Inc.. FMLS GA
- $498,7884 bd3 ba2.2k sqft646 Winding Rose Dr, Hoschton, GA 30548New ConstructionFMLS GA
- $599,9004 bd4 ba3.4k sqft170 Coffee Ln, Hoschton, GA 30548New ConstructionFMLS GA
- $530,0006 bd4 ba3.5k sqft1755 Lark Trl, Jefferson, GA 30549ActiveMLS ID #10777103, Syed Firoz, Virtual Properties Realty.com. GAMLS
- $574,9005 bd4 ba3.3k sqft160 Blue Billed Xing, Jefferson, GA 30549ActiveMLS ID #10828249, Alys Davis, OCC Realty Co.. GAMLS
- $624,5004 bd3 ba2.8k sqft6420 Hickory Branch Dr, Hoschton, GA 30548ActiveMLS ID #10788389, Tammie Lunsford, LIVE Property Group Real Estate. GAMLS
- $382,9904 bd3 ba2k sqft542 Grover St, Hoschton, GA 30548New ConstructionFMLS GA
- $529,9004 bd3 ba3k sqft5100 Woodline View Cir, Auburn, GA 30011For SaleMLS ID #7787995, Vinnie Lin, V&W Realty, LLC. FMLS GA
- $680,0005 bd5 ba4.4k sqft7530 Grand Reunion Dr, Hoschton, GA 30548ActiveMLS ID #10802027, Cindy Howell, Keller Williams Realty Atl. Partners. GAMLS
- $619,0006 bd4 ba3.7k sqft4437 Waxwing St, Hoschton, GA 30548For SaleMLS ID #7703312, Shivani Barot, HomeSmart. FMLS GA
- $621,7504 bd4 ba3k sqft1631 Mount Moriah Rd, Hoschton, GA 30548New ConstructionFMLS GA
