Skip main navigation
Closed
  • $541,688

    248 Cherokee Rose Ln, Hoschton, GA 30548

    4beds
    2,645sqft
    Single Family Residence
    Built in 2024
    0.34 Acres Lot
    $534,200 Zestimate®
    $205/sqft
    $2,562 Estimated rent

    Home value

    $534,200

    Estimated sales range

    Not available

    $2,562/mo

    Zestimate® history
    Loading
    Loading...

    Owner options

    List your home for rent

    $2,562/mo

    Rent Zestimate®

    Find your next renter with Zillow Rental Manager. Plus, with online applications, you can quickly screen prospective tenants – for free.

    Learn more

    $2,562/mo

    Rent Zestimate®

    Refinance and save

    $3,717/mo

    Est. payment

    Refinancing to a lower rate could help reduce your monthly payments and save thousands over the life of the loan.

    See today's rates

    $3,717/mo

    Est. payment

    Explore your selling options

    Work with a Zillow partner agent

    Leverage their expertise and Zillow's premium Showcase listings to get your home seen by more buyers.

    Get started

    List with your own agent

    Get your home in front of millions of buyers by listing it on Zillow.

    Learn how to do it

    Sell it yourself

    Take full control of how buyers see your home on Zillow by listing For Sale by Owner (FSBO).

    List your home

    What's special

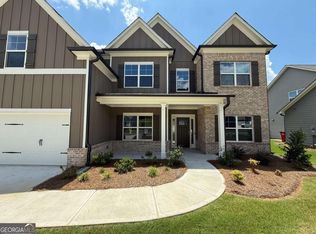
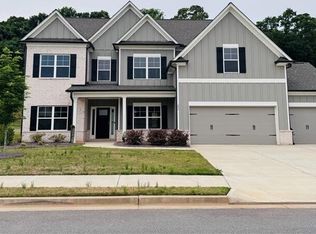
    Stunning 4-Bedroom Home with 3 Full Baths and 3-Car Garage Welcome to your dream home! This beautifully crafted residence features a spacious layout with a coveted primary suite and guest bedroom conveniently located on the main level. As you step inside, you'll be greeted by an elegant formal dining room showcasing a coffered ceiling, perfectly positioned off the foyer. On the opposite side, a generously sized secondary bedroom offers versatile options for guests or a home office. The heart of the home is the impressive great room, featuring soaring vaulted ceilings that create an open and airy atmosphere. The seamless flow into the gourmet kitchen and separate breakfast area makes this space ideal for entertaining and family gatherings. Retreat to the luxurious primary suite, where you'll find a trey ceiling, two spacious closets, and a spa-like bathroom complete with double vanities, a large walk-in shower featuring dual shower heads, a tile bench seat, and a stylish frameless shower door. Head upstairs to discover a large loft/bonus roomCoperfect for your dream game room! The second floor also boasts two additional spacious bedrooms and a full bath with dual sinks for added convenience. Situated on a generous, flat corner lot, you can relax and unwind on the covered back porch, perfect for enjoying your morning coffee or evening sunsets. This home is just moments away from sheetrock installation, with an estimated completion in approximately 75 days. Don't miss the chance to make this exquisite home yours!

    Zillow last checked:

    Listing updated:

    Listed by:

    Andrew Drooker 678-756-7536,

    Tripco Realty Services

    Bought with:

    Ronald K Drummond, 260402

    Keller Williams Community Partners

    Source: GAMLS,MLS#: 10414634MLS Logo

    Facts & features

    Interior

    Bedrooms & bathrooms
    • Bedrooms: 4
    • Bathrooms: 3
    • Full bathrooms: 3
    • Main level bathrooms: 2
    • Main level bedrooms: 2
    Kitchen
    • Features: Breakfast Bar, Breakfast Room, Kitchen Island, Solid Surface Counters, Walk-in Pantry
    Heating
    • Electric, Zoned
    Cooling
    • Ceiling Fan(s), Heat Pump, Other, Zoned
    Appliances
    • Included: Dishwasher, Disposal, Other
    • Laundry: Upper Level
    Features
    • Double Vanity, In-Law Floorplan, Master On Main Level, Vaulted Ceiling(s), Walk-In Closet(s)
    • Flooring: Carpet, Hardwood, Tile
    • Windows: Double Pane Windows
    • Basement: None
    • Number of fireplaces: 1
    • Fireplace features: Family Room, Masonry, Wood Burning Stove
    • Common walls with other units/homes: No Common Walls
    Interior area
    • Total structure area: 2,645
    • Total interior livable area: 2,645 sqft
    • Finished area above ground: 2,645
    • Finished area below ground: 0

    Property

    Parking
    • Parking features: Attached, Garage
    • Has attached garage: Yes
    Features
    • Levels: One
    • Stories: 1
    • Patio & porch: Patio
    • Exterior features: Other
    • Waterfront features: No Dock Or Boathouse
    • Body of water: None
    Lot
    • Size: 0.34 Acres
    • Features: Level
    Details
    • Parcel number: 106D 025

    Construction

    Type & style
    • Home type: SingleFamily
    • Architectural style: Craftsman,Traditional
    • Property subtype: Single Family Residence
    Materials
    • Concrete, Other
    • Roof: Composition
    Condition
    • New Construction
    • New construction: Yes
    • Year built: 2024
    Details
    • Warranty included: Yes

    Utilities & green energy

    • Sewer: Public Sewer
    • Water: Public
    • Utilities for property: Cable Available, Electricity Available, Natural Gas Available, Sewer Available, Underground Utilities, Water Available
    Green energy
    • Green verification: ENERGY STAR Certified Homes
    • Energy efficient items: Insulation, Thermostat, Water Heater
    • Water conservation: Low-Flow Fixtures

    Community & neighborhood

    Security
    • Security features: Carbon Monoxide Detector(s), Smoke Detector(s)
    Community
    • Community features: Sidewalks, Street Lights
    Location
    • Region: Hoschton
    • Subdivision: Hidden Fields

    HOA & financial

    HOA
    • Has HOA: Yes
    • HOA fee: $425 annually
    • Services included: Management Fee

    Other

    Other facts
    • Listing agreement: Exclusive Right To Sell

    Price history

    DateEventPrice
    7/25/2025Sold$541,688$205/sqft
    Source: GAMLS #10414634 Report a problem
    7/17/2025Pending sale$541,688$205/sqft
    Source: GAMLS #10414634 Report a problem
    10/13/2024Listed for sale$541,688$205/sqft
    Source: FMLS GA #7470974 Report a problem

    Public tax history

    YearProperty taxesTax assessment
    2025$4,896 +656.8%$183,480 +664.5%
    2024$647 $24,000

    Find assessor info on the county website

    Neighborhood: 30548

    Nearby schools

    GreatSchools rating
    Schools provided by the listing agent
    • Elementary: Gum Springs
    • Middle: West Jackson
    • High: Jackson County

    Source: GAMLS. This data may not be complete. We recommend contacting the local school district to confirm school assignments for this home.

    Get a cash offer in 3 minutes
    Find out how much your home could sell for in as little as 3 minutes with a no-obligation cash offer.
    Estimated market value
    $534,200
    Get a cash offer in 3 minutes
    Find out how much your home could sell for in as little as 3 minutes with a no-obligation cash offer.
    Estimated market value
    $534,200