Stunning 6BR/4BA home with over 3,700 sq ft in the largest floor plan in the neighborhood! Lightly lived in, pristine, and freshly painted throughout. Open-concept layout features a spacious kitchen with white cabinets, oversized island, and seamless flow into dining and living areas—perfect for entertaining. Main level includes a bedroom and full bath, ideal for guests or in-laws. Upstairs boasts a spacious owner’s suite with spa-like bath, dual vanities, soaking tub, and separate shower. Generous secondary bedrooms plus a large bonus room perfect for a media room, home theater, or flex space. Excellent investment or rental income potential. Great school district. Located in desirable Hoschton community. 3 miles from Hamilton mill, exit 120. Move-in ready and a rare opportunity!
Active
$619,000
4437 Waxwing St, Hoschton, GA 30548
6beds
3,721sqft
Single Family Residence, Residential
Built in 2021
7,840 Square Feet Lot
$608,700 Zestimate®
$166/sqft
$100/mo HOA
What's special
Oversized islandOpen-concept layoutGenerous secondary bedroomsSeparate showerSoaking tubDual vanities
- 269 days
- 99
- 5
Zillow last checked:
Listing updated:
Listed by:
Shivani Barot,
HomeSmart 678-207-6288
Source: FMLS GA,MLS#: 7703312
Facts & features
Interior
Bedrooms & bathrooms
- Bedrooms: 6
- Bathrooms: 4
- Full bathrooms: 4
- Main level bathrooms: 1
- Main level bedrooms: 1
Rooms
- Room types: Family Room, Game Room
Primary bedroom
- Features: None
- Level: None
Bedroom
- Features: None
Primary bathroom
- Features: Double Vanity, Separate Tub/Shower, Soaking Tub
Dining room
- Features: Dining L, Seats 12+
Kitchen
- Features: Breakfast Room, Cabinets White, Eat-in Kitchen, Kitchen Island, Pantry, Pantry Walk-In, Stone Counters, View to Family Room
Heating
- Forced Air, Natural Gas, Zoned
Cooling
- Ceiling Fan(s), Zoned
Appliances
- Included: Dishwasher, Double Oven, Electric Water Heater, Gas Cooktop, Microwave
- Laundry: Laundry Room, Upper Level
Features
- Double Vanity, Entrance Foyer, Entrance Foyer 2 Story, High Ceilings 9 ft Main, High Ceilings 9 ft Upper, High Speed Internet, Smart Home, Tray Ceiling(s), Walk-In Closet(s)
- Flooring: Carpet, Ceramic Tile, Hardwood
- Windows: None
- Basement: None
- Attic: Pull Down Stairs
- Has fireplace: No
- Fireplace features: None
- Common walls with other units/homes: No Common Walls
Interior area
- Total structure area: 3,721
- Total interior livable area: 3,721 sqft
Video & virtual tour
Property
Parking
- Total spaces: 2
- Parking features: Attached, Driveway, Garage, Garage Faces Front, Kitchen Level, Level Driveway
- Attached garage spaces: 2
- Has uncovered spaces: Yes
Accessibility
- Accessibility features: None
Features
- Levels: Two
- Stories: 2
- Patio & porch: Front Porch, Patio
- Exterior features: None, No Dock
- Pool features: None
- Spa features: None
- Fencing: None
- Has view: Yes
- View description: Other
- Waterfront features: None
- Body of water: None
Lot
- Size: 7,840 Square Feet
- Features: Back Yard, Front Yard, Landscaped, Level, Private, Wooded
Details
- Additional structures: None
- Parcel number: R3003A541
- Other equipment: None
- Horse amenities: None
Construction
Type & style
- Home type: SingleFamily
- Architectural style: Traditional
- Property subtype: Single Family Residence, Residential
Materials
- Brick Front, Cement Siding
- Foundation: Slab
- Roof: Shingle
Condition
- Resale
- New construction: No
- Year built: 2021
Utilities & green energy
- Electric: None
- Sewer: Public Sewer
- Water: Public
- Utilities for property: Cable Available, Electricity Available, Natural Gas Available, Phone Available, Sewer Available, Underground Utilities, Water Available
Green energy
- Energy efficient items: None
- Energy generation: None
Community & HOA
Community
- Features: Homeowners Assoc, Near Schools, Near Shopping, Sidewalks
- Security: Carbon Monoxide Detector(s)
- Subdivision: Hamilton Preserve - Pb 148-194
HOA
- Has HOA: Yes
- HOA fee: $100 monthly
Location
- Region: Hoschton
Financial & listing details
- Price per square foot: $166/sqft
- Tax assessed value: $621,300
- Annual tax amount: $8,323
- Date on market: 1/16/2026
- Cumulative days on market: 269 days
- Ownership: Fee Simple
- Electric utility on property: Yes
- Road surface type: None
Estimated market value
$608,700
$578,000 - $639,000
$2,936/mo
Price history
| Date | Event | Price |
|---|---|---|
| 9/3/2026 | Listing removed | $2,900$1/sqft |
Source:  HomeSmart #7793485 Report a problem HomeSmart #7793485 Report a problem | ||
| 6/24/2026 | Listed for rent | $2,900$1/sqft |
Source: HomeSmart Report a problem | ||
| 4/1/2026 | Price change | $619,000-1.7%$166/sqft |
Source:  FMLS GA #7703312 Report a problem FMLS GA #7703312 Report a problem | ||
| 1/16/2026 | Listed for sale | $629,990+12.7%$169/sqft |
Source: FMLS GA #7703312 Report a problem | ||
| 1/6/2022 | Listing removed | -- |
Source: FMLS GA #6963107 Report a problem | ||
| 1/3/2022 | Pending sale | $559,000$150/sqft |
Source:  GAMLS #9073389 Report a problem GAMLS #9073389 Report a problem | ||
| 1/3/2022 | Contingent | $559,000+1.6%$150/sqft |
Source: GAMLS #9073389 Report a problem | ||
| 12/30/2021 | Sold | $550,000-1.6%$148/sqft |
Source: FMLS GA #6963107 Report a problem | ||
| 10/27/2021 | Listed for sale | $559,000+19.7%$150/sqft |
Source: GAMLS #9073389 Report a problem | ||
| 10/25/2021 | Sold | $467,020$126/sqft |
Source: Public Record Report a problem | ||
Public tax history
| Year | Property taxes | Tax assessment |
|---|---|---|
| 2026 | -- | $248,520 -1.3% |
| 2025 | $8,323 +2.5% | $251,720 +15% |
| 2024 | $8,116 -0.1% | $218,920 |
| 2023 | $8,121 +11.2% | $218,920 +10.3% |
| 2022 | $7,301 +581% | $198,440 +589% |
| 2021 | $1,072 | $28,800 |
Find assessor info on the county website
Monthly payment
Est. payment
Payment breakdown
Explore the cost of this home by adjusting the details. Changes won't be saved.Climate risks
Neighborhood: 30548
Nearby schools
Schools provided by the listing agent
- Elementary: Duncan Creek
- Middle: Osborne
- High: Mill Creek
Source: FMLS GA. This data may not be complete. We recommend contacting the local school district to confirm school assignments for this home.


Similar homes
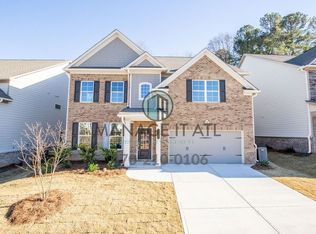
- $650,6905 bd5 ba3.3k sqft1641 Mount Moriah Rd, Hoschton, GA 30548New Construction
 FMLS GA
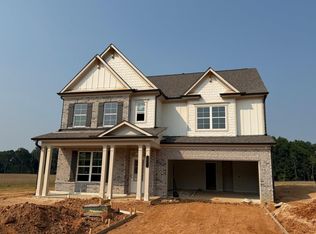
 - $678,5005 bd4 ba3.8k sqft4863 Highland Wood Dr, Auburn, GA 30011For Sale
 MLS ID #7848051, YANG SOOK KWON, America Realty Center, Inc.. FMLS GA
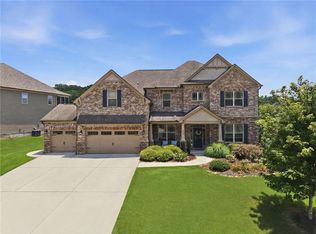
 - $634,2504 bd4 ba3k sqft1631 Mount Moriah Rd, Hoschton, GA 30548New Construction
 FMLS GA
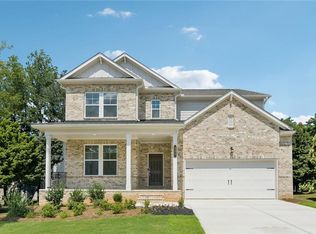
 - $599,9905 bd5 ba3.5k sqft321 Meacham Ct, Dacula, GA 30019New Construction
 FMLS GA
 - $675,0005 bd4 ba3.4k sqft3600 Deaton Trl, Buford, GA 30519For SaleMLS ID #7844681, Autumn Voigt, Park Place Brokers. FMLS GA
- $635,0005 bd4 ba3.3k sqft3332 Grace Farm Ln, Buford, GA 30519For SaleMLS ID #7810054, jane ghori, Wealthpoint Realty, LLC.. FMLS GA
- $640,0005 bd4 ba3.5k sqft3300 Deaton Trl, Buford, GA 30519Active
 MLS ID #10819059, Lisa E Lewis, Century 21 Results. GAMLS
 - $639,9004 bd4 ba3.3k sqft3499 Orchid Meadow Way, Buford, GA 30519For SaleMLS ID #7830000, Joo Young Tamaki, Young & Partners Realty. FMLS GA
- $585,0005 bd4 ba3.1k sqft3187 Oxford Mill Ln, Buford, GA 30519For SaleMLS ID #7775718, Kyung Kim, Virtual Properties Realty. Biz. FMLS GA
- $445,0005 bd4 ba2.6k sqft1814 Westfall Lndg, Auburn, GA 30011ActiveMLS ID #10868426, Sally Kim, The Promise Realty Group. GAMLS
- $524,9995 bd5 ba2.9k sqft778 Laurel Cove Dr, Hoschton, GA 30548For SaleMLS ID #7798995, Stephen McClain, Your Home Sold Guaranteed Realty Crown Group. FMLS GA
- $681,0005 bd5 ba4k sqft2375 Matlin Way, Buford, GA 30519ActiveMLS ID #10717887, Ruby Zhuang, Virtual Properties Realty.com. GAMLS
- $529,9004 bd3 ba3k sqft5100 Woodline View Cir, Auburn, GA 30011For SaleMLS ID #7787995, Vinnie Lin, V&W Realty, LLC. FMLS GA
- $549,0005 bd4 ba3k sqft265 Cherokee Rose Ln, Hoschton, GA 30548ActiveMLS ID #10767937, Dawn Crosby, Bolst. GAMLS
- $759,9996 bd5 ba4.3k sqft1883 Hampton Grove Way, Dacula, GA 30019ActiveMLS ID #10774900, Allegra Dowe, Wynd Realty Georgia. GAMLS
- $569,9005 bd5 ba3.3k sqft1820 Wellston Dr, Lawrenceville, GA 30043For SaleMLS ID #7836748, Queeneth Reid, Century 21 Connect Realty. FMLS GA
- $800,0004 bd4 ba3.9k sqft1830 Sauterne Dr, Hoschton, GA 30548ActiveMLS ID #10578682, Michael Riggan, BHHS Georgia Properties. GAMLS
- $559,0005 bd4 ba3.3k sqft3152 Jocassee Dr, Buford, GA 30519For SaleMLS ID #7826127, Amber Yoon, Master Realty. FMLS GA
- $599,9003 bd3 ba2.7k sqft3898 Heirloom Loop Ct, Buford, GA 30519For SaleMLS ID #7826920, Michael Lee, Golden Key Realty & Management, LLC. FMLS GA
