Beautifully maintained home featuring a 3-car garage and hardwood flooring throughout the entire home. Designed with both comfort and functionality in mind, this spacious floor plan offers a guest bedroom and full bath on the main level — perfect for visitors or a home office setup. Upstairs features an oversized owner’s suite and three generously sized secondary bedrooms. One secondary bedroom includes its own private full bath, while the other two are connected by a convenient Jack-and-Jill bathroom. A versatile loft area provides additional flexible living space ideal for a media room, study area, or playroom. Enjoy a private backyard and a home that has been exceptionally cared for inside and out. Conveniently located near the Mall of Georgia, restaurants, shopping, and everyday essentials, offering an outstanding lifestyle and convenience. Located in a highly desirable school district with excellent high school access, this move-in ready home combines space, condition, and location all in one. This property is currently listed for both sale and Lease.
Active
$585,000
3187 Oxford Mill Ln, Buford, GA 30519
5beds
3,174sqft
:
Get pre-qualified$3,716/mo
Single Family Residence, Residential
Built in 2021
7,840 Square Feet Lot
$574,400 Zestimate®
$184/sqft
$37/mo HOA
What's special
Private backyardGenerously sized secondary bedroomsSpacious floor plan
- 69 days |
- 902 |
- 65 |
Likely to sell faster than
Zillow last checked:
Listing updated:
Listed by:
Kyung Kim,
Virtual Properties Realty. Biz 770-876-9056
Source: FMLS GA,MLS#: 7775718
Facts & features
Interior
Bedrooms & bathrooms
- Bedrooms: 5
- Bathrooms: 4
- Full bathrooms: 4
- Main level bathrooms: 1
- Main level bedrooms: 1
Rooms
- Room types: Loft
Primary bedroom
- Features: Oversized Master
- Level: Oversized Master
Bedroom
- Features: Oversized Master
Primary bathroom
- Features: Double Vanity, Separate Tub/Shower
Dining room
- Features: Seats 12+, Separate Dining Room
Kitchen
- Features: Breakfast Room, Kitchen Island, Pantry, Stone Counters, View to Family Room
Heating
- Central, Natural Gas
Cooling
- Ceiling Fan(s), Central Air
Appliances
- Included: Dishwasher, Gas Cooktop, Gas Oven, Microwave, Refrigerator
- Laundry: Laundry Room, Upper Level
Features
- Coffered Ceiling(s), Double Vanity, High Ceilings 9 ft Lower
- Flooring: Hardwood
- Windows: Insulated Windows
- Basement: None
- Number of fireplaces: 1
- Fireplace features: Factory Built, Family Room, Gas Log
- Common walls with other units/homes: No Common Walls
Interior area
- Total structure area: 3,174
- Total interior livable area: 3,174 sqft
Video & virtual tour
Property
Parking
- Parking features: Detached, Driveway, Kitchen Level
- Has garage: Yes
- Has uncovered spaces: Yes
Features
- Levels: Two
- Stories: 2
- Patio & porch: Rear Porch
- Exterior features: Private Yard
- Pool features: None
- Spa features: None
- Fencing: Back Yard,Fenced
- Has view: Yes
- View description: Neighborhood
- Waterfront features: None
- Body of water: None
Lot
- Size: 7,840 Square Feet
- Dimensions: 117x55x124x71
- Features: Back Yard
Details
- Additional structures: None
- Parcel number: R7178 995
- Other equipment: Intercom
- Horse amenities: None
Construction
Type & style
- Home type: SingleFamily
- Architectural style: Craftsman,Traditional
- Property subtype: Single Family Residence, Residential
Materials
- Brick 3 Sides, Cement Siding
- Foundation: Slab
- Roof: Composition,Shingle
Condition
- Resale
- New construction: No
- Year built: 2021
Utilities & green energy
- Electric: 110 Volts
- Sewer: Public Sewer
- Water: Public
- Utilities for property: Electricity Available, Natural Gas Available, Sewer Available, Water Available
Green energy
- Energy efficient items: Thermostat
- Energy generation: None
Community & HOA
Community
- Features: Near Schools, Near Shopping, Sidewalks
- Security: Fire Alarm, Open Access
- Subdivision: Creekside At Kilgore
HOA
- Has HOA: Yes
- HOA fee: $440 annually
Location
- Region: Buford
Financial & listing details
- Price per square foot: $184/sqft
- Tax assessed value: $603,600
- Annual tax amount: $7,406
- Date on market: 5/30/2026
- Cumulative days on market: 69 days
- Electric utility on property: Yes
- Road surface type: Concrete
Estimated market value
$574,400
$546,000 - $603,000
$3,320/mo
Price history
| Date | Event | Price |
|---|---|---|
| 8/1/2026 | Listed for rent | $2,900$1/sqft |
Source: FMLS GA #7814168 Report a problem | ||
| 5/30/2026 | Listed for sale | $585,000+39.3%$184/sqft |
Source:  FMLS GA #7775718 Report a problem FMLS GA #7775718 Report a problem | ||
| 6/11/2021 | Sold | $420,000$132/sqft |
Source: Public Record Report a problem | ||
Public tax history
| Year | Property taxes | Tax assessment |
|---|---|---|
| 2025 | $7,406 +16.8% | $241,440 +32.2% |
| 2024 | $6,339 +8.3% | $182,680 |
| 2023 | $5,851 -2.5% | $182,680 +8.7% |
| 2022 | $6,004 +381.2% | $168,000 +491.5% |
| 2021 | $1,248 +27.3% | $28,400 +5.2% |
| 2020 | $980 | $27,000 |
Find assessor info on the county website
Monthly payment
Est. payment
Payment breakdown
Explore the cost of this home by adjusting the details. Changes won't be saved.Climate risks
Neighborhood: 30519
Nearby schools
GreatSchools rating
- 7/10Patrick Elementary SchoolGrades: PK-5Distance: 1 mi
- 9/10Glenn C. Jones Middle SchoolGrades: 6-8Distance: 2.4 mi
- 9/10Seckinger High SchoolGrades: 9-12Distance: 3.2 mi
Schools provided by the listing agent
- Elementary: Patrick
- Middle: Twin Rivers
- High: Seckinger
Source: FMLS GA. This data may not be complete. We recommend contacting the local school district to confirm school assignments for this home.
- $541,7005 bd4 ba3.1k sqft3197 Oxford Mill Ln, Buford, GA 30519Off Market
- $503,8004 bd3 ba2.4k sqft3177 Oxford Mill Ln, Buford, GA 30519Off Market
- $549,4004 bd3 ba2.8k sqft3277 Oxford Mill Ln, Buford, GA 30519Off Market
- $1,000-- bd-- ba-- sqft3257 Oxford Mill Ln, Buford, GA 30519Off Market
- $536,7007,405 sqft3167 Oxford Mill Ln, Buford, GA 30519Off Market
- $542,6005 bd4 ba3k sqft3287 Oxford Mill Ln, Buford, GA 30519Off Market
- $551,2005 bd4 ba3.1k sqft3196 Oxford Mill Ln, Buford, GA 30519Off Market
- $567,5005 bd5 ba3.1k sqft3176 Oxford Mill Ln, Buford, GA 30519Off Market
A local agent can set up tours, give advice and negotiate with sellers.
Similar homes
- $635,0005 bd4 ba3.3k sqft3332 Grace Farm Ln, Buford, GA 30519For Sale

 MLS ID #7810054, jane ghori, Wealthpoint Realty, LLC.. FMLS GA
 - $689,9004 bd3 ba3.6k sqft3178 Ivy Crossing Dr, Buford, GA 30519Active

 MLS ID #10705440, Esther Chong Realty Group, Keller Williams Realty Atl. Partners. GAMLS
 - $775,0004 bd5 ba4k sqft2410 Wildlife Ct, Buford, GA 30519For Sale
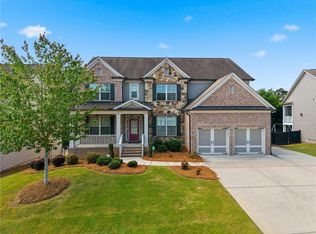 MLS ID #7772637, Nick Findoliya, Virtual Properties Realty. Biz. FMLS GA
 - $555,0005 bd4 ba3.3k sqft2340 Cain Cir, Dacula, GA 30019For Sale
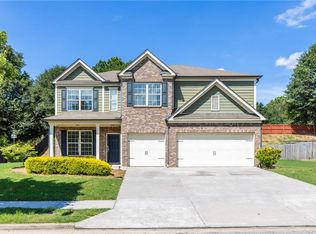 MLS ID #7776768, Jingxiu Shi, True Legacy Realty, LLC.. FMLS GA
 - $681,0005 bd5 ba4k sqft2375 Matlin Way, Buford, GA 30519ActiveMLS ID #10717887, Ruby Zhuang, Virtual Properties Realty.com. GAMLS
- $550,0004 bd4 ba3.7k sqft734 Binkley Walk, Sugar Hill, GA 30518For SaleMLS ID #7813243, Hersh Shah Group, Keller Williams Realty Intown ATL. FMLS GA
- $399,0004 bd3 ba2.3k sqft5606 Apple Grove Rd, Buford, GA 30519For SaleMLS ID #7804296, Yu Feng Zhang, Realty Resources ATL, Inc.. FMLS GA
- $520,0004 bd3 ba2.3k sqft7125 Birch View Ct, Flowery Branch, GA 30542ActiveMLS ID #10819632, Kaitlyn Kennedy-Ashley, Keller Williams Lanier Partners. GAMLS
- $515,0004 bd4 ba2.7k sqft3208 Goldberry St, Buford, GA 30518ActiveMLS ID #10786308, Seok Hong, Keller Williams Realty Atl. Partners. GAMLS
- $575,0003 bd3 ba2.2k sqft3353 Dunbar Ln, Suwanee, GA 30024For SaleMLS ID #7809244, Jessica Lee, Virtual Properties Realty. Biz. FMLS GA
- $619,0006 bd4 ba3.7k sqft4437 Waxwing St, Hoschton, GA 30548For SaleMLS ID #7703312, Shivani Barot, HomeSmart. FMLS GA
- $579,9004 bd4 ba2.7k sqft2864 Porches Ln, Dacula, GA 30019ActiveMLS ID #10788540, Suzanne Vaughan, BHHS Georgia Properties. GAMLS
- $539,9004 bd3 ba3k sqft5100 Woodline View Cir, Auburn, GA 30011For SaleMLS ID #7787995, Vinnie Lin, V&W Realty, LLC. FMLS GA
- $539,9005 bd4 ba2.8k sqft1158 Liberty Park Dr, Braselton, GA 30517ActiveMLS ID #10780814, Angelimar Abouzeidan, eXp Realty. GAMLS
- $515,0004 bd3 ba2.9k sqft1610 Primrose Park Rd, Sugar Hill, GA 30518For SaleMLS ID #7779320, Lakshmi Thirunavu, Keller Williams North Atlanta. FMLS GA
- $549,9004 bd3 ba2.1k sqft187 Gilliflower Park, Suwanee, GA 30024For SaleMLS ID #7796708, Kwun Chen, Atlanta Investment Realty Group, LLC. FMLS GA
- $493,0005 bd3 ba2.7k sqft1467 Trilogy Park Dr, Hoschton, GA 30548For SaleMLS ID #7791427, Carrie Tegeder, Battle Residential Real Estate. FMLS GA
- $599,9904 bd3 ba2.2k sqft653 Dugout Dr, Lawrenceville, GA 30043New ConstructionFMLS GA
- $460,0005 bd3 ba3.1k sqft1155 Scarlet Sage Cir, Auburn, GA 30011ActiveMLS ID #10783860, Elia White, Keller Williams Realty Atl. Partners. GAMLS
- $524,9994 bd3 ba3.1k sqft2487 Oak Barrel Dr, Snellville, GA 30078For SaleMLS ID #7816687, Karan Patel, Fathom Realty GA, LLC.. FMLS GA
