This is it !!! Beautifully maintained home features bright, open layout with spacious living areas, a well- designed kitchen, and a comfortable primary Owners suite. Additional bedrooms offer flexibility for family, guests, or even a home office. Enjoy access to community amenities including swimming pool, tennis courts, walking trails, and much more. Conveniently located near shopping, dining, great schools and major highways for easy commute Don't miss your opportunity to own this move-in ready home!
Active
$480,000
1155 Scarlet Sage Cir, Auburn, GA 30011
5beds
3,196sqft
:
Get pre-qualified$3,019/mo
Single Family Residence, Residential
Built in 2018
10,454 Square Feet Lot
$475,000 Zestimate®
$150/sqft
$75/mo HOA
What's special
Bright open layoutWell-designed kitchenComfortable primary owners suiteAdditional bedrooms offer flexibility
- 47 days |
- 859 |
- 59 |
Likely to sell faster than
Zillow last checked:
Listing updated:
Listed by:
Elia Albania White,
Keller Williams Realty Atlanta Partners 404-889-5455
Source: FMLS GA,MLS#: 7775956
Facts & features
Interior
Bedrooms & bathrooms
- Bedrooms: 5
- Bathrooms: 3
- Full bathrooms: 3
- Main level bathrooms: 1
- Main level bedrooms: 1
Rooms
- Room types: Attic
Primary bedroom
- Features: None
- Level: None
Bedroom
- Features: None
Primary bathroom
- Features: Double Vanity, Separate Tub/Shower
Dining room
- Features: Open Concept
Kitchen
- Features: Kitchen Island, Pantry Walk-In
Heating
- Central
Cooling
- Central Air
Appliances
- Included: Dishwasher, Electric Range, Microwave
- Laundry: Upper Level
Features
- Beamed Ceilings, Crown Molding, High Ceilings 10 ft Main, His and Hers Closets
- Flooring: Carpet, Hardwood
- Windows: Double Pane Windows
- Basement: None
- Number of fireplaces: 1
- Fireplace features: Family Room
- Common walls with other units/homes: No Common Walls
Interior area
- Total structure area: 3,196
- Total interior livable area: 3,196 sqft
Video & virtual tour
Property
Parking
- Total spaces: 2
- Parking features: Driveway, Garage, Garage Door Opener
- Garage spaces: 2
- Has uncovered spaces: Yes
Accessibility
- Accessibility features: None
Features
- Levels: Two
- Stories: 2
- Patio & porch: Patio
- Exterior features: Private Yard, No Dock
- Pool features: None
- Spa features: None
- Fencing: Wood
- Has view: Yes
- View description: Neighborhood
- Waterfront features: None
- Body of water: None
Lot
- Size: 10,454 Square Feet
- Features: Back Yard
Details
- Additional structures: Pergola
- Parcel number: R2002A065
- Other equipment: None
- Horse amenities: None
Construction
Type & style
- Home type: SingleFamily
- Architectural style: Traditional
- Property subtype: Single Family Residence, Residential
Materials
- Cement Siding
- Foundation: None
- Roof: Shingle
Condition
- Resale
- New construction: No
- Year built: 2018
Utilities & green energy
- Electric: 220 Volts
- Sewer: Public Sewer
- Water: Public
- Utilities for property: None
Green energy
- Energy efficient items: Appliances, Windows
- Energy generation: None
Community & HOA
Community
- Features: Homeowners Assoc, Near Trails/Greenway, Playground, Pool, Tennis Court(s)
- Security: None
- Subdivision: Wildflower Park
HOA
- Has HOA: Yes
- HOA fee: $900 annually
Location
- Region: Auburn
Financial & listing details
- Price per square foot: $150/sqft
- Tax assessed value: $531,600
- Annual tax amount: $7,158
- Date on market: 6/11/2026
- Cumulative days on market: 40 days
- Road surface type: Asphalt
Estimated market value
$475,000
$451,000 - $499,000
$3,008/mo
Price history
| Date | Event | Price |
|---|---|---|
| 6/11/2026 | Listed for sale | $480,000+54.9%$150/sqft |
Source:  FMLS GA #7775956 Report a problem FMLS GA #7775956 Report a problem | ||
| 9/28/2018 | Sold | $309,900$97/sqft |
Source: Public Record Report a problem | ||
Public tax history
| Year | Property taxes | Tax assessment |
|---|---|---|
| 2025 | $7,158 -0.1% | $212,640 +11.1% |
| 2024 | $7,166 -9.9% | $191,440 -10.5% |
| 2023 | $7,951 +28% | $213,960 +29.1% |
| 2022 | $6,213 +20.6% | $165,760 +23.8% |
| 2021 | $5,151 +5.2% | $133,880 +6.2% |
| 2020 | $4,897 +6.7% | $126,040 +1.7% |
| 2019 | $4,591 | $123,960 +406.4% |
| 2018 | $4,591 | $24,480 |
Find assessor info on the county website
Monthly payment
Est. payment
Payment breakdown
Explore the cost of this home by adjusting the details. Changes won't be saved.Climate risks
Neighborhood: 30011
Nearby schools
GreatSchools rating
- 8/10Mulberry Elementary SchoolGrades: PK-5Distance: 1.6 mi
- 8/10Dacula Middle SchoolGrades: 6-8Distance: 3.2 mi
- 6/10Dacula High SchoolGrades: 9-12Distance: 3.3 mi
Schools provided by the listing agent
- Elementary: Mulberry
- Middle: Dacula
- High: Dacula
Source: FMLS GA. This data may not be complete. We recommend contacting the local school district to confirm school assignments for this home.
- $525,0004 bd3 ba2.8k sqft1145 Scarlet Sage Cir, Auburn, GA 30011Sold
- $485,7005 bd3 ba3.1k sqft1165 Scarlet Sage Cir, Auburn, GA 30011Off Market
- $535,7005 bd4 ba3.7k sqft1033 Forsythia Ct, Auburn, GA 30011Off Market
- $475,0005 bd3 ba3.1k sqft1175 Scarlet Sage Cir, Auburn, GA 30011Sold
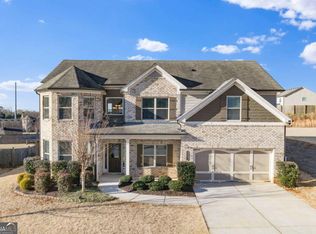
- $470,0005 bd3 ba3.2k sqft1125 Scarlet Sage Cir, Auburn, GA 30011Off Market
- $466,8004 bd3 ba2.8k sqft3486 Viola Ln, Auburn, GA 30011Off Market
- $492,6005 bd3 ba3.2k sqft1144 Scarlet Sage Cir, Auburn, GA 30011Off Market
- $542,3005 bd3 ba3.2k sqft1023 Forsythia Ct, Auburn, GA 30011Off Market
A local agent can set up tours, give advice and negotiate with sellers.
Similar homes
- $459,0005 bd3 ba3k sqft702 Eagles Nest Cir, Auburn, GA 30011Active
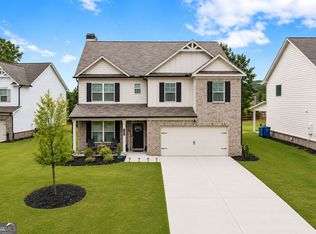
 MLS ID #10799518, Toni P Curtin, RE/MAX Center. GAMLS
 - $454,9004 bd4 ba2.7k sqft582 Eagles Nest Cir, Auburn, GA 30011For Sale

 MLS ID #7769597, Jason C Moore, REMAX Around Atlanta. FMLS GA
 - $525,0005 bd4 ba4.1k sqft2015 Chapel Estates Ln, Dacula, GA 30019Active
 MLS ID #10813534, Rhonda Duffy, Duffy Realty. GAMLS
 - $549,0006 bd4 ba3.2k sqft4079 Brookmont Way, Auburn, GA 30011For Sale
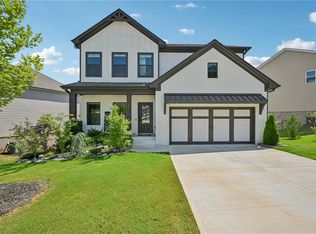 MLS ID #7807992, John Attaway, Simple Showing, Inc.. FMLS GA
 - $625,0005 bd4 ba3.8k sqft3739 Tupelo Trl, Auburn, GA 30011ActiveMLS ID #10794196, Pearl Kala, Redfin Corporation. GAMLS
- $489,9905 bd3 ba3.1k sqft355 Rodeo Dr, Auburn, GA 30011New ConstructionFMLS GA
- $514,9905 bd4 ba2.6k sqft3576 Cavell Ct, Auburn, GA 30011For SaleMLS ID #7802456, Min Calvert, V&W Realty, LLC. FMLS GA
- $506,9905 bd3 ba3.1k sqft305 Rodeo Dr, Auburn, GA 30011New ConstructionFMLS GA
- $499,0004 bd4 ba3.1k sqft106 Creekside Bluff Way, Auburn, GA 30011For SaleMLS ID #7730600, Nidia Guzman, Virtual Properties Realty.com. FMLS GA
- $449,9004 bd4 ba3.4k sqft3181 Day Break Ln, Dacula, GA 30019For SaleMLS ID #7810398, Jia Liu, Carter Realty Partners, LLC. FMLS GA
- $539,9004 bd3 ba3k sqft5100 Woodline View Cir, Auburn, GA 30011For SaleMLS ID #7787995, Vinnie Lin, V&W Realty, LLC. FMLS GA
- $460,0004 bd3 ba2.6k sqft1951 Beyers Landing Dr, Snellville, GA 30039For SaleMLS ID #7781003, ARGENTINA MURPHY, Keller Williams Realty Atlanta Partners. FMLS GA
- $555,0005 bd4 ba3.3k sqft2340 Cain Cir, Dacula, GA 30019For SaleMLS ID #7776768, Jingxiu Shi, True Legacy Realty, LLC.. FMLS GA
- $485,0005 bd4 ba2.9k sqft3424 Edenridge Ct, Buford, GA 30519For SaleMLS ID #7789099, Sarah Pickell, EXP Realty, LLC.. FMLS GA
- $399,0004 bd3 ba2.3k sqft5606 Apple Grove Rd, Buford, GA 30519For SaleMLS ID #7804296, Yu Feng Zhang, Realty Resources ATL, Inc.. FMLS GA
- $448,0004 bd3 ba2.4k sqft2800 Barimore Pl, Dacula, GA 30019ActiveMLS ID #10671684, Nidia M Guzman, Virtual Properties Realty.com. GAMLS
- $449,9004 bd4 ba3k sqft1821 Campbell Oaks Dr, Lawrenceville, GA 30045For SaleMLS ID #7750504, Jennifer Gordon, SRA Signature Realty Agents. FMLS GA
- $459,0004 bd3 ba2.7k sqft131 Pinehurst Dr, Winder, GA 30680For SaleMLS ID #7795193, Robi Olguin, Redfin Corporation. FMLS GA
- $481,0004 bd3 ba2.4k sqft3721 Salvia Dr, Buford, GA 30519ActiveMLS ID #10772375, Erich Wendt, Hester Group, REALTORS. GAMLS
- $482,5004 bd4 ba3.1k sqft1076 Allspice Way, Lawrenceville, GA 30045ActiveMLS ID #10724872, Melvin Besares, BHGRE Metro Brokers. GAMLS
