If you've been looking for a home that's comfortable, practical, and close to everything you need, this one is going to be on your shortlist. Step inside to a welcoming layout with an office on one side, a separate dining room on the other, and an open family room and kitchen across the back of the home. The main level bedroom and full bath are perfect for guests, grandparents, or anyone who prefers to skip the stairs. The kitchen has what everyone wants right now: white cabinetry, granite countertops, stainless steel appliances, and an island with seating that naturally becomes the hangout spot, all overlooking a large, flat, fenced backyard with a covered patio. Upstairs is designed for everyday living, not just looks. A loft/bonus room makes an easy media room, playroom, or second living space for game nights and movie marathons. The oversized primary suite features vaulted ceilings, a huge walk-in closet with custom built-ins, and a spa-like ensuite with soaking tub, large separate shower, double vanity, and tile floors, plus three additional bedrooms, a full bath, and a conveniently located laundry room at the top of the stairs. The backyard is the kind people hope to find: flat, sodded, fenced, and ready for kids, pets, or weekend get-togethers. Wildflower Park adds even more to daily life with a pool, clubhouse, tennis courts, playground, and nearby trails, plus you're just a short walk from the 890-acre Little Mulberry Park with miles of trails, a fishing lake, and nature areas. The location makes day-to-day life really convenient. Publix is about half a mile away, Kroger just a few minutes more, and the Mall of Georgia, restaurants, and entertainment like Topgolf are all close by. Commuting is straightforward with quick access to Hwy 316 and I-85, and you're in a highly sought-after school district with strong programs for kids. If you've been looking for a home where guests can stay comfortably on the main level, kids have their own spaces upstairs, and weekends can shift easily between backyard hangouts, park trips, and nearby activities, this one is going to feel like it was made for you.
Closed
$475,000
1175 Scarlet Sage Cir, Auburn, GA 30011
5beds
3,196sqft
Single Family Residence
Built in 2018
0.34 Acres Lot
$471,900 Zestimate®
$149/sqft
$3,025 Estimated rent
Home value
$471,900
$434,000 - $510,000
$3,025/mo
Zestimate® history
Owner options
List your home for rent
$3,025/mo
Rent Zestimate®
Find your next renter with Zillow Rental Manager. Plus, with online applications, you can quickly screen prospective tenants – for free.
$3,025/mo
Rent Zestimate®
Refinance and save
$3,857/mo
Est. payment
Refinancing to a lower rate could help reduce your monthly payments and save thousands over the life of the loan.
$3,857/mo
Est. payment
Explore your selling options
Work with a Zillow partner agent
Leverage their expertise and Zillow's premium Showcase listings to get your home seen by more buyers.
Get startedList with your own agent
Get your home in front of millions of buyers by listing it on Zillow.
Learn how to do itSell it yourself
Take full control of how buyers see your home on Zillow by listing For Sale by Owner (FSBO).
List your homeWhat's special
Large flat fenced backyardIsland with seatingWelcoming layoutStainless steel appliancesSeparate dining roomTile floorsCovered patio
Zillow last checked:
Listing updated:
Listed by:
Jake Bouchillon 6784674618,
Keller Williams Realty Consultants
Bought with:
Tuan Pham, 407412
Virtual Properties Realty.Net
Source: GAMLS,MLS#: 10687517
Facts & features
Interior
Bedrooms & bathrooms
- Bedrooms: 5
- Bathrooms: 3
- Full bathrooms: 3
- Main level bathrooms: 1
- Main level bedrooms: 1
Rooms
- Room types: Bonus Room, Den, Laundry, Loft
Kitchen
- Features: Breakfast Area, Breakfast Bar, Kitchen Island, Solid Surface Counters, Walk-in Pantry
Heating
- Central
Cooling
- Central Air
Appliances
- Included: Dishwasher, Disposal, Microwave, Refrigerator
- Laundry: In Hall, Upper Level
Features
- Bookcases, Walk-In Closet(s)
- Flooring: Carpet
- Windows: Double Pane Windows
- Basement: None
- Attic: Pull Down Stairs
- Number of fireplaces: 1
- Fireplace features: Living Room
- Common walls with other units/homes: No Common Walls
Interior area
- Total structure area: 3,196
- Total interior livable area: 3,196 sqft
- Finished area above ground: 3,196
- Finished area below ground: 0
Property
Parking
- Total spaces: 2
- Parking features: Garage
- Has garage: Yes
Accessibility
- Accessibility features: Accessible Approach with Ramp
Features
- Levels: Two
- Stories: 2
- Patio & porch: Patio
- Fencing: Back Yard,Wood
- Body of water: None
Lot
- Size: 0.34 Acres
- Features: Level, Private
Details
- Additional structures: Shed(s)
- Parcel number: R2002A063
Construction
Type & style
- Home type: SingleFamily
- Architectural style: Traditional
- Property subtype: Single Family Residence
Materials
- Brick, Concrete
- Foundation: Slab
- Roof: Composition
Condition
- Resale
- New construction: No
- Year built: 2018
Utilities & green energy
- Electric: 220 Volts
- Sewer: Public Sewer
- Water: Public
- Utilities for property: Cable Available, Phone Available, Sewer Available, Underground Utilities, Water Available
Community & HOA
Community
- Features: Park, Playground, Pool, Sidewalks, Street Lights, Tennis Court(s), Walk To Schools, Near Shopping
- Subdivision: Wildflower Park
HOA
- Has HOA: Yes
- Services included: Maintenance Grounds, Reserve Fund, Swimming, Tennis
- HOA fee: $900 annually
Location
- Region: Auburn
Financial & listing details
- Price per square foot: $149/sqft
- Tax assessed value: $531,600
- Annual tax amount: $5,952
- Date on market: 2/8/2026
- Cumulative days on market: 8 days
- Listing agreement: Exclusive Right To Sell
Price history
| Date | Event | Price |
|---|---|---|
| 3/24/2026 | Sold | $475,000$149/sqft |
Source:  GAMLS #10687517 Report a problem GAMLS #10687517 Report a problem | ||
| 2/16/2026 | Pending sale | $475,000$149/sqft |
Source: GAMLS #10687517 Report a problem | ||
| 2/8/2026 | Listed for sale | $475,000+52.7%$149/sqft |
Source:  FMLS GA #7716038 Report a problem FMLS GA #7716038 Report a problem | ||
| 8/27/2018 | Sold | $311,000$97/sqft |
Source: Public Record Report a problem | ||
Public tax history
| Year | Property taxes | Tax assessment |
|---|---|---|
| 2025 | $6,194 +4.1% | $212,640 +11.1% |
| 2024 | $5,952 +0.6% | $191,440 -10.5% |
| 2023 | $5,918 +10% | $213,960 +29.1% |
| 2022 | $5,378 +12.3% | $165,760 +23.8% |
| 2021 | $4,789 +3% | $133,880 +6.2% |
| 2020 | $4,650 +0.9% | $126,040 +1.3% |
| 2019 | $4,607 | $124,400 +408.2% |
| 2018 | $4,607 | $24,480 |
Find assessor info on the county website
Neighborhood: 30011
Nearby homes
- $485,7005 bd3 ba3.1k sqft1165 Scarlet Sage Cir, Auburn, GA 30011Off Market
- $470,0005 bd3 ba3.3k sqft1185 Scarlet Sage Cir, Auburn, GA 30011Sold
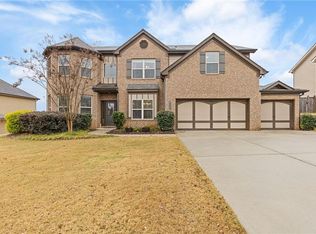
- $517,8005 bd4 ba3.5k sqft1174 Scarlet Sage Cir, Auburn, GA 30011Off Market
- $480,0005 bd3 ba3.1k sqft1155 Scarlet Sage Cir, Auburn, GA 30011For Sale

- $470,2004 bd3 ba2.9k sqft1195 Scarlet Sage Cir, Auburn, GA 30011Off Market
- $525,0005 bd5 ba3.9k sqft1184 Scarlet Sage Cir, Auburn, GA 30011Sold
- $535,7005 bd4 ba3.7k sqft1033 Forsythia Ct, Auburn, GA 30011Off Market
- $466,8004 bd3 ba2.8k sqft3486 Viola Ln, Auburn, GA 30011Off Market
Nearby schools
GreatSchools rating
- 8/10Mulberry Elementary SchoolGrades: PK-5Distance: 1.5 mi
- 8/10Dacula Middle SchoolGrades: 6-8Distance: 3.2 mi
- 6/10Dacula High SchoolGrades: 9-12Distance: 3.3 mi
Schools provided by the listing agent
- Elementary: Mulberry
- Middle: Dacula
- High: Dacula
Source: GAMLS. This data may not be complete. We recommend contacting the local school district to confirm school assignments for this home.
Get a cash offer in 3 minutes
Find out how much your home could sell for in as little as 3 minutes with a no-obligation cash offer.
Estimated market value
$471,900
Get a cash offer in 3 minutes
Find out how much your home could sell for in as little as 3 minutes with a no-obligation cash offer.
Estimated market value
$471,900
- Georgia
- Gwinnett County
- Dacula
- 30011
- 1175 Scarlet Sage Cir
Nearby cities
Nearby zip codes
Other Dacula Topics
