Welcome to 3178 Ivy Crossing Drive in Buford, a beautifully designed home that offers the space, flexibility, and location today's buyers are searching for. This thoughtfully planned residence features a highly desirable layout with 1 bedroom and 1 full bathroom on the main level, perfect for guests, multigenerational living, or a private home office, while upstairs offers 3 additional bedrooms including the owner's suite, 2 full bathrooms, and a huge loft/media room/flex space that can easily adapt to your lifestyle. The inviting living room is enhanced by a cozy fireplace and elegant coffered ceiling, creating a warm and refined gathering space. The gourmet kitchen opens to a bright breakfast area where you can enjoy beautiful views of the backyard and mature trees, making everyday meals feel a little more special.The upstairs bonus area is a true standout, creating the ideal setting for a second living room, media space, playroom, or work-from-home setup, all enhanced by peaceful views of the tree-lined backyard. Buyers will also appreciate the 3-car garage, covered patio, and the comfortable indoor-outdoor flow that makes everyday living and entertaining easy. Located in a sought-after Buford area with convenient access to I-85, Mall of Georgia, Costco, parks, shopping, restaurants, and more, this home offers the perfect blend of function, comfort, and convenience in a strong Gwinnett County location near the Seckinger High School cluster.
Active
Price cut: $10K (7/17)
$689,900
3178 Ivy Crossing Dr, Buford, GA 30519
4beds
3,640sqft
:
Get pre-qualified$4,441/mo
Single Family Residence
Built in 2018
7,448 Square Feet Lot
$673,200 Zestimate®
$190/sqft
$58/mo HOA
What's special
Cozy fireplaceHighly desirable layoutBright breakfast areaCovered patioGourmet kitchenElegant coffered ceiling
- 148 days |
- 363 |
- 10 |
Zillow last checked:
Listing updated:
Listed by:
Esther Chong Realty Group 770-500-7009,
Keller Williams Realty Atl. Partners
Source: GAMLS,MLS#: 10705440
Facts & features
Interior
Bedrooms & bathrooms
- Bedrooms: 4
- Bathrooms: 3
- Full bathrooms: 3
- Main level bathrooms: 1
- Main level bedrooms: 1
Rooms
- Room types: Media Room
Kitchen
- Features: Breakfast Bar, Kitchen Island, Pantry, Solid Surface Counters
Heating
- Forced Air
Cooling
- Central Air
Appliances
- Included: Dishwasher, Disposal, Microwave
- Laundry: Upper Level
Features
- Double Vanity, Other
- Flooring: Hardwood
- Windows: Double Pane Windows
- Basement: None
- Number of fireplaces: 1
- Fireplace features: Masonry
- Common walls with other units/homes: No Common Walls
Interior area
- Total structure area: 3,640
- Total interior livable area: 3,640 sqft
- Finished area above ground: 3,640
- Finished area below ground: 0
Property
Parking
- Total spaces: 3
- Parking features: Attached
- Has attached garage: Yes
Accessibility
- Accessibility features: Other
Features
- Levels: Two
- Stories: 2
- Exterior features: Other
Lot
- Size: 7,448 Square Feet
- Features: Private
Details
- Additional structures: Garage(s)
- Parcel number: R7178 844
Construction
Type & style
- Home type: SingleFamily
- Architectural style: Other
- Property subtype: Single Family Residence
Materials
- Wood Siding
- Foundation: Slab
- Roof: Composition
Condition
- Resale
- New construction: No
- Year built: 2018
Utilities & green energy
- Sewer: Public Sewer
- Water: Public
- Utilities for property: Other
Community & HOA
Community
- Features: Pool
- Security: Carbon Monoxide Detector(s), Smoke Detector(s)
- Subdivision: VILLAGE AT IVY CREEK PH 1 UNIT 1
HOA
- Has HOA: Yes
- Services included: Swimming
- HOA fee: $700 annually
Location
- Region: Buford
Financial & listing details
- Price per square foot: $190/sqft
- Tax assessed value: $686,100
- Annual tax amount: $8,004
- Date on market: 3/6/2026
- Cumulative days on market: 148 days
- Listing agreement: Exclusive Right To Sell
Estimated market value
$673,200
$640,000 - $707,000
$2,966/mo
Price history
| Date | Event | Price |
|---|---|---|
| 7/17/2026 | Price change | $689,900-1.4%$190/sqft |
Source:  GAMLS #10705440 Report a problem GAMLS #10705440 Report a problem | ||
| 5/1/2026 | Price change | $699,900-1.4%$192/sqft |
Source:  FMLS GA #7730865 Report a problem FMLS GA #7730865 Report a problem | ||
| 3/30/2026 | Price change | $709,900-2.7%$195/sqft |
Source: FMLS GA #7730865 Report a problem | ||
| 3/6/2026 | Listed for sale | $729,900+81%$201/sqft |
Source: GAMLS #10705440 Report a problem | ||
| 11/29/2018 | Sold | $403,240$111/sqft |
Source:  FMLS GA #6003303 Report a problem FMLS GA #6003303 Report a problem | ||
Public tax history
| Year | Property taxes | Tax assessment |
|---|---|---|
| 2025 | $8,004 +3.6% | $274,440 +8.1% |
| 2024 | $7,729 +19.8% | $253,760 +18% |
| 2023 | $6,451 -6.6% | $215,120 |
| 2022 | $6,906 +13.3% | $215,120 +25.7% |
| 2021 | $6,095 -0.7% | $171,160 |
| 2020 | $6,135 +9.5% | $171,160 +7.5% |
| 2019 | $5,603 | $159,200 |
Find assessor info on the county website
Monthly payment
Est. payment
Payment breakdown
Explore the cost of this home by adjusting the details. Changes won't be saved.Climate risks
Neighborhood: 30519
Nearby schools
GreatSchools rating
- 7/10Patrick Elementary SchoolGrades: PK-5Distance: 1.1 mi
- 9/10Glenn C. Jones Middle SchoolGrades: 6-8Distance: 2.6 mi
- 9/10Seckinger High SchoolGrades: 9-12Distance: 3.1 mi
Schools provided by the listing agent
- Elementary: Patrick
- Middle: Twin Rivers
- High: Mountain View
Source: GAMLS. This data may not be complete. We recommend contacting the local school district to confirm school assignments for this home.
- $659,9005 bd4 ba3.6k sqft3188 Ivy Crossing Dr, Buford, GA 30519Pending
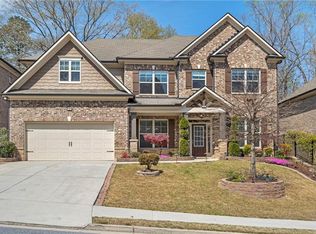
- $641,7005 bd4 ba3.4k sqft3168 Ivy Crossing Dr, Buford, GA 30519Off Market
- $629,0004 bd3 ba-- sqft3198 Ivy Crossing Dr, Buford, GA 30519For Sale
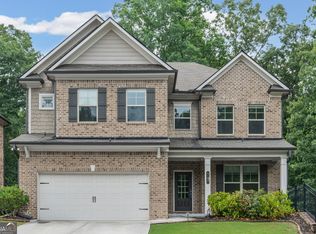
- $554,4004 bd3 ba2.9k sqft3158 Ivy Crossing Dr, Buford, GA 30519Off Market
- $555,3004 bd3 ba2.9k sqft3179 Ivy Crossing Dr, Buford, GA 30519Off Market
- $612,1005 bd3 ba3.3k sqft3159 Ivy Crossing Dr, Buford, GA 30519Off Market
- $647,5005 bd4 ba3.4k sqft3139 Ivy Crossing Dr, Buford, GA 30519Off Market
- $338,6003 bd3 ba1.9k sqft3842 Brockenhurst Dr, Buford, GA 30519Off Market
A local agent can set up tours, give advice and negotiate with sellers.
Similar homes
- $515,0004 bd3 ba2.8k sqft3437 Ivy Birch Way, Buford, GA 30519Active

 MLS ID #10782435, Monica O'Keefe, BHGRE Metro Brokers. GAMLS
 - $585,0005 bd4 ba3.1k sqft3187 Oxford Mill Ln, Buford, GA 30519For Sale

 MLS ID #7775718, Kyung Kim, Virtual Properties Realty. Biz. FMLS GA
 - $729,9005 bd5 ba4.5k sqft3566 Bendleton Dr, Buford, GA 30519For Sale
 MLS ID #7784907, Kristen Cardinal, Virtual Properties Realty. Biz. FMLS GA
 - $699,9005 bd4 ba3.3k sqft4867 Hunters Grove Way, Sugar Hill, GA 30518For Sale
 MLS ID #7810431, Danilo Silva, Drake Realty of GA, Inc.. FMLS GA
 - $689,0005 bd4 ba3.5k sqft1881 Grand Lanier Dr, Buford, GA 30518For SaleMLS ID #7787393, Annie Bartz, Atlanta Fine Homes Sotheby's International. FMLS GA
- $689,0005 bd4 ba3.8k sqft4863 Highland Wood Dr, Auburn, GA 30011For SaleMLS ID #7798960, YANG SOOK KWON, America Realty Center, Inc.. FMLS GA
- $649,0004 bd4 ba3.9k sqft1887 Anthony Nane Ct, Lawrenceville, GA 30043ActiveMLS ID #10779161, Tuy Luong, Serhant Georgia. GAMLS
- $481,0004 bd3 ba2.4k sqft3721 Salvia Dr, Buford, GA 30519ActiveMLS ID #10772375, Erich Wendt, Hester Group, REALTORS. GAMLS
- $735,0004 bd4 ba3.3k sqft4493 Thach Ave, Sugar Hill, GA 30518ActiveMLS ID #10759264, Stacy D Easley, Harry Norman Realtors. GAMLS
- $564,0004 bd3 ba3.3k sqft4229 Brookmont Way, Auburn, GA 30011ActiveMLS ID #10815686, Seok Hong, Keller Williams Realty Atl. Partners. GAMLS
- $750,0004 bd4 ba3.3k sqft4463 Thach Ave, Sugar Hill, GA 30518For SaleMLS ID #7798759, SUNNY YOO, Heritage GA. Realty. FMLS GA
- $759,0006 bd4 ba3.8k sqft1907 Sterling Chase, Buford, GA 30518For SaleMLS ID #7766521, Kyoung Heu, KEY Real Estate Advisors. FMLS GA
- $749,9004 bd3 ba2.7k sqft4111 Woodward Walk Ln, Suwanee, GA 30024ActiveMLS ID #10669120, Kelly S Kim, Kelly Kim Real Estate. GAMLS
- $750,0006 bd5 ba3.7k sqft3552 Crown Peak Ct, Suwanee, GA 30024ActiveMLS ID #10792711, Jingru Sui, Keller Williams Realty Atl. Partners. GAMLS
- $715,0005 bd3 ba3k sqft6630 Grand Magnolia Dr, Sugar Hill, GA 30518ActiveMLS ID #10793364, Beverly Wellborn, SD - Sharon Dover & Associates. GAMLS
- $639,0004 bd4 ba3.4k sqft5437 Blue Cedar Dr, Sugar Hill, GA 30518ActiveMLS ID #10776473, Donna Charitat, BHHS Georgia Properties. GAMLS
- $555,0005 bd4 ba3.3k sqft2340 Cain Cir, Dacula, GA 30019For SaleMLS ID #7776768, Jingxiu Shi, True Legacy Realty, LLC.. FMLS GA
- $595,9004 bd3 ba2.9k sqft7142 Social Way, Hoschton, GA 30548For SaleMLS ID #7734653, Franco Garibaldi, JG Atlanta Properties, LLC.. FMLS GA
- $649,5005 bd3 ba3.1k sqft6330 Oldham Ct, Gainesville, GA 30506ActiveMLS ID #10802867, Kerstin Crawford, BHHS Georgia Properties. GAMLS
- $490,0004 bd3 ba2.4k sqft3442 Adler Trl, Buford, GA 30519For SaleMLS ID #7781939, Oanh To, ATL Realty Star, LLC. FMLS GA
