Welcome to this beautifully maintained 5-bedroom, 4-bathroom home in The Reserve at Lanier, ideally located in Buford just minutes from Lake Lanier! Built in 2021 and offering over 3,500 square feet, this thoughtfully designed home combines modern finishes with functional living spaces throughout! The main level features a bright, open-concept layout with a stunning all-white kitchen complete with stone countertops, stainless steel appliances, an undermount sink, and a six-burner gas range. Enjoy both indoor and outdoor fireplaces, perfect for entertaining year-round, along with a screened-in back porch overlooking a flat, usable backyard. A full bedroom and bathroom on the main level provide ideal guest accommodations, in addition to a dedicated office or flex space and formal dining room. A convenient mudroom adds everyday functionality. Upstairs, you'll find four additional bedrooms plus a spacious bonus room, offering flexibility for a media room, playroom, or additional office. The oversized primary suite features vaulted ceilings, dual vanities, a glass-enclosed walk-in shower with dual shower heads, and a massive walk-in closet. Additional highlights include a 2-car garage and newer major systems, all approximately 5 years old, including the roof, HVAC, and water heater. This home truly checks every box-space, style, and location. Don't miss your opportunity to make it yours! Five bedroom builds this community rarely ever hit the market!!!!
Active
Price cut: $10K (7/16)
$689,000
1881 Grand Lanier Dr, Buford, GA 30518
5beds
3,557sqft
Single Family Residence, Residential
Built in 2021
10,454 Square Feet Lot
$675,900 Zestimate®
$194/sqft
$58/mo HOA
What's special
Outdoor fireplaceFlat usable backyardBright open-concept layoutStainless steel appliancesStone countertopsUndermount sinkScreened-in back porch
- 66 days |
- 464 |
- 10 |
Zillow last checked:
Listing updated:
Listed by:
Annie Bartz,
Atlanta Fine Homes Sotheby's International 678-773-4324
Source: FMLS GA,MLS#: 7787393
Facts & features
Interior
Bedrooms & bathrooms
- Bedrooms: 5
- Bathrooms: 4
- Full bathrooms: 4
- Main level bathrooms: 1
- Main level bedrooms: 1
Rooms
- Room types: Attic, Bonus Room, Den, Laundry, Sun Room
Primary bedroom
- Features: Oversized Master
- Level: Oversized Master
Bedroom
- Features: Oversized Master
Primary bathroom
- Features: Double Shower, Double Vanity, Separate His/Hers, Shower Only
Dining room
- Features: Separate Dining Room
Kitchen
- Features: Breakfast Bar, Breakfast Room, Cabinets White, Eat-in Kitchen, Kitchen Island, Pantry, Pantry Walk-In, Stone Counters, View to Family Room
Heating
- Central
Cooling
- Ceiling Fan(s), Central Air
Appliances
- Included: Dishwasher, Disposal, Dryer, Electric Oven, ENERGY STAR Qualified Appliances, Gas Cooktop, Microwave, Range Hood, Refrigerator, Washer
- Laundry: In Hall, Upper Level
Features
- Crown Molding, Double Vanity, High Ceilings 10 ft Main, Walk-In Closet(s)
- Flooring: Carpet, Luxury Vinyl, Tile
- Windows: Double Pane Windows
- Basement: None
- Number of fireplaces: 2
- Fireplace features: Brick, Family Room, Outside
- Common walls with other units/homes: No Common Walls
Interior area
- Total structure area: 3,557
- Total interior livable area: 3,557 sqft
- Finished area above ground: 3,557
- Finished area below ground: 0
Video & virtual tour
Property
Parking
- Total spaces: 2
- Parking features: Driveway, Garage, Garage Door Opener
- Garage spaces: 2
- Has uncovered spaces: Yes
Accessibility
- Accessibility features: None
Features
- Levels: Two
- Stories: 2
- Patio & porch: Covered, Screened
- Exterior features: None, No Dock
- Pool features: None
- Spa features: None
- Fencing: None
- Has view: Yes
- View description: Other
- Waterfront features: None
- Body of water: Lanier
Lot
- Size: 10,454 Square Feet
- Features: Back Yard, Level
Details
- Additional structures: None
- Parcel number: R7334 305
- Other equipment: None
- Horse amenities: None
Construction
Type & style
- Home type: SingleFamily
- Architectural style: Traditional
- Property subtype: Single Family Residence, Residential
Materials
- Brick, HardiPlank Type
- Foundation: Concrete Perimeter
- Roof: Composition,Shingle
Condition
- Resale
- New construction: No
- Year built: 2021
Utilities & green energy
- Electric: None
- Sewer: Public Sewer
- Water: Public
- Utilities for property: None
Green energy
- Energy efficient items: None
- Energy generation: None
Community & HOA
Community
- Features: None
- Security: None
- Subdivision: The Reserve At Lanier
HOA
- Has HOA: Yes
- HOA fee: $700 annually
Location
- Region: Buford
Financial & listing details
- Price per square foot: $194/sqft
- Tax assessed value: $723,400
- Annual tax amount: $9,627
- Date on market: 6/12/2026
- Cumulative days on market: 121 days
- Ownership: Fee Simple
- Road surface type: Asphalt
Estimated market value
$675,900
$642,000 - $710,000
$3,686/mo
Price history
| Date | Event | Price |
|---|---|---|
| 7/16/2026 | Price change | $689,000-1.4%$194/sqft |
Source:  FMLS GA #7787393 Report a problem FMLS GA #7787393 Report a problem | ||
| 6/12/2026 | Listed for sale | $699,000-2.2%$197/sqft |
Source: FMLS GA #7787393 Report a problem | ||
| 6/11/2026 | Listing removed | $715,000$201/sqft |
Source: FMLS GA #7754095 Report a problem | ||
| 5/14/2026 | Price change | $715,000-1.4%$201/sqft |
Source: FMLS GA #7754095 Report a problem | ||
| 4/17/2026 | Listed for sale | $725,000+12.5%$204/sqft |
Source: FMLS GA #7754095 Report a problem | ||
| 5/5/2022 | Sold | $644,681+616.3%$181/sqft |
Source: Public Record Report a problem | ||
| 8/27/2021 | Sold | $90,000$25/sqft |
Source: Public Record Report a problem | ||
Public tax history
| Year | Property taxes | Tax assessment |
|---|---|---|
| 2025 | $9,627 +1.5% | $289,360 +5.9% |
| 2024 | $9,481 +11.9% | $273,320 +10% |
| 2023 | $8,473 +137.7% | $248,360 +169.6% |
| 2022 | $3,564 | $92,120 |
Find assessor info on the county website
Monthly payment
Est. payment
Payment breakdown
Explore the cost of this home by adjusting the details. Changes won't be saved.Climate risks
Neighborhood: 30518
Nearby schools
GreatSchools rating
- 9/10White Oak Elementary SchoolGrades: PK-5Distance: 2.3 mi
- 8/10Lanier Middle SchoolGrades: 6-8Distance: 2.3 mi
- 8/10Lanier High SchoolGrades: 9-12Distance: 3.6 mi
Schools provided by the listing agent
- Elementary: White Oak - Gwinnett
- Middle: Lanier
- High: Lanier
Source: FMLS GA. This data may not be complete. We recommend contacting the local school district to confirm school assignments for this home.
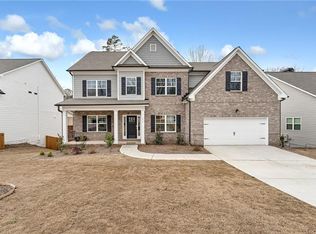
- $755,0005 bd4 ba5.1k sqft1870 Grand Lanier Dr, Buford, GA 30518Sold
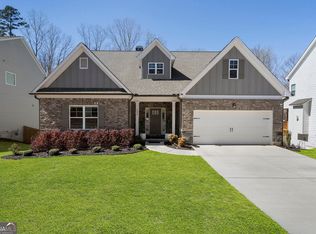
- $680,0004 bd3 ba2.7k sqft1880 Grand Lanier Dr, Buford, GA 30518New Construction
- $374,1004 bd2 ba2k sqft5750 Harbor Dr, Buford, GA 30518Off Market
- $431,3003 bd3 ba3.4k sqft5758 Harbor Dr, Buford, GA 30518Off Market
- $420,0004 bd2 ba3k sqft5742 Harbor Dr, Buford, GA 30518Sold
- $367,6003 bd2 ba2.5k sqft5766 Harbor Dr, Buford, GA 30518Off Market
- $578,3004 bd3 ba2.7k sqft1921 Grand Lanier Dr, Buford, GA 30518Off Market
- $653,0004 bd4 ba2.6k sqft1910 Grand Lanier Dr, Buford, GA 30518Off Market
A local agent can set up tours, give advice and negotiate with sellers.
Similar homes
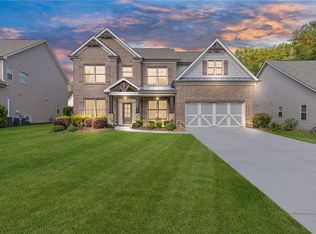
- $699,9005 bd4 ba3.3k sqft4867 Hunters Grove Way, Sugar Hill, GA 30518For Sale
 MLS ID #7810431, Danilo Silva, Drake Realty of GA, Inc.. FMLS GA
 - $645,0005 bd4 ba3.5k sqft3300 Deaton Trl, Buford, GA 30519Active

 MLS ID #10819059, Lisa E Lewis, Century 21 Results. GAMLS
 - $619,9003 bd2 ba2.2k sqft1769 Rowland Pass, Buford, GA 30518Active
 MLS ID #10816606, Jason Moore, REMAX Around Atlanta. GAMLS
 - $689,9004 bd3 ba3.6k sqft3178 Ivy Crossing Dr, Buford, GA 30519Active
 MLS ID #10705440, Esther Chong Realty Group, Keller Williams Realty Atl. Partners. GAMLS
 - $539,0004 bd3 ba2.4k sqft5980 Arbor Green Cir, Sugar Hill, GA 30518ActiveMLS ID #10812666, Cameron Gonzalez, Keller Williams Realty Buckhead. GAMLS
- $759,9994 bd4 ba2.4k sqft110 Poplar, Buford, GA 30518New ConstructionMLS ID #7748099, Susan Cheeley, Virtual Properties Realty. Biz. FMLS GA
- $749,9005 bd5 ba3.4k sqft3445 Andover St, Cumming, GA 30028For SaleMLS ID #7821176, Kathy Kludjian, EXP Realty, LLC.. FMLS GA
- $898,9006 bd6 ba5.2k sqft4566 Molder Dr, Buford, GA 30518ActiveMLS ID #10818363, The Archer Group, eXp Realty. GAMLS
- $750,0004 bd3 ba3k sqft3281 Bennett Creek Ln, Suwanee, GA 30024For SaleMLS ID #7817072, Carol Kyungeui Sung, Heritage GA. Realtors. FMLS GA
- $585,0005 bd4 ba3.1k sqft3187 Oxford Mill Ln, Buford, GA 30519For SaleMLS ID #7775718, Kyung Kim, Virtual Properties Realty. Biz. FMLS GA
- $699,9904 bd4 ba2.6k sqft3466 Fern Hollow Path, Buford, GA 30519New ConstructionFMLS GA
- $515,0004 bd4 ba2.7k sqft3208 Goldberry St, Buford, GA 30518ActiveMLS ID #10786308, Seok Hong, Keller Williams Realty Atl. Partners. GAMLS
- $699,9994 bd3 ba3.3k sqft1905 Warrington Way, Cumming, GA 30040For SaleMLS ID #7790109, Lauren Smith, Atlanta Fine Homes Sotheby's International. FMLS GA
- $649,9005 bd4 ba3.5k sqft1745 Dahlia Dr, Cumming, GA 30040For SaleMLS ID #7772706, Susan Duong, Right Path Realty. FMLS GA
- $775,0004 bd4 ba3.3k sqft6930 Olde Atlanta Pkwy, Suwanee, GA 30024ActiveMLS ID #10802583, Lauree Watkins, Century 21 Results. GAMLS
- $439,9003 bd2 ba1.9k sqft4169 Chatham View Dr, Buford, GA 30518Active Under ContractMLS ID #10804639, Pamela Evans, Century 21 Results. GAMLS
- $650,0004 bd4 ba2.5k sqft618 Finley St, Suwanee, GA 30024For SaleMLS ID #7803815, Jeanelle Choi, Heritage GA. Realtors. FMLS GA
- $670,0005 bd4 ba3.1k sqft5750 Palmtree Pass, Cumming, GA 30040ActiveMLS ID #10791550, Katherine Colton, Century 21 Results. GAMLS
- $775,0005 bd4 ba4.3k sqft6105 Olde Atlanta Pkwy, Suwanee, GA 30024ActiveMLS ID #10791690, Lauree Watkins, Century 21 Results. GAMLS
- $599,9005 bd4 ba3.3k sqft6910 Concord Brook Ln, Cumming, GA 30028ActiveMLS ID #10820853, Go with Joe and Co, Century 21 Results. GAMLS
