Built in 2020, this 4-bedroom, 2.5-bathroom single-family home combines 2,445 finished square footage with a 1,033 unfinished basement with plans included. Situated off Hwy 20 in the heart of Sugar Hill - nestled between Forsyth and Gwinnett Counties - commuters will appreciate direct access to GA 400, I-985, and I-85. Downtown Sugar Hill and the Mall of Georgia are both just a short drive away. The main level opens with a formal sitting room at the entry, setting an elegant tone from the moment you walk in. The heart of the home is an open-concept living and dining area anchored by a gas fireplace with built-ins - ideal for both everyday living and entertaining. A sliding door leads to a fully covered deck overlooking the backyard, creating a seamless indoor-outdoor flow. A powder bath is conveniently located off the kitchen, and a built-in drop-off room off the garage keeps daily life organized. A dedicated 50-AMP circuit with NEMA 14-50 outlet supports Level 2 EV chargers and high-demand appliances. The entire second level is dedicated to rest and function. All four bedrooms, both full bathrooms, an open flex space, and a dedicated laundry room are found here. The oversized primary suite is a true standout - featuring a shower and tub combo, double vanity, and a full walk-in closet that offers generous storage for two. The unfinished basement spans over 1,000 square feet and includes direct exterior access to the backyard. Architectural plans are included and transfer to the new owner, with a well-thought-out layout calling for a full bedroom, bathroom, kitchen, and gym. Whether the goal is a private in-law suite, income-producing rental, or simply expanded living space, the groundwork is already done. The backyard has been extensively upgraded ($40,000+), featuring a stamped concrete patio, upper and lower decks with staircases, board-on-board privacy fence with dual gates, raised planter beds, retaining structures, drainage and grading work, and new sod. The exterior access from the basement ties directly into this space, making the entire back of the home function as one cohesive outdoor living area. A neighborhood walking path just a few doors away connects to a fishing pond and nature trails - a quiet escape that's rarely this close to home. Schedule your showing today.
Active
$539,000
5980 Arbor Green Cir, Sugar Hill, GA 30518
4beds
2,445sqft
:
Get pre-qualified$3,672/mo
Single Family Residence
Built in 2020
6,098 Square Feet Lot
$528,300 Zestimate®
$220/sqft
$58/mo HOA
What's special
- 9 days |
- 350 |
- 16 |
Zillow last checked:
Listing updated:
Listed by:
Cameron Gonzalez 404-644-1057,
Keller Williams Realty Buckhead
Source: GAMLS,MLS#: 10812666
Facts & features
Interior
Bedrooms & bathrooms
- Bedrooms: 4
- Bathrooms: 3
- Full bathrooms: 2
- 1/2 bathrooms: 1
Rooms
- Room types: Family Room, Foyer, Loft, Other
Dining room
- Features: Seats 12+
Kitchen
- Features: Breakfast Area, Kitchen Island, Walk-in Pantry
Heating
- Central
Cooling
- Ceiling Fan(s), Central Air, Heat Pump
Appliances
- Included: Dishwasher, Disposal, Double Oven, Dryer, Microwave, Refrigerator, Tankless Water Heater, Trash Compactor, Washer
- Laundry: Laundry Closet, Upper Level
Features
- High Ceilings, Walk-In Closet(s)
- Flooring: Carpet
- Windows: Double Pane Windows
- Basement: Bath/Stubbed,Exterior Entry,Interior Entry,Unfinished
- Attic: Pull Down Stairs
- Number of fireplaces: 1
- Fireplace features: Gas Log, Living Room
- Common walls with other units/homes: No Common Walls
Interior area
- Total structure area: 2,445
- Total interior livable area: 2,445 sqft
- Finished area above ground: 2,445
- Finished area below ground: 0
Property
Parking
- Total spaces: 2
- Parking features: Attached, Garage, Garage Door Opener
- Has attached garage: Yes
Features
- Levels: Three Or More
- Stories: 3
- Exterior features: Balcony
- Fencing: Wood
- Body of water: None
Lot
- Size: 6,098 Square Feet
- Features: Private
Details
- Parcel number: R7337454
Construction
Type & style
- Home type: SingleFamily
- Architectural style: Brick Front,Traditional
- Property subtype: Single Family Residence
Materials
- Brick
- Foundation: Pillar/Post/Pier
- Roof: Composition
Condition
- Updated/Remodeled
- New construction: No
- Year built: 2020
Utilities & green energy
- Sewer: Public Sewer
- Water: Public
- Utilities for property: Cable Available, Electricity Available, Natural Gas Available, Phone Available, Sewer Available, Water Available
Green energy
- Energy efficient items: Appliances
Community & HOA
Community
- Features: Sidewalks, Street Lights
- Security: Carbon Monoxide Detector(s), Smoke Detector(s)
- Subdivision: Arbor Green Sub Ph 2
HOA
- Has HOA: Yes
- Services included: None
- HOA fee: $700 annually
Location
- Region: Sugar Hill
Financial & listing details
- Price per square foot: $220/sqft
- Tax assessed value: $560,100
- Annual tax amount: $8,156
- Date on market: 7/16/2026
- Cumulative days on market: 9 days
- Listing agreement: Exclusive Right To Sell
- Electric utility on property: Yes
Estimated market value
$528,300
$502,000 - $555,000
$3,079/mo
Price history
| Date | Event | Price |
|---|---|---|
| 7/25/2026 | Listed for sale | $539,000$220/sqft |
Source:  GAMLS #10812666 Report a problem GAMLS #10812666 Report a problem | ||
| 7/24/2026 | Pending sale | $539,000$220/sqft |
Source:  FMLS GA #7805668 Report a problem FMLS GA #7805668 Report a problem | ||
| 7/16/2026 | Listed for sale | $539,000-1.8%$220/sqft |
Source: FMLS GA #7805668 Report a problem | ||
| 7/15/2026 | Listing removed | $549,000$225/sqft |
Source: FMLS GA #7775761 Report a problem | ||
| 5/27/2026 | Listed for sale | $549,000+46.5%$225/sqft |
Source: FMLS GA #7775761 Report a problem | ||
| 2/4/2021 | Sold | $374,665$153/sqft |
Source:  GAMLS #8764140 Report a problem GAMLS #8764140 Report a problem | ||
| 12/30/2020 | Pending sale | $374,665$153/sqft |
Source: GAMLS #8764140 Report a problem | ||
| 12/30/2020 | Listed for sale | $374,665$153/sqft |
Source:  Meritage Homes Report a problem Meritage Homes Report a problem | ||
| 12/29/2020 | Pending sale | $374,665$153/sqft |
Source: GAMLS #8764140 Report a problem | ||
| 12/7/2020 | Price change | $374,665-2.6%$153/sqft |
Source: Meritage Homes Report a problem | ||
| 11/20/2020 | Price change | $384,665-0.4%$157/sqft |
Source: Meritage Homes Report a problem | ||
| 11/7/2020 | Price change | $386,165-0.3%$158/sqft |
Source: Meritage Homes Report a problem | ||
| 10/24/2020 | Price change | $387,165-0.5%$158/sqft |
Source: Meritage Homes Report a problem | ||
| 9/19/2020 | Price change | $389,165+0.1%$159/sqft |
Source: Meritage Homes Report a problem | ||
| 9/5/2020 | Price change | $388,865-1.3%$159/sqft |
Source: Meritage Homes Report a problem | ||
| 8/22/2020 | Price change | $393,865-1.5%$161/sqft |
Source: Meritage Homes Report a problem | ||
| 7/3/2020 | Price change | $399,865-0.4%$164/sqft |
Source: Meritage Homes Report a problem | ||
| 6/5/2020 | Price change | $401,2950%$164/sqft |
Source: Meritage Homes Report a problem | ||
| 5/29/2020 | Price change | $401,395+0.4%$164/sqft |
Source: Meritage Homes Report a problem | ||
| 4/12/2020 | Price change | $399,975-1.2%$164/sqft |
Source: Meritage Homes Report a problem | ||
| 3/12/2020 | Listed for sale | $404,975$166/sqft |
Source: Meritage Homes Report a problem | ||
Public tax history
| Year | Property taxes | Tax assessment |
|---|---|---|
| 2025 | $8,156 +5.5% | $224,040 +7% |
| 2024 | $7,731 -2.7% | $209,440 -2.9% |
| 2023 | $7,946 +42.4% | $215,760 +44% |
| 2022 | $5,582 +10.7% | $149,840 +12.2% |
| 2021 | $5,041 +401.6% | $133,600 +518.5% |
| 2020 | $1,005 +33.3% | $21,600 |
| 2019 | $754 | $21,600 |
Find assessor info on the county website
Monthly payment
Est. payment
Payment breakdown
Explore the cost of this home by adjusting the details. Changes won't be saved.Climate risks
Neighborhood: 30518
Nearby schools
GreatSchools rating
- 7/10Sycamore Elementary SchoolGrades: PK-5Distance: 0.7 mi
- 8/10Lanier Middle SchoolGrades: 6-8Distance: 1.8 mi
- 8/10Lanier High SchoolGrades: 9-12Distance: 3 mi
Schools provided by the listing agent
- Elementary: Sycamore
- Middle: Lanier
- High: Lanier
Source: GAMLS. This data may not be complete. We recommend contacting the local school district to confirm school assignments for this home.
- $502,4004 bd3 ba2.4k sqft5970 Arbor Green Cir, Sugar Hill, GA 30518Off Market

- $545,0004 bd4 ba2.7k sqft5990 Arbor Green Cir, Sugar Hill, GA 30518Sold
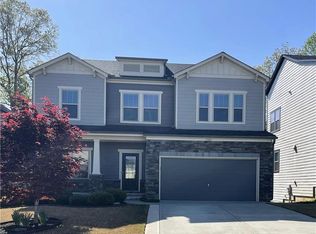
- $---- bd-- ba-- sqft6000 Arbor Green Cir, Buford, GA 30518Off Market
- $515,3004 bd3 ba2.4k sqft5960 Arbor Green Cir, Sugar Hill, GA 30518Off Market
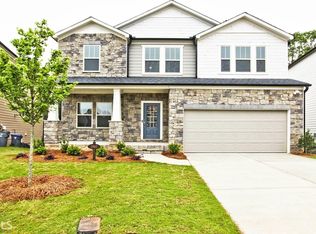
- $521,1004 bd4 ba2.6k sqft5701 Green Arbor Way, Sugar Hill, GA 30518Off Market
- $505,0004 bd3 ba2.4k sqft6010 Arbor Green Cir, Sugar Hill, GA 30518Sold
- $542,0004 bd3 ba2.5k sqft5959 Arbor Green Cir, Sugar Hill, GA 30518Off Market
- $495,1002 bd3 ba2.3k sqft5711 Green Arbor Way, Sugar Hill, GA 30518Off Market
A local agent can set up tours, give advice and negotiate with sellers.
Similar homes
- $699,9005 bd4 ba3.3k sqft4867 Hunters Grove Way, Sugar Hill, GA 30518For Sale

 MLS ID #7810431, Danilo Silva, Drake Realty of GA, Inc.. FMLS GA
 - $549,9904 bd4 ba2.4k sqft6003 Haviland Aly, Sugar Hill, GA 30518Active

 MLS ID #10772335, Ronald Wallace, Beazer Realty Corp.. GAMLS
 - $529,0004 bd4 ba2.7k sqft3208 Goldberry St, Buford, GA 30518Active
 MLS ID #10786308, Seok Hong, Keller Williams Realty Atl. Partners. GAMLS
 - $749,9005 bd5 ba3k sqft900 Melody Ridge Ln, Buford, GA 30518Active
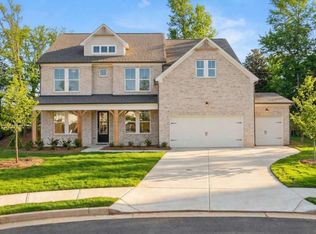 MLS ID #10812411, Jamie Zachary, Davidson Realty GA. GAMLS
 - $689,0005 bd4 ba3.5k sqft1881 Grand Lanier Dr, Buford, GA 30518For SaleMLS ID #7787393, Annie Bartz, Atlanta Fine Homes Sotheby's International. FMLS GA
- $499,9005 bd4 ba2.8k sqft3860 Grandview Manor Dr, Cumming, GA 30028ActiveMLS ID #10811193, Kirsten Ricci, BHHS Georgia Properties. GAMLS
- $549,9004 bd3 ba2.5k sqft7423 Fireside Ln, Flowery Branch, GA 30542ActiveMLS ID #10792242, Mike Kinlaw, Virtual Properties Realty.com. GAMLS
- $481,0004 bd3 ba2.4k sqft3721 Salvia Dr, Buford, GA 30519ActiveMLS ID #10772375, Erich Wendt, Hester Group, REALTORS. GAMLS
- $625,0005 bd3 ba3.2k sqft1155 Landover Xing, Suwanee, GA 30024ActiveMLS ID #10802212, Eileen Hill, Keller Williams Realty Atl. Partners. GAMLS
- $439,9003 bd4 ba2.3k sqft920 Sugar Vista Cir, Buford, GA 30518For SaleMLS ID #7788183, Dianna Zheng, True Legacy Realty, LLC.. FMLS GA
- $349,9003 bd3 ba1.8k sqft1467 Lanier Vista Dr, Buford, GA 30518For SaleMLS ID #7791574, Dianna Zheng, True Legacy Realty, LLC.. FMLS GA
- $514,9905 bd4 ba2.6k sqft3576 Cavell Ct, Auburn, GA 30011For SaleMLS ID #7802456, Min Calvert, V&W Realty, LLC. FMLS GA
- $469,0004 bd4 ba2.2k sqft377 Danville Ave, Suwanee, GA 30024For SaleMLS ID #7810603, Jasmine Mathis, Maximum One Realtor Partners. FMLS GA
- $525,0003 bd3 ba1.7k sqft1780 Woodland Trl, Cumming, GA 30041New ConstructionMLS ID #7792866, Todd Vanderhoff, EXP Realty, LLC.. FMLS GA
- $550,0004 bd3 ba3k sqft1654 Tide Mill Rd, Cumming, GA 30040ActiveMLS ID #10764920, North Georgia Group, Keller Williams Community Partners. GAMLS
- $600,0004 bd4 ba3.3k sqft7110 Sailaway Dr, Flowery Branch, GA 30542ActiveMLS ID #10795385, Jana Waycaster, BHHS Georgia Properties. GAMLS
- $574,9904 bd3 ba2.7k sqft1630 Jordan Brook Dr, Lawrenceville, GA 30043New ConstructionFMLS GA
- $549,7004 bd4 ba3k sqft5552 Keswick Dr, Flowery Branch, GA 30542New ConstructionMLS ID #7747341, Michael Cook, Peggy Slappey Properties Inc.. FMLS GA
- $539,9004 bd4 ba2.4k sqft1508 Westend Way #328, Cumming, GA 30041New ConstructionFMLS GA
- $539,9004 bd4 ba2.4k sqft1502 Westend Way #331, Cumming, GA 30041New ConstructionFMLS GA
