Stunning 3R/2.5BA new construction home on a full, unfinished basement in Forsyth County located on a private, wooded lot just off Bald Ridge Marina Rd (exit 15, GA 400). The main level features an open-concept layout, ideal for entertaining guests or relaxing with family. The well-appointed kitchen is complete with SS appliances, quartz counter tops, tile backsplash, a large island, a bar area with beverage cooler, and ample countertop space. Step outside to the expansive back deck, where you can soak in breathtaking views of nature in your spacious back yard. The master bedroom features a vaulted ceiling, a large walk in closet, and is located on the other side of the secondary bedrooms. The master bathroom contains a custom tile shower w/ frameless glass door, and separate his and her vanities with quartz ctops. This new construction home is loaded with upgrades including 9 foot ceilings on all three levels, LVP flooring t/o the entire home, upgraded appliance package, LED lights, and much more. Conveniently located near Cumming, Roswell, and Alpharetta, you'll have easy access to shopping, dining, and entertainment options. Agent/owner. Pics are of similar home with same floor plan.
Active
$525,000
1780 Woodland Trl, Cumming, GA 30041
3beds
1,700sqft
:
Get pre-qualified$3,221/mo
Single Family Residence, Residential
Built in 2026
0.26 Acres Lot
$521,300 Zestimate®
$309/sqft
$-- HOA
What's special
Breathtaking views of natureLarge islandOpen-concept layoutPrivate wooded lotWell-appointed kitchenLed lightsSs appliances
- 30 days |
- 576 |
- 30 |
Zillow last checked:
Listing updated:
Listed by:
Todd Vanderhoff,
EXP Realty, LLC. 888-959-9461
Source: FMLS GA,MLS#: 7792866
Facts & features
Interior
Bedrooms & bathrooms
- Bedrooms: 3
- Bathrooms: 3
- Full bathrooms: 2
- 1/2 bathrooms: 1
Rooms
- Room types: Attic, Basement
Primary bedroom
- Features: Oversized Master, Split Bedroom Plan
- Level: Oversized Master, Split Bedroom Plan
Bedroom
- Features: Oversized Master, Split Bedroom Plan
Primary bathroom
- Features: Double Vanity, Shower Only
Dining room
- Features: None
Kitchen
- Features: Cabinets White, Kitchen Island, Pantry Walk-In, Solid Surface Counters, View to Family Room
Heating
- Central, Heat Pump
Cooling
- Ceiling Fan(s), Central Air
Appliances
- Included: Dishwasher, Electric Cooktop, Electric Oven, Electric Water Heater, Microwave, Range Hood
- Laundry: Upper Level
Features
- High Ceilings 9 ft Lower, High Ceilings 9 ft Main, High Ceilings 9 ft Upper, High Speed Internet, His and Hers Closets, Recessed Lighting, Tray Ceiling(s), Walk-In Closet(s)
- Flooring: Luxury Vinyl, Tile
- Windows: None
- Basement: Bath/Stubbed,Daylight,Exterior Entry,Unfinished
- Attic: Permanent Stairs
- Has fireplace: No
- Fireplace features: None
- Common walls with other units/homes: No Common Walls
Interior area
- Total structure area: 1,700
- Total interior livable area: 1,700 sqft
- Finished area above ground: 1,700
- Finished area below ground: 0
Video & virtual tour
Property
Parking
- Total spaces: 2
- Parking features: Driveway, Garage, Garage Door Opener, Garage Faces Front, Level Driveway
- Garage spaces: 2
- Has uncovered spaces: Yes
Accessibility
- Accessibility features: None
Features
- Levels: Two
- Stories: 2
- Patio & porch: Deck, Front Porch
- Exterior features: Private Yard
- Pool features: None
- Spa features: None
- Fencing: None
- Has view: Yes
- View description: Other
- Waterfront features: None
- Body of water: None
Lot
- Size: 0.26 Acres
- Features: Back Yard, Front Yard, Landscaped, Wooded
Details
- Additional structures: None
- Other equipment: None
- Horse amenities: None
Construction
Type & style
- Home type: SingleFamily
- Architectural style: Craftsman
- Property subtype: Single Family Residence, Residential
Materials
- Cement Siding
- Foundation: Concrete Perimeter
- Roof: Composition,Shingle
Condition
- New Construction
- New construction: Yes
- Year built: 2026
Details
- Warranty included: Yes
Utilities & green energy
- Electric: None
- Sewer: Septic Tank
- Water: Public
- Utilities for property: Cable Available, Electricity Available, Underground Utilities, Water Available
Green energy
- Energy efficient items: None
- Energy generation: None
Community & HOA
Community
- Features: Pool
- Security: Carbon Monoxide Detector(s), Smoke Detector(s)
- Subdivision: Eagle Creek Shores
HOA
- Has HOA: No
Location
- Region: Cumming
Financial & listing details
- Price per square foot: $309/sqft
- Annual tax amount: $686
- Date on market: 6/23/2026
- Cumulative days on market: 30 days
- Electric utility on property: Yes
- Road surface type: Asphalt
Estimated market value
$521,300
$495,000 - $547,000
$2,544/mo
Price history
| Date | Event | Price |
|---|---|---|
| 6/23/2026 | Listed for sale | $525,000$309/sqft |
Source:  FMLS GA #7792866 Report a problem FMLS GA #7792866 Report a problem | ||
Public tax history
Tax history is unavailable.
Monthly payment
Est. payment
Payment breakdown
Explore the cost of this home by adjusting the details. Changes won't be saved.Climate risks
Neighborhood: Eagle Creek Shores
Nearby schools
GreatSchools rating
- 8/10Mashburn Elementary SchoolGrades: PK-5Distance: 2.8 mi
- 8/10Lakeside Middle SchoolGrades: 6-8Distance: 3.1 mi
- 8/10Forsyth Central High SchoolGrades: 9-12Distance: 1.8 mi
Schools provided by the listing agent
- Elementary: Cumming
- Middle: Otwell
- High: Forsyth Central
Source: FMLS GA. This data may not be complete. We recommend contacting the local school district to confirm school assignments for this home.
- $410,0004 bd3 ba2k sqft1770 Woodland Trl, Cumming, GA 30041Sold
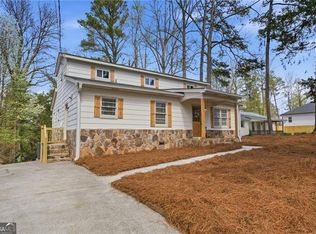
- $50,000-- bd-- ba-- sqft1770 Woodland Trl, Cumming, GA 30041Sold
- $268,0002 bd1 ba840 sqft1475 Eaglecreek Trl, Cumming, GA 30041Off Market
- $228,9002 bd2 ba840 sqft1555 Eaglecreek Trl, Cumming, GA 30041Off Market
- $391,6001 bd1 ba1.4k sqft1465 Eaglecreek Trl, Cumming, GA 30041Off Market
- $124,1792 bd1 ba800 sqft1775 Woodland Trl, Cumming, GA 30041Sold
- $295,0002 bd1 ba888 sqft1760 Woodland Trl, Cumming, GA 30041Sold
- $302,7002 bd2 ba1k sqft1565 Eaglecreek Trl, Cumming, GA 30041Off Market
A local agent can set up tours, give advice and negotiate with sellers.
Similar homes
- $499,0003 bd3 ba1.7k sqft2230 Rebel Rd, Cumming, GA 30041New Construction
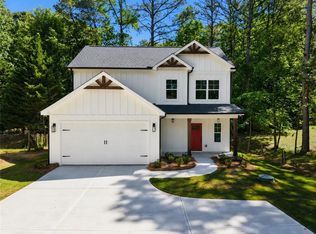
 MLS ID #7775872, Ruth Parisca, Serhant Georgia, LLC. FMLS GA
 - $499,0003 bd3 ba1.7k sqft3035 Hamilton Rd, Cumming, GA 30041Active

 MLS ID #10740129, Ruth Parisca, Serhant Georgia. GAMLS
 - $399,9004 bd2 ba1.5k sqft2050 Shaffer Rd, Cumming, GA 30041Active
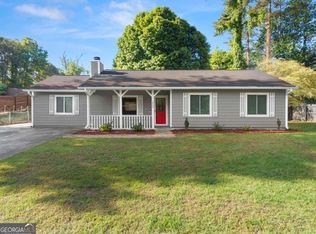 MLS ID #10758813, John R Cook, Keller Williams North GA Partners. GAMLS
 - $519,9003 bd4 ba2.2k sqft1520 Westend Way #324, Cumming, GA 30041New Construction
 FMLS GA
 - $529,9004 bd4 ba2.1k sqft1500 Westend Way #332, Cumming, GA 30041New ConstructionFMLS GA
- $499,9903 bd3 ba1.7k sqft5030 Paravicini Pl, Cumming, GA 30041New ConstructionFMLS GA
- $489,9903 bd3 ba1.7k sqft5040 Paravicini Pl, Cumming, GA 30041New ConstructionFMLS GA
- $539,9004 bd4 ba2.4k sqft1508 Westend Way #328, Cumming, GA 30041New ConstructionFMLS GA
- $550,0004 bd3 ba2.4k sqft1619 Tide Mill Rd, Cumming, GA 30040ActiveMLS ID #10773222, Luke Weathers, Keller Williams Realty North Atlanta. GAMLS
- $597,1703 bd3 ba2.2k sqft624 Silva St, Cumming, GA 30040New ConstructionFMLS GA
- $509,9903 bd3 ba1.7k sqft5050 Paravicini Pl, Cumming, GA 30041New ConstructionFMLS GA
- $589,0004 bd4 ba2.2k sqft1950 Buford Dam Rd #1003, Cumming, GA 30041ActiveMLS ID #10788317, Reha Guven, Coldwell Banker Realty. GAMLS
- $599,9003 bd2 ba1.7k sqft551 Pearl St, Cumming, GA 30040New ConstructionFMLS GA
- $650,0003 bd2 ba2k sqft3035 Steinbeck St, Cumming, GA 30041ActiveMLS ID #10787889, Jessica McComis, Coldwell Banker Realty. GAMLS
- $739,9003 bd2 ba2.4k sqft1660 Stoney Point Rd, Cumming, GA 30041ActiveMLS ID #10795259, John Foster, Keller Williams Realty Atl. Partners. GAMLS
- $431,4853 bd3 ba1.8k sqft6210 Molo Ln #657, Cumming, GA 30041New ConstructionMLS ID #7807405, Lora Gonzales, Davidson Realty GA, LLC. FMLS GA
- $535,0004 bd3 ba2k sqft5458 Sycamore Creek Way, Sugar Hill, GA 30518ActiveMLS ID #10801423, White Simpson, RE/MAX Center. GAMLS
- $475,0005 bd3 ba2.4k sqft4480 Huron Dr, Cumming, GA 30028ActiveMLS ID #10784918, Dariean Ward, Hester Group, REALTORS. GAMLS
- $485,0003 bd3 ba1.8k sqft880 The Cir, Lawrenceville, GA 30043For SaleMLS ID #7800279, Amy Luke, Coldwell Banker Realty. FMLS GA
- $699,9993 bd3 ba2.3k sqft563 Pearl St, Cumming, GA 30040New ConstructionFMLS GA
