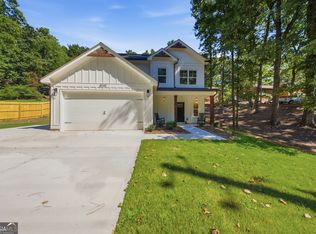
NEW PRICE | BRAND NEW CONSTRUCTION | NO HOA. An exciting opportunity to own a beautifully finished 3 bedroom, 2.5 bathroom new construction Craftsman home in Forsyth County, now offered at a newly repositioned price. Designed for modern living, the home welcomes you with a bright, open concept floor plan featuring 9 foot ceilings and luxury vinyl plank flooring throughout. At the heart of the home, the kitchen delivers both style and functionality with white shaker cabinetry, a striking waterfall Calacatta quartz island, under cabinet lighting, stainless steel appliances, double oven, and a dedicated bar area with built in beverage cooler. The open layout creates an effortless connection between the kitchen and living spaces, ideal for entertaining or simply enjoying everyday life at home. Upstairs, thoughtfully finished bathrooms feature steel tubs with subway tile surrounds, while the partially fenced backyard provides additional privacy and outdoor flexibility. A spacious 2 car garage adds everyday convenience. With no HOA, homeowners have added freedom and flexibility without the restrictions or recurring fees of a traditional HOA community. Conveniently located near GA 400, shopping, dining, parks, outdoor recreation, and Lake Lanier access, this home brings together new construction, modern finishes, privacy, and convenience in a growing Forsyth County location. Brand new. No HOA. Partially fenced backyard. Designer finishes. Newly repositioned price. Looking for additional options nearby? Also available in the same area: 3385 Carlton Road and 3035 Hamilton Road, offering two additional opportunities to own brand new construction. A compelling opportunity to get into new construction at an exceptional new value.
Active
Price cut: $31K (8/19)
$468,000
2230 Rebel Rd, Cumming, GA 30041
3beds
1,700sqft
Single Family Residence
Built in 2026
0.4 Acres Lot
$465,000 Zestimate®
$275/sqft
$-- HOA
What's special
Stainless steel appliancesWhite shaker cabinetryUnder cabinet lightingDouble ovenThoughtfully finished bathrooms
- 123 days
- 1,041
- 108
Zillow last checked:
Listing updated:
Listed by:
Ruth Parisca 404-944-7491,
Serhant Georgia
Source: GAMLS,MLS#: 10770916
Facts & features
Interior
Bedrooms & bathrooms
- Bedrooms: 3
- Bathrooms: 3
- Full bathrooms: 2
- 1/2 bathrooms: 1
Rooms
- Room types: Other
Kitchen
- Features: Breakfast Area, Kitchen Island, Walk-in Pantry
Heating
- Central
Cooling
- Central Air
Appliances
- Included: Dishwasher, Disposal, Microwave
- Laundry: In Hall
Features
- Double Vanity, High Ceilings, Tray Ceiling(s), Walk-In Closet(s)
- Flooring: Vinyl
- Windows: Double Pane Windows
- Basement: None
- Has fireplace: No
- Common walls with other units/homes: No Common Walls
Interior area
- Total structure area: 1,700
- Total interior livable area: 1,700 sqft
- Finished area above ground: 1,700
- Finished area below ground: 0
Property
Parking
- Total spaces: 8
- Parking features: Attached, Garage
- Has attached garage: Yes
Features
- Levels: Two
- Stories: 2
- Exterior features: Other
- Has view: Yes
- View description: City
- Body of water: None
Lot
- Size: 0.4 Acres
- Features: Level
Details
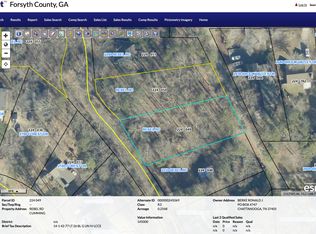
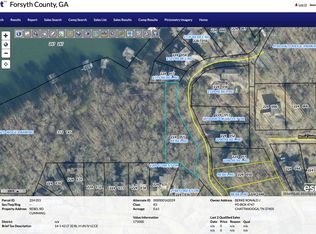

- Parcel number: 224 271
Construction
Type & style
- Home type: SingleFamily
- Architectural style: Craftsman
- Property subtype: Single Family Residence
Materials
- Wood Siding
- Foundation: Slab
- Roof: Composition
Condition
- New Construction
- New construction: Yes
- Year built: 2026
Utilities & green energy
- Electric: 220 Volts
- Sewer: Public Sewer
- Water: Public
- Utilities for property: Cable Available, Electricity Available, Natural Gas Available, Sewer Available, Water Available
Community & HOA
Community
- Features: None
- Subdivision: Lanier Country Club Estate
HOA
- Has HOA: No
- Services included: None
Location
- Region: Cumming
Financial & listing details
- Price per square foot: $275/sqft
- Date on market: 5/15/2026
- Cumulative days on market: 123 days
- Listing agreement: Exclusive Right To Sell
- Electric utility on property: Yes
Estimated market value
$465,000
$442,000 - $488,000
$2,428/mo
Price history
| Date | Event | Price |
|---|---|---|
| 8/19/2026 | Price change | $468,000-6.2%$275/sqft |
Source:  FMLS GA #7775872 Report a problem FMLS GA #7775872 Report a problem | ||
| 6/17/2026 | Price change | $499,000-3.1%$294/sqft |
Source:  GAMLS #10770916 Report a problem GAMLS #10770916 Report a problem | ||
| 5/23/2026 | Listed for sale | $515,000$303/sqft |
Source: FMLS GA #7775872 Report a problem | ||
Public tax history
Tax history is unavailable.
Monthly payment
Est. payment
Payment breakdown
Explore the cost of this home by adjusting the details. Changes won't be saved.Climate risks
Neighborhood: 30041
Nearby schools
Schools provided by the listing agent
- Elementary: Mashburn
- Middle: Lakeside
- High: Forsyth Central
Source: GAMLS. This data may not be complete. We recommend contacting the local school district to confirm school assignments for this home.
Similar homes
- $465,0003 bd3 ba1.7k sqft3035 Hamilton Rd, Cumming, GA 30041Active
 MLS ID #10740129, Ruth Parisca, Serhant Georgia. GAMLS
 - $399,9993 bd3 ba1.4k sqft1310 Timber Lake Trl, Cumming, GA 30041Active
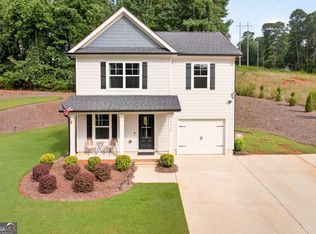 MLS ID #10819757, Gina DiResta, PEND Realty, LLC. GAMLS
 - $549,9004 bd3 ba2.4k sqft1795 Ivey Trce, Cumming, GA 30041Active
 MLS ID #10734760, Zachary Dobleman, Real Broker, LLC. GAMLS
 - from $494,9903 bd3 ba1.7k sqftDallas Basement Plan, Hemingway - Reserve Series, Cumming, GA 30041New Construction
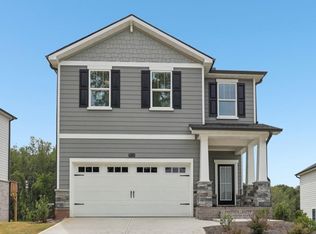 Meritage Homes
 - $475,0003 bd3 ba1.9k sqft4075 Briar Meadows Vw, Cumming, GA 30040ActiveMLS ID #10808807, James Chapman, Keller Williams Community Partners. GAMLS
- $544,0004 bd4 ba2.1k sqft1950 Buford Dam Rd #1002, Cumming, GA 30041ActiveMLS ID #10801469, Reha Guven, Coldwell Banker Realty. GAMLS
- $440,0003 bd2 ba2.1k sqft5875 Maple Creek Dr, Buford, GA 30518ActiveMLS ID #10832316, Jessica Dominguez, BHHS Georgia Properties. GAMLS
- $660,0004 bd3 ba2.5k sqft2960 Saddlebrook Glen Dr, Cumming, GA 30041ActiveMLS ID #10840334, Cher Wichmann, Coldwell Banker Realty. GAMLS
- $584,0004 bd4 ba2.2k sqft1950 Buford Dam Rd #1003, Cumming, GA 30041ActiveMLS ID #10788317, Reha Guven, Coldwell Banker Realty. GAMLS
- $459,9005 bd3 ba2.3k sqft4335 Huron Dr, Cumming, GA 30028ActiveMLS ID #10805746, Lian Colburn, Virtual Properties Realty.com. GAMLS
- $504,9905 bd3 ba2.3k sqft5205 Abdulla Dr, Cumming, GA 30041ActiveGAMLS
- $459,9004 bd3 ba2.2k sqft6331 Stewart Ridge Walk, Buford, GA 30518ActiveMLS ID #10824787, Peter Hanna, Virtual Properties Realty.com. GAMLS
- $639,0003 bd2 ba2k sqft3035 Steinbeck St, Cumming, GA 30041ActiveMLS ID #10787889, Jessica McComis, Coldwell Banker Realty. GAMLS
- $534,9905 bd3 ba2.3k sqft4940 Macomber Ln, Cumming, GA 30041ActiveGAMLS
- $385,0003 bd3 ba1.8k sqft5054 Sherwood Way, Cumming, GA 30040ActiveMLS ID #10821745, Evan Stalcup, Atlanta Communities. GAMLS
