WOW... You've got to see this beautifully renovated 3-bedroom, 2-bath, four-sides brick home in the highly sought-after Buford City School District! This thoughtfully designed home has undergone a complete renovation, blending modern style with quality craftsmanship to provide comfort, functionality, and peace of mind for years to come. Step inside to discover a bright, open layout featuring fresh, updated finishes throughout. The warm yet contemporary design is perfect for both everyday living and entertaining. Every detail has been carefully considered to create a truly move-in-ready home. Major upgrades include a brand-new roof, HVAC system, and water heater, plus new interior and exterior paint, new appliances, new flooring, and new windows-giving you added confidence in the home's efficiency, comfort, and longevity. The property features a convenient attached garage, along with an additional detached two-car garage/workshop, providing plenty of space for parking, storage, a workspace, or your favorite hobbies. Outside, the expansive 0.68-acre corner lot offers endless possibilities for creating your dream backyard. Whether you envision a swimming pool, outdoor kitchen, entertaining area, or peaceful garden retreat, there's plenty of room to create your own private oasis. With its extensive renovations, functional layout, generous lot, additional garage/workshop, and desirable location within the Buford City School District, this home is a rare find and truly move-in ready. Owner will consider financing with acceptable terms.
Active
Price cut: $20K (9/3)
$499,900
2526 Hamill Dr, Buford, GA 30519
3beds
1,516sqft
Single Family Residence
Built in 1971
0.68 Acres Lot
$486,400 Zestimate®
$330/sqft
$-- HOA
What's special
Warm yet contemporary designBrand-new roofBright open layoutConvenient attached garageNew appliancesNew windowsFresh updated finishes throughout
- 28 days
- 419
- 23
Zillow last checked:
Listing updated:
Listed by:
Bill Reed 770-480-5674,
RE/MAX Center,
Amy Reed 678-300-1593,
RE/MAX Center
Source: GAMLS,MLS#: 10824518
Facts & features
Interior
Bedrooms & bathrooms
- Bedrooms: 3
- Bathrooms: 2
- Full bathrooms: 2
- Main level bathrooms: 2
- Main level bedrooms: 3
Rooms
- Room types: Great Room, Laundry
Dining room
- Features: Dining Rm/Living Rm Combo
Kitchen
- Features: Breakfast Bar, Walk-in Pantry
Heating
- Central, Forced Air
Cooling
- Central Air, Electric
Appliances
- Included: Dishwasher, Microwave, Oven/Range (Combo), Refrigerator
- Laundry: Mud Room
Features
- Master On Main Level
- Flooring: Laminate, Tile
- Windows: Double Pane Windows
- Basement: Crawl Space
- Number of fireplaces: 1
- Fireplace features: Family Room, Other
- Common walls with other units/homes: No Common Walls
Interior area
- Total structure area: 1,516
- Total interior livable area: 1,516 sqft
- Finished area above ground: 1,516
- Finished area below ground: 0
Video & virtual tour
Property
Parking
- Total spaces: 3
- Parking features: Attached, Garage, Garage Door Opener, Kitchen Level, Side/Rear Entrance
- Has attached garage: Yes
Features
- Levels: One
- Stories: 1
- Patio & porch: Deck, Porch
- Waterfront features: No Dock Or Boathouse
- Body of water: None
Lot
- Size: 0.68 Acres
- Features: Corner Lot, Level
- Residential vegetation: Grassed
Details
- Additional structures: Garage(s), Outbuilding, Workshop
- Parcel number: R7262 048
Construction
Type & style
- Home type: SingleFamily
- Architectural style: Brick 4 Side,Ranch
- Property subtype: Single Family Residence
Materials
- Block, Concrete
- Foundation: Block
- Roof: Composition
Condition
- Resale
- New construction: No
- Year built: 1971
Utilities & green energy
- Electric: 220 Volts
- Sewer: Septic Tank
- Water: Public
- Utilities for property: Cable Available, Electricity Available, Natural Gas Available, Water Available
Community & HOA
Community
- Features: None
- Subdivision: Harmony Estates
HOA
- Has HOA: No
- Services included: None
Location
- Region: Buford
Financial & listing details
- Price per square foot: $330/sqft
- Tax assessed value: $373,100
- Annual tax amount: $4,306
- Date on market: 8/12/2026
- Cumulative days on market: 28 days
- Listing agreement: Exclusive Right To Sell
- Listing terms: Cash,Conventional,FHA,VA Loan
- Electric utility on property: Yes
Estimated market value
$486,400
$462,000 - $511,000
$2,123/mo
Price history
| Date | Event | Price |
|---|---|---|
| 9/3/2026 | Price change | $499,900-3.8%$330/sqft |
Source:  GAMLS #10824518 Report a problem GAMLS #10824518 Report a problem | ||
| 8/12/2026 | Listed for sale | $519,900-11.1%$343/sqft |
Source:  FMLS GA #7819631 Report a problem FMLS GA #7819631 Report a problem | ||
| 6/5/2026 | Listing removed | $584,900$386/sqft |
Source: FMLS GA #7745219 Report a problem | ||
| 4/22/2026 | Price change | $584,900-2.5%$386/sqft |
Source: FMLS GA #7745219 Report a problem | ||
| 4/1/2026 | Listed for sale | $599,900+299.9%$396/sqft |
Source: FMLS GA #7745219 Report a problem | ||
| 2/19/2025 | Sold | $150,000$99/sqft |
Source: Public Record Report a problem | ||
Public tax history
| Year | Property taxes | Tax assessment |
|---|---|---|
| 2025 | $2,142 +19.9% | $149,240 +19.9% |
| 2024 | $1,786 | $124,480 |
| 2023 | $1,786 +15.7% | $124,480 +15.7% |
| 2022 | $1,544 +34.8% | $107,600 +34.8% |
| 2021 | $1,145 | $79,800 |
| 2020 | $1,145 +24.7% | $79,800 +12.6% |
| 2019 | $918 | $70,840 |
| 2018 | $918 +26% | $70,840 +24.6% |
| 2016 | $728 -3.4% | $56,840 |
| 2015 | $754 | $56,840 |
| 2014 | $754 +21.9% | $56,840 +24.4% |
| 2013 | $619 | $45,680 -6.2% |
| 2012 | -- | $48,680 |
| 2011 | -- | $48,680 -25.7% |
| 2010 | -- | $65,480 |
| 2009 | -- | $65,480 +1.4% |
| 2007 | -- | $64,560 |
| 2006 | -- | $64,560 |
| 2005 | -- | $64,560 |
| 2004 | $378 +86.8% | $64,560 +87.2% |
| 2003 | $203 -49.2% | $34,480 |
| 2002 | $399 -1.4% | $34,480 |
| 2001 | $405 | $34,480 |
Find assessor info on the county website
Monthly payment
Est. payment
Payment breakdown
Explore the cost of this home by adjusting the details. Changes won't be saved.Climate risks
Neighborhood: 30519
Nearby schools
Schools provided by the listing agent
- Elementary: Buford
- Middle: Buford
- High: Buford
Source: GAMLS. This data may not be complete. We recommend contacting the local school district to confirm school assignments for this home.

Similar homes
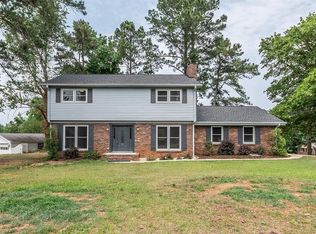
- $450,0003 bd3 ba2.2k sqft2145 Wynfield Point Dr, Buford, GA 30519Active

 MLS ID #10823699, Ava Anderson, A-Z Atlanta Realty. GAMLS
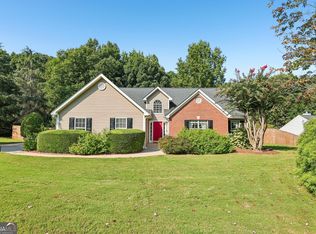
 - $459,0005 bd3 ba2.2k sqft3363 Old Oaks Rd, Buford, GA 30519Active
 MLS ID #10783561, Mark Spain, Mark Spain Real Estate. GAMLS
 - $410,0003 bd2 ba1.8k sqft4672 Devencrest Ln, Buford, GA 30519Active
 MLS ID #10834927, Dominic Ray, Redfin Corporation. GAMLS
 - $450,0003 bd3 ba1.8k sqft880 The Cir, Lawrenceville, GA 30043Active
 MLS ID #10800109, Amy Luke, Coldwell Banker Realty. GAMLS
 - $359,9003 bd2 ba1.3k sqft1331 Owen Cir, Sugar Hill, GA 30518ActiveMLS ID #10823233, Bill Reed, RE/MAX Center. GAMLS
- $396,0003 bd2 ba1.8k sqft2213 Skylar Leigh Dr, Buford, GA 30518ActiveMLS ID #10764700, Tanya Pickens, Opendoor Brokerage. GAMLS
- $499,0004 bd3 ba2.2k sqft2760 Spring Dr, Cumming, GA 30041ActiveMLS ID #10811253, Amy Jones, Homecoin.com. GAMLS
- $465,0004 bd3 ba2k sqft5259 Leecroft Dr, Buford, GA 30518ActiveMLS ID #10777559, Cassady Caven, eXp Realty. GAMLS
- $369,0003 bd2 ba1.9k sqft5314 Sugar Ridge Dr, Buford, GA 30518ActiveMLS ID #10833469, Lisa M Murell, Keller Williams Realty Atl. Partners. GAMLS
- $439,9004 bd3 ba2k sqft2176 Deer Trl, Suwanee, GA 30024ActiveMLS ID #10835723, Mohammad Zakir Sikder, Chapman Hall Realtors Professionals. GAMLS
- $498,0003 bd2 ba2.1k sqft1581 Highland Bluff Ct, Suwanee, GA 30024Active Under ContractMLS ID #10821767, Katherine Yu, Keller Williams Realty Atl. Partners. GAMLS
- $350,0003 bd2 ba1.5k sqft6078 Hillsdale Cir, Flowery Branch, GA 30542For Sale
 MLS ID #7820257, Tristen Adams, EXP Realty, LLC.. FMLS GA
 - $439,0004 bd3 ba2.1k sqft3955 Hamilton View Way, Dacula, GA 30019ActiveMLS ID #10798064, Jerry Harkness, Keller Williams Lanier Partners. GAMLS
- $396,0004 bd3 ba1.8k sqft1241 Pine Acre Dr, Sugar Hill, GA 30518ActiveMLS ID #10768681, Tanya Pickens, Opendoor Brokerage. GAMLS
- $400,0004 bd3 ba2.1k sqft91 Bentridge Ct, Lawrenceville, GA 30043ActiveMLS ID #10825868, Kevin Carlson, Knapp Realty. GAMLS
- $420,0003 bd1 ba1.2k sqft5702 Church St, Flowery Branch, GA 30542ActiveMLS ID #10796897, Christopher McCall, Chris McCall Realty. GAMLS
- $385,0004 bd3 ba2.2k sqft1314 Jered Ct, Buford, GA 30518ActiveMLS ID #10763752, Mark Spain, Mark Spain Real Estate. GAMLS
- $340,0003 bd2 ba1.4k sqft615 Hickory Nobb, Sugar Hill, GA 30518ActiveMLS ID #10779184, Kennedi Washington, WM Realty LLC. GAMLS
- $345,0003 bd2 ba1.7k sqft721 Belmont Rdg, Lawrenceville, GA 30043ActiveMLS ID #10782373, Tanya Pickens, Opendoor Brokerage. GAMLS
- $745,0003 bd2 ba2k sqft5369 Secretariat Ln, Sugar Hill, GA 30518ActiveMLS ID #10777923, Scott M Jergler, The Atlanta Properties Group. GAMLS
