HUGE PRICE ADJUSTMENT! MOTIVATED SELLER! PRICED TO SELL! SUPER CLEAN - ONE OWNER - PRICED BELOW $435K with NO HOA! SHOWS LIKE A BRAND-NEW HOME! There's plenty of parking to bring your boat or RV home with easy access to Lake Lanier, boat ramps, campgrounds and picnic areas. This beautiful home built in 2023 offers an open floor plan designed for comfortable everyday living and entertaining. The spacious kitchen features stainless steel appliances, including refrigerator and built-in microwave, abundant white cabinetry with soft-close drawers, granite countertops, breakfast bar, walk-in pantry and an oversized dining/keeping room. The kitchen flows seamlessly into the main living area, while gorgeous LVP wood flooring throughout provides style and easy maintenance. The main level also includes a guest half bath, coat closet and spacious 2-car garage. Upstairs, the large primary suite features 2 closets, including a walk-in, plus a private bath with double vanities. Two additional bedrooms, a full bath, ample closet space and reading/desk nook complete the upper level. Enjoy great curb appeal with a professionally landscaped front yard and covered front porch. The covered rear patio overlooks a sodded backyard offering plenty of privacy for grilling & entertaining. This is a wonderful opportunity for buyers seeking an almost new home with NO HOA, room for storing their recreational vehicles. Just minutes to Bald Ridge Marina & Campground, Mary Alice Park, Six-Mile Boat Ramp, GA 400, tons of shopping & restaurants! Virtual staged photos included for visualization.
Active
Price cut: $4K (10/15)
$434,500
2720 Crusher Trl, Cumming, GA 30041
3beds
1,858sqft
Single Family Residence
Built in 2023
0.81 Acres Lot
$431,400 Zestimate®
$234/sqft
$-- HOA
What's special
Guest half bathCovered front porchBreakfast barWalk-in pantryCovered rear patioAmple closet spaceGranite countertops
- 60 days
- 526
- 74
Zillow last checked:
Listing updated:
Listed by:
Cindy Howard 678-898-2344,
RE/MAX Center
Source: GAMLS,MLS#: 10828004
Facts & features
Interior
Bedrooms & bathrooms
- Bedrooms: 3
- Bathrooms: 3
- Full bathrooms: 2
- 1/2 bathrooms: 1
Rooms
- Room types: Great Room, Laundry
Dining room
- Features: Dining Rm/Living Rm Combo
Kitchen
- Features: Breakfast Bar, Breakfast Area, Pantry, Solid Surface Counters, Walk-in Pantry
Heating
- Central, Electric, Zoned
Cooling
- Central Air, Electric, Zoned
Appliances
- Included: Dishwasher, Electric Water Heater, Microwave, Oven/Range (Combo), Refrigerator, Stainless Steel Appliance(s), Other
- Laundry: In Hall, Upper Level
Features
- Double Vanity, High Ceilings, Walk-In Closet(s)
- Flooring: Hardwood, Laminate
- Windows: Double Pane Windows
- Basement: None
- Attic: Pull Down Stairs
- Has fireplace: No
- Common walls with other units/homes: No Common Walls
Interior area
- Total structure area: 1,858
- Total interior livable area: 1,858 sqft
- Finished area above ground: 1,858
- Finished area below ground: 0
Video & virtual tour
Property
Parking
- Total spaces: 2
- Parking features: Attached, Garage, Kitchen Level, RV/Boat Parking, Garage Door Opener
- Has attached garage: Yes
Features
- Levels: Two
- Stories: 2
- Patio & porch: Patio, Porch
- Has view: Yes
- View description: Seasonal View
Lot
- Size: 0.81 Acres
- Features: Cul-De-Sac, Private, Other
- Residential vegetation: Partially Wooded
Details
- Parcel number: 220 654
- Special conditions: Investor Owned
Construction
Type & style
- Home type: SingleFamily
- Architectural style: Craftsman
- Property subtype: Single Family Residence
Materials
- Other, Wood Siding
- Foundation: Slab
- Roof: Composition
Condition
- Resale
- New construction: No
- Year built: 2023
Details
- Warranty included: Yes
Utilities & green energy
- Sewer: Septic Tank
- Water: Public
- Utilities for property: Electricity Available, Water Available, High Speed Internet
Green energy
- Energy efficient items: Thermostat, Water Heater, Windows
Community & HOA
Community
- Features: Lake, Marina, Boat/Camper/Van Prkg
- Security: Carbon Monoxide Detector(s), Smoke Detector(s)
- Subdivision: None
HOA
- Has HOA: No
- Services included: None
Location
- Region: Cumming
Financial & listing details
- Price per square foot: $234/sqft
- Tax assessed value: $494,050
- Annual tax amount: $4,846
- Date on market: 8/18/2026
- Cumulative days on market: 60 days
- Listing agreement: Exclusive Right To Sell
- Listing terms: Cash,Conventional,FHA
- Electric utility on property: Yes
Estimated market value
$431,400
$410,000 - $453,000
$2,507/mo
Price history
| Date | Event | Price |
|---|---|---|
| 10/15/2026 | Price change | $434,500-0.9%$234/sqft |
Source:  GAMLS #10828004 Report a problem GAMLS #10828004 Report a problem | ||
| 9/3/2026 | Price change | $438,500-2.2%$236/sqft |
Source: GAMLS #10828004 Report a problem | ||
| 8/18/2026 | Listed for sale | $448,500-0.1%$241/sqft |
Source: GAMLS #10828004 Report a problem | ||
| 8/2/2026 | Listing removed | $449,000$242/sqft |
Source: GAMLS #10757123 Report a problem | ||
| 7/20/2026 | Price change | $449,000-4.9%$242/sqft |
Source:  FMLS GA #7764552 Report a problem FMLS GA #7764552 Report a problem | ||
| 5/4/2026 | Listed for sale | $472,000-5.6%$254/sqft |
Source: FMLS GA #7764552 Report a problem | ||
| 3/13/2025 | Listing removed | $2,350$1/sqft |
Source: FMLS GA #7514606 Report a problem | ||
| 1/31/2025 | Price change | $2,350-2.1%$1/sqft |
Source: FMLS GA #7514606 Report a problem | ||
| 1/27/2025 | Listed for rent | $2,400-2%$1/sqft |
Source: FMLS GA #7514606 Report a problem | ||
| 1/27/2025 | Listing removed | $2,450$1/sqft |
Source: FMLS GA #7478844 Report a problem | ||
| 12/6/2024 | Price change | $2,450-2%$1/sqft |
Source: FMLS GA #7478844 Report a problem | ||
| 12/1/2024 | Listing removed | $500,000$269/sqft |
Source: FMLS GA #7446415 Report a problem | ||
| 11/14/2024 | Price change | $2,500-3.8%$1/sqft |
Source: FMLS GA #7478844 Report a problem | ||
| 11/5/2024 | Listed for rent | $2,600+10.6%$1/sqft |
Source: FMLS GA #7478844 Report a problem | ||
| 10/14/2024 | Price change | $500,000-2%$269/sqft |
Source: GAMLS #10368477 Report a problem | ||
| 9/13/2024 | Price change | $510,000-1.9%$274/sqft |
Source: FMLS GA #7446415 Report a problem | ||
| 8/30/2024 | Listed for sale | $520,000+23.8%$280/sqft |
Source: FMLS GA #7446415 Report a problem | ||
| 11/20/2023 | Listing removed | -- |
Source: GAMLS #10208103 Report a problem | ||
| 10/31/2023 | Price change | $2,350-4.1%$1/sqft |
Source: GAMLS #10208103 Report a problem | ||
| 10/18/2023 | Price change | $2,450-2%$1/sqft |
Source: GAMLS #10208103 Report a problem | ||
| 10/11/2023 | Price change | $2,500-3.8%$1/sqft |
Source: GAMLS #10208103 Report a problem | ||
| 10/6/2023 | Sold | $420,000$226/sqft |
Source: Public Record Report a problem | ||
| 9/28/2023 | Listed for rent | $2,600$1/sqft |
Source: GAMLS #10208103 Report a problem | ||
Public tax history
| Year | Property taxes | Tax assessment |
|---|---|---|
| 2025 | $4,846 +22.8% | $197,620 +22.8% |
| 2024 | $3,945 +340.9% | $160,880 +342.6% |
| 2023 | $895 +19.7% | $36,352 +29.4% |
| 2022 | $748 | $28,092 |
Find assessor info on the county website
Monthly payment
Est. payment
Payment breakdown
Explore the cost of this home by adjusting the details. Changes won't be saved.Climate risks
Neighborhood: 30041
Nearby schools
Schools provided by the listing agent
- Elementary: Chattahoochee
- Middle: Little Mill
- High: East Forsyth
Source: GAMLS. This data may not be complete. We recommend contacting the local school district to confirm school assignments for this home.
Similar homes
- $384,9953 bd3 ba1.3k sqft2445 Fleetwood Dr, Cumming, GA 30041Active
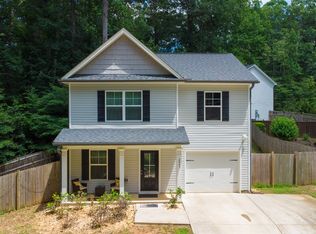
 MLS ID #10786527, Marvin Rivera, La Rosa Realty Georgia LLC. GAMLS
 - $468,0003 bd3 ba1.7k sqft2230 Rebel Rd, Cumming, GA 30041Active
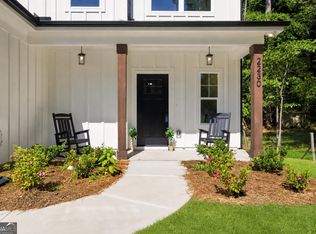 MLS ID #10770916, Ruth Parisca, Serhant Georgia. GAMLS
 - $465,0003 bd3 ba1.9k sqft4075 Briar Meadows Vw, Cumming, GA 30040Active Under Contract
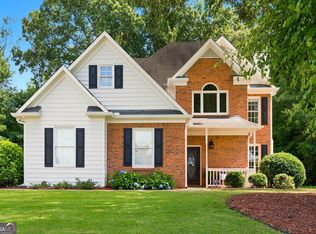 MLS ID #10808807, James Chapman, Keller Williams Community Partners. GAMLS
 - $429,0003 bd3 ba1.9k sqft5857 Dolvin Ln, Buford, GA 30518Active
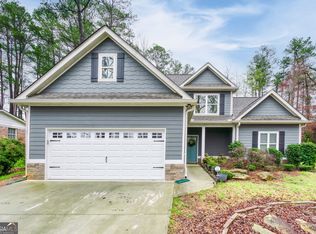 MLS ID #10838826, Cindy Jin, Virtual Properties Realty.Net. GAMLS
 - $469,9004 bd3 ba2.6k sqft5120 Minnow Ln, Cumming, GA 30028ActiveMLS ID #10825845, Hersha Dadhia, Keller Williams Realty North Atlanta. GAMLS
- $425,0004 bd3 ba2.7k sqft4445 Lake Forest Dr, Oakwood, GA 30566ActiveMLS ID #10819756, Bonds Realty Group, Keller Williams Realty Atl. Partners. GAMLS
- $489,9905 bd3 ba2.3k sqft5205 Abdulla Dr, Cumming, GA 30041ActiveMLS ID #10742570, Adam Corder, Meritage Homes of Georgia Inc. GAMLS
- $520,0003 bd2 ba2k sqft3635 Summerpoint Xing, Cumming, GA 30028ActiveMLS ID #10830698, Maria Shkolnik, Virtual Properties Realty.com. GAMLS
- $439,9004 bd3 ba2.3k sqft4894 Clarkstone Dr, Flowery Branch, GA 30542ActiveMLS ID #10808370, Eldina Schmalenberger, The HomeStore. GAMLS
- $415,0003 bd2 ba1.9k sqft2690 Pine Log Way, Buford, GA 30519ActiveMLS ID #10847349, Susan Kendall, Keller Williams Realty Atl. Partners. GAMLS
- $474,9903 bd3 ba1.7k sqft150 Grand Oak Ln, Dahlonega, GA 30533Active Under ContractMLS ID #10798606, Styles Realty Group, Century 21 Results. GAMLS
- $489,9004 bd4 ba2.2k sqft205 Leecroft Ct, Sugar Hill, GA 30518ActiveMLS ID #10822349, Lavinia Sprinceana, Keller Williams Realty Atl. Partners. GAMLS
- $449,5004 bd4 ba2.7k sqft5106 Park Haven Dr, Flowery Branch, GA 30542ActiveMLS ID #10857212, Lilibeth Moron, Keller Williams Chattahoochee. GAMLS
- $385,0003 bd3 ba1.8k sqft5442 Stepstone Way, Gainesville, GA 30506ActiveMLS ID #10783784, Rebecca Broich-Ragsdale, Re/Max Tru, Inc.. GAMLS
- $479,9003 bd3 ba2.4k sqft1437 Watsons Pl, Lawrenceville, GA 30043ActiveMLS ID #10799333, Trinh Lu, Keller Williams Realty Atl. Partners. GAMLS
- $424,9003 bd3 ba1.8k sqft6458 Lanier Harbor Lndg, Buford, GA 30518ActiveMLS ID #10822597, Amanda Puckett, Peggy Slappey Properties. GAMLS
- $419,0004 bd3 ba2.1k sqft469 Flowing Trl, Dawsonville, GA 30534ActiveMLS ID #10841286, Tanya Pickens, Opendoor Brokerage. GAMLS
- $399,9003 bd3 ba2.5k sqft5440 Falling Branch Ct, Flowery Branch, GA 30542ActiveMLS ID #10845165, Benjamin Vujinovic, Virtual Properties Realty.com. GAMLS
- $399,0003 bd3 ba2.1k sqft5222 Blake Br, Flowery Branch, GA 30542ActiveMLS ID #10833821, David Urmetz, Virtual Properties Realty.com. GAMLS
