Welcome to 5222 Blake Br in Flowery Branch, Georgia - a beautifully upgraded 3-bedroom, 2.5-bathroom home offering modern finishes, thoughtful improvements, a beautifully landscaped fenced side and backyard, and an exceptional South Hall location near Lake Lanier, Downtown Flowery Branch, and the Atlanta Falcons training facility. Step inside and discover a home filled with approximately $20,000+ in upgrades, including custom fixtures and chandeliers, high-end granite countertops, an oversized kitchen island, gas cooktop, under-cabinet lighting, upgraded backsplash tile, and a stainless-steel farmhouse sink. The open and inviting living spaces are designed for comfortable everyday living and entertaining. The primary suite features a customized primary closet, an accent wall, and an upgraded primary bathroom with a frameless shower. Additional interior upgrades include a shiplap fireplace feature and a convenient mudroom bench with built-in lockers. The home also offers a large laundry room providing excellent storage and functionality. Washer and Dryer stay with property. Outside, enjoy a beautifully landscaped, wrought-iron fenced side/back yard that provides a great space for pets, entertaining, and relaxing. The home is also situated on a corner lot directly across from the community common area, complete with a picnic area and fire pit. Location is one of the home's standout features. Enjoy easy access to Lake Lanier and the many outdoor activities the area offers, including boating, fishing, swimming, hiking, parks, and recreation. Flowery Branch is a popular Lake Lanier-area community with a growing historic downtown and convenient access to North Georgia destinations. Sports fans will appreciate the home's proximity to the Atlanta Falcons headquarters and training facility in Flowery Branch, while Downtown Flowery Branch is approximately a 3-minute drive away, offering local restaurants, shops, community events, and small-town charm. For buyers searching for a Flowery Branch GA home for sale, Lake Lanier-area home, upgraded home in Flowery Branch, or a home with a fenced yard near Lake Lanier and Downtown Flowery Branch, 5222 Blake Br offers an attractive combination of upgrades, outdoor space, community amenities, and location. Special financing incentives may make this home even more attractive: the seller is offering a temporary rate buydown that provides 1% off the interest rate during the first year, with the seller covering the cost rather than the buyer. Buyers who finance with Muse Mortgage & Loan may also receive a $1,000 lender credit toward closing costs, subject to program terms and loan approval. Additionally, if rates become more favorable, buyers may be eligible to refinance this loan within 24 months with the lender's origination fee waived, subject to applicable requirements and approval. These incentives are subject to contract terms, loan approval, credit requirements, and other program conditions, and are not a commitment to lend. Your Next Move Starts Here.
Active
$399,000
5222 Blake Br, Flowery Branch, GA 30542
3beds
2,190sqft
Single Family Residence
Built in 2021
4,356 Square Feet Lot
$392,700 Zestimate®
$182/sqft
$58/mo HOA
What's special
Modern finishesShiplap fireplace featureCustom fixtures and chandeliersCustomized primary closetStainless-steel farmhouse sinkUnder-cabinet lightingUpgraded backsplash tile
- 45 days
- 274
- 20
Zillow last checked:
Listing updated:
Listed by:
David Urmetz 678-755-2558,
Virtual Properties Realty.com
Source: GAMLS,MLS#: 10833821
Facts & features
Interior
Bedrooms & bathrooms
- Bedrooms: 3
- Bathrooms: 3
- Full bathrooms: 2
- 1/2 bathrooms: 1
Rooms
- Room types: Laundry
Dining room
- Features: Dining Rm/Living Rm Combo
Kitchen
- Features: Kitchen Island, Pantry, Walk-in Pantry, Solid Surface Counters
Heating
- Central
Cooling
- Central Air
Appliances
- Included: Dishwasher, Disposal, Dryer, Gas Water Heater, Refrigerator, Washer
- Laundry: Upper Level
Features
- Bookcases, Double Vanity
- Flooring: Hardwood, Carpet
- Basement: None
- Number of fireplaces: 1
- Fireplace features: Factory Built
- Common walls with other units/homes: No Common Walls
Interior area
- Total structure area: 2,190
- Total interior livable area: 2,190 sqft
- Finished area above ground: 2,190
- Finished area below ground: 0
Video & virtual tour
Property
Parking
- Total spaces: 4
- Parking features: Garage
- Has garage: Yes
Features
- Levels: Two
- Stories: 2
- Patio & porch: Patio
- Fencing: Fenced
Lot
- Size: 4,356 Square Feet
- Features: Corner Lot
Details
- Parcel number: 08099 000061
Construction
Type & style
- Home type: SingleFamily
- Architectural style: Traditional
- Property subtype: Single Family Residence
Materials
- Wood Siding
- Foundation: Slab
- Roof: Composition
Condition
- Resale
- New construction: No
- Year built: 2021
Utilities & green energy
- Electric: 220 Volts
- Sewer: Public Sewer
- Water: Public
- Utilities for property: Cable Available, Electricity Available, High Speed Internet, Natural Gas Available, Sewer Available, Water Available
Community & HOA
Community
- Features: None
- Subdivision: PARK HAVEN
HOA
- Has HOA: Yes
- Services included: Maintenance Grounds
- HOA fee: $700 annually
Location
- Region: Flowery Branch
Financial & listing details
- Price per square foot: $182/sqft
- Annual tax amount: $4,622
- Date on market: 8/27/2026
- Cumulative days on market: 45 days
- Listing agreement: Exclusive Right To Sell
- Electric utility on property: Yes
Estimated market value
$392,700
$373,000 - $412,000
$2,249/mo
Price history
| Date | Event | Price |
|---|---|---|
| 8/27/2026 | Listed for sale | $399,000$182/sqft |
Source:  FMLS GA #7827436 Report a problem FMLS GA #7827436 Report a problem | ||
Public tax history
Tax history is unavailable.
Monthly payment
Est. payment
Payment breakdown
Explore the cost of this home by adjusting the details. Changes won't be saved.Climate risks
Neighborhood: 30542
Nearby schools
Schools provided by the listing agent
- Elementary: Flowery Branch
- Middle: West Hall
- High: West Hall
Source: GAMLS. This data may not be complete. We recommend contacting the local school district to confirm school assignments for this home.

Similar homes
- $449,5004 bd4 ba2.7k sqft5106 Park Haven Dr, Flowery Branch, GA 30542Active
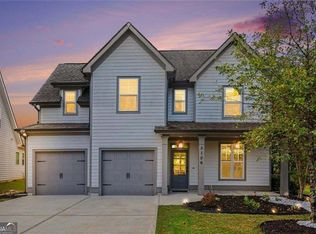
 MLS ID #10857212, Lilibeth Moron, Keller Williams Chattahoochee. GAMLS
 - $450,0004 bd3 ba2.6k sqft5445 Trillium Way, Flowery Branch, GA 30542Active
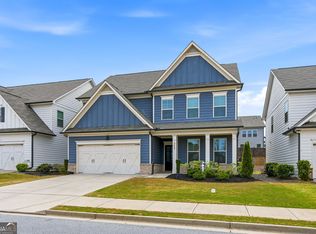 MLS ID #10718603, Grant Waugh, Down Home Properties. GAMLS
 - $560,0004 bd3 ba2.7k sqft6169 Stillwater Trl, Flowery Branch, GA 30542Active
 MLS ID #10869242, Mark Spain, Mark Spain Real Estate. GAMLS
 - $569,0005 bd3 ba3k sqft6024 Park Bay Ct, Flowery Branch, GA 30542Active
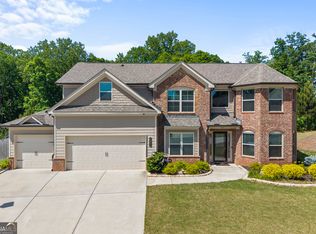 MLS ID #10760404, Anna Davis, eXp Realty. GAMLS
 - $470,0002 bd2 ba1.7k sqft6799 Welcome Rd, Flowery Branch, GA 30542Active Under ContractMLS ID #10845953, Ashleigh B Scarbrough, Life Path Realty. GAMLS
- $439,9004 bd3 ba2.4k sqft7376 Rocklin Ln, Flowery Branch, GA 30542ActiveGAMLS
- $479,9002 bd2 ba1.7k sqft6838 Welcome Rd, Flowery Branch, GA 30542ActiveMLS ID #10818734, Angie Smart, Keller Williams Lanier Partners. GAMLS
- $399,9004 bd3 ba2.3k sqft377 Hellen Valley Dr, Braselton, GA 30517ActiveMLS ID #10850697, Javier Diaz, Bolst. GAMLS
- $524,9903 bd2 ba1.6k sqft6973 River Rock Dr, Flowery Branch, GA 30542ActiveMLS ID #10779638, Pat Burke, Keller Williams Lanier Partners. GAMLS
- $429,9003 bd2 ba1.8k sqft4601 Sweetwater Dr, Gainesville, GA 30504ActiveMLS ID #10768414, Cindy LaDuke, eXp Realty. GAMLS
- $410,0003 bd2 ba1.9k sqft7535 Beechwood Ln, Gainesville, GA 30506ActiveMLS ID #10840167, Kelly Bening, Harry Norman Realtors. GAMLS
- $400,0004 bd3 ba2.6k sqft797 Sand Ln, Lawrenceville, GA 30045ActiveMLS ID #10857499, Rhonda Williams, Keller Williams Realty Cityside. GAMLS
- $481,1434 bd3 ba2.6k sqft7371 Rocklin Ln, Flowery Branch, GA 30542ActiveGAMLS
- $419,0004 bd3 ba2.5k sqft321 Eagles Bluff Way, Hoschton, GA 30548ActiveMLS ID #10817336, Carrie J Tallent, Chapman Hall Realtors Professionals. GAMLS
- $479,0004 bd3 ba2.7k sqft776 Burson Maddox Rd, Winder, GA 30680ActiveMLS ID #10869002, Jose Acosta, Lamplighter Realty, LLC. GAMLS
- $374,8734 bd3 ba1.9k sqft3088 Orwell Dr, Gainesville, GA 30507ActiveGAMLS
- $475,0004 bd4 ba2.5k sqft4310 SW Granison Chse, Gainesville, GA 30504ActiveMLS ID #10847090, Andrew Miller, Keller Williams Lanier Partners. GAMLS
- $399,0003 bd3 ba1.9k sqft1192 Lanier Willow Path, Buford, GA 30518ActiveMLS ID #10832315, Tamra J Wade, Re/Max Tru, Inc.. GAMLS
- $435,0004 bd3 ba2.6k sqft1149 Parkmist Dr, Buford, GA 30518ActiveMLS ID #10834943, Selena M Williams, Keller Williams Realty Atl. Partners. GAMLS
- $349,9003 bd3 ba1.7k sqft81 Mead Ct, Hoschton, GA 30548ActiveMLS ID #10847648, Lindsay Hembree, Dwelli. GAMLS
