Welcome to this beautiful ranch home in the desirable Mundy Mill neighborhood, perfectly situated on a quiet cul-de-sac with a level yard and fantastic curb appeal. Inside, you'll find a thoughtfully designed floor plan with spacious living areas and quality finishes throughout. The dining room features elegant wainscoting, while coffered ceilings and plantation shutters add character and style to the great room. The kitchen is both functional and inviting, offering a 5-eye gas cooktop and a convenient walk-in pantry. The bonus room acts as a 4th bedroom. The screened-in back porch provides a wonderful space to relax or entertain while overlooking the level backyard. With its one-level living, attractive finishes, great layout, and peaceful cul-de-sac setting, this home offers comfort, convenience, and easy living in one of Mundy Mill's sought-after neighborhoods.
Active
$475,000
4310 SW Granison Chse, Gainesville, GA 30504
4beds
2,575sqft
Single Family Residence
Built in 2017
0.25 Acres Lot
$465,700 Zestimate®
$184/sqft
$57/mo HOA
What's special
Attractive finishesLevel yardQuality finishes throughoutPlantation shuttersPeaceful cul-de-sac settingQuiet cul-de-sacOverlooking the level backyard
- 24 days
- 595
- 48
Likely to sell faster than
Zillow last checked:
Listing updated:
Listed by:
Andrew Miller 678.617.4774,
Keller Williams Lanier Partners
Source: GAMLS,MLS#: 10847090
Facts & features
Interior
Bedrooms & bathrooms
- Bedrooms: 4
- Bathrooms: 4
- Full bathrooms: 3
- 1/2 bathrooms: 1
- Main level bathrooms: 2
- Main level bedrooms: 3
Rooms
- Room types: Bonus Room, Family Room, Laundry
Dining room
- Features: Separate Room
Kitchen
- Features: Breakfast Area, Breakfast Bar, Kitchen Island, Solid Surface Counters, Walk-in Pantry
Heating
- Central, Electric, Heat Pump, Zoned
Cooling
- Ceiling Fan(s), Central Air, Electric, Zoned
Appliances
- Included: Cooktop, Dishwasher, Disposal, Electric Water Heater, Microwave, Refrigerator, Stainless Steel Appliance(s)
- Laundry: Mud Room
Features
- Double Vanity, Master On Main Level, Separate Shower, Split Bedroom Plan, Walk-In Closet(s)
- Flooring: Hardwood, Tile
- Windows: Double Pane Windows
- Basement: None
- Number of fireplaces: 1
- Fireplace features: Factory Built, Family Room
Interior area
- Total structure area: 2,575
- Total interior livable area: 2,575 sqft
- Finished area above ground: 2,575
- Finished area below ground: 0
Property
Parking
- Total spaces: 4
- Parking features: Garage, Garage Door Opener, Kitchen Level
- Has garage: Yes
Features
- Levels: One and One Half
- Stories: 1
- Patio & porch: Patio, Porch, Screened
Lot
- Size: 0.25 Acres
- Features: Cul-De-Sac, Level
- Residential vegetation: Grassed
Details
- Parcel number: 08024 005232
Construction
Type & style
- Home type: SingleFamily
- Architectural style: Brick/Frame,Ranch,Traditional
- Property subtype: Single Family Residence
Materials
- Brick, Other
- Roof: Composition
Condition
- Resale
- New construction: No
- Year built: 2017
Utilities & green energy
- Sewer: Public Sewer
- Water: Public
- Utilities for property: Cable Available, Electricity Available, High Speed Internet, Natural Gas Available, Phone Available, Sewer Connected, Underground Utilities, Water Available
Community & HOA
Community
- Features: Playground, Pool, Sidewalks, Tennis Court(s), Walk To Schools
- Security: Security System, Smoke Detector(s)
- Subdivision: Mundy Mill
HOA
- Has HOA: Yes
- Services included: Swimming, Tennis
- HOA fee: $685 annually
Location
- Region: Gainesville
Financial & listing details
- Price per square foot: $184/sqft
- Tax assessed value: $449,100
- Annual tax amount: $1,638
- Date on market: 9/16/2026
- Cumulative days on market: 24 days
- Listing agreement: Exclusive Right To Sell
- Listing terms: Cash,Conventional,FHA,VA Loan
- Electric utility on property: Yes
Estimated market value
$465,700
$442,000 - $489,000
$2,589/mo
Price history
| Date | Event | Price |
|---|---|---|
| 9/16/2026 | Listed for sale | $475,000+61.7%$184/sqft |
Source:  GAMLS #10847090 Report a problem GAMLS #10847090 Report a problem | ||
| 3/29/2018 | Sold | $293,711$114/sqft |
Source: Public Record Report a problem | ||
Public tax history
| Year | Property taxes | Tax assessment |
|---|---|---|
| 2025 | $2,317 -0.2% | $179,640 -0.2% |
| 2024 | $2,321 -2.7% | $179,920 -1.2% |
| 2023 | $2,387 +21.1% | $182,120 +27.4% |
| 2022 | $1,971 +17.8% | $143,000 +13% |
| 2021 | $1,674 -2% | $126,560 +2.9% |
| 2020 | $1,707 +2.1% | $123,000 +4% |
| 2019 | $1,673 -35.3% | $118,240 +47.2% |
| 2018 | $2,587 +2.4% | $80,320 +336.5% |
| 2017 | $2,527 | $18,400 |
Find assessor info on the county website
Monthly payment
Est. payment
Payment breakdown
Explore the cost of this home by adjusting the details. Changes won't be saved.Climate risks
Neighborhood: 30504
Nearby schools
Schools provided by the listing agent
- Elementary: Mundy Mill
- Middle: Gainesville West
- High: Gainesville
Source: GAMLS. This data may not be complete. We recommend contacting the local school district to confirm school assignments for this home.
- $475,0004 bd4 ba2.5k sqft4310 Granison Chase, Gainesville, GA 30504For Sale
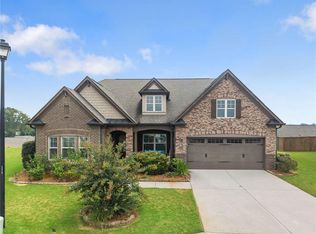
- $441,0004 bd3 ba2.4k sqft4306 SW Granison Chse, Gainesville, GA 30504Off Market
- $---- bd-- ba-- sqft4306 Granison Chas, Gainesville, GA 30504Off Market
- $430,0004 bd3 ba2.2k sqft4309 SW Granison Chse, Gainesville, GA 30504Off Market
Similar homes
- $504,0004 bd3 ba3.2k sqft4417 Chestnut Oak Way SW, Gainesville, GA 30504Active

 MLS ID #10842618, Natasha S Brown, Keller Williams Lanier Partners. GAMLS
 - $429,9003 bd2 ba1.8k sqft4601 Sweetwater Dr, Gainesville, GA 30504Active
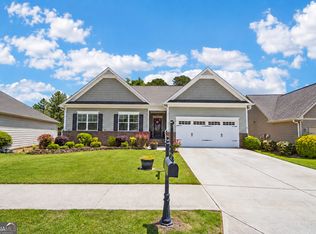 MLS ID #10768414, Cindy LaDuke, eXp Realty. GAMLS
 - $495,0002 bd2 ba2.1k sqft3133 Scarlet Oak Ln, Gainesville, GA 30504Active
 MLS ID #10837858, Nancy Ryan, Virtual Properties Realty.com. GAMLS
 - $555,0003 bd3 ba2.4k sqft3913 Great Pine Dr, Gainesville, GA 30504Active
 MLS ID #10763106, Terri Olson, Virtual Properties Realty.com. GAMLS
 - $485,0005 bd3 ba2.8k sqft5703 Shore Isle Ct, Flowery Branch, GA 30542ActiveMLS ID #10850614, Katie McClelland, Keller Williams Realty Atl. Partners. GAMLS
- $449,0005 bd3 ba2.9k sqft5752 Shore Isle Ct, Flowery Branch, GA 30542ActiveMLS ID #10846776, Kristin Raffalovich, eXp Realty. GAMLS
- $494,9004 bd4 ba2.5k sqft4005 Windsor Trl, Gainesville, GA 30506ActiveMLS ID #10768213, Christopher McCall, Chris McCall Realty. GAMLS
- $479,0004 bd3 ba3k sqft2515 Chandler Grove Dr, Buford, GA 30519ActiveMLS ID #10867966, Danielle Forlaw, Virtual Properties Realty.com. GAMLS
- $469,9004 bd4 ba3k sqft2606 Abiqua Falls Ct, Braselton, GA 30517ActiveMLS ID #10839151, Robert Lastinger, Virtual Properties Realty.Net. GAMLS
- $475,0003 bd2 ba2.9k sqft125 Hawthorn Way, Hoschton, GA 30548ActiveMLS ID #10850293, Sandra Maughon, The Connection Real Estate. GAMLS
- $479,9003 bd3 ba2.7k sqft2811 Freshwater Ct, Gainesville, GA 30507ActiveMLS ID #10818356, Doug Jacobs, Century 21 Results. GAMLS
- $450,0004 bd3 ba2.4k sqft4960 Bucknell Trce, Cumming, GA 30028ActiveMLS ID #10849491, North Georgia Group, Keller Williams Community Partners. GAMLS
- $475,0003 bd3 ba3.2k sqft833 Caleb Dr, Winder, GA 30680ActiveMLS ID #10847248, Amy Wade Potgieter, Reynolds Realty LLC. GAMLS
- $560,0005 bd3 ba3.1k sqft5110 Ozark Ln, Gainesville, GA 30507ActiveMLS ID #10823615, Jenna Ingrassia, Keller Williams Lanier Partners. GAMLS
- $450,0004 bd3 ba2.6k sqft5445 Trillium Way, Flowery Branch, GA 30542ActiveMLS ID #10718603, Grant Waugh, Down Home Properties. GAMLS
- $475,0004 bd2 ba2.1k sqft753 Timpelton Ct, Hoschton, GA 30548ActiveMLS ID #10737141, Richard Rodriguez, BHHS Georgia Properties. GAMLS
- $509,0004 bd3 ba2.7k sqft5045 Bucknell Trce, Cumming, GA 30028ActiveMLS ID #10848307, Stacy Sugarman, RE/MAX Center. GAMLS
- $465,0003 bd3 ba2.2k sqft4254 Links Blvd, Jefferson, GA 30549ActiveMLS ID #10858082, Bonds Realty Group, Keller Williams Realty Atl. Partners. GAMLS
- $489,0004 bd3 ba2.8k sqft5543 Leaf Ridge Ln, Buford, GA 30518ActiveMLS ID #10843495, Kelly Choi and Associates, Keller Williams Realty Atl. Partners. GAMLS
- $569,0005 bd3 ba3k sqft6024 Park Bay Ct, Flowery Branch, GA 30542ActiveMLS ID #10760404, Anna Davis, eXp Realty. GAMLS
