OVERVIEW Located in Cresswind at Lake Lanier, an award-winning, resort-style 55+ Active Adult community. QUICK LOOK Main level: Primary suite, second bedroom + full bath, open kitchen/living/dining area, sunroom, laundry, extended garage and welcoming front porch. Finished terrace level: Spacious family room, third bedroom/office + full bath, large flexible studio/hobby/media space, unfinished storage and covered patio opening to the private backyard. This well-maintained Ashford floor plan combines comfortable everyday living on the main level with something especially valuable: a finished terrace level that can adapt as your life does. The open main level connects the chef's kitchen, living and dining areas and sunroom, creating an inviting space for everyday living and entertaining. The kitchen features a breakfast bar, upgraded cabinetry, granite countertops, coordinating backsplash, gas range, overhead microwave and generous pantry. The main-level primary suite offers a tray ceiling, dual closets, dual vanities and walk-in shower. A second bedroom and adjacent full bath provide convenient space for guests, while the laundry room includes additional storage cabinetry. Downstairs is where this home really expands its possibilities. The finished terrace level includes a spacious family room, third bedroom/office, full bath and large flexible studio/hobby/media room. Create a private retreat for visiting family, an art or craft studio, music room, home office, fitness area, media room, or simply separate spaces for two people to pursue different interests. Unfinished storage adds valuable practicality, while the covered patio opens to the private backyard. And beyond the home itself is the Cresswind lifestyle. Residents enjoy a 42,000-square-foot clubhouse, indoor and outdoor pools, fitness center, arts and crafts, billiards, library, tennis, pickleball, bocce, community garden, dog park and more than 100 clubs. Lake Lanier adds kayaking, boating and fishing from the community marina dock.
Active
Price cut: $20K (9/3)
$555,000
3913 Great Pine Dr, Gainesville, GA 30504
3beds
2,482sqft
Single Family Residence
Built in 2017
6,969 Square Feet Lot
$546,600 Zestimate®
$224/sqft
$415/mo HOA
What's special
Extended garagePrivate backyardSpacious family roomWelcoming front porchBreakfast barGenerous pantryDual closets
- 88 days
- 176
- 5
Zillow last checked:
Listing updated:
Listed by:
Terri Olson 7708830177,
Virtual Properties Realty.com,
Drew Leeuwenburg III 770-883-0177,
Virtual Properties Realty.com
Source: GAMLS,MLS#: 10763106
Facts & features
Interior
Bedrooms & bathrooms
- Bedrooms: 3
- Bathrooms: 3
- Full bathrooms: 3
- Main level bathrooms: 2
- Main level bedrooms: 2
Rooms
- Room types: Den, Family Room, Foyer, Great Room, Laundry
Kitchen
- Features: Breakfast Bar, Pantry
Heating
- Central, Heat Pump
Cooling
- Ceiling Fan(s), Central Air, Heat Pump
Appliances
- Included: Dishwasher, Disposal, Microwave, Oven/Range (Combo), Stainless Steel Appliance(s)
- Laundry: In Hall
Features
- Master On Main Level, Split Bedroom Plan, Tray Ceiling(s), Walk-In Closet(s)
- Flooring: Carpet, Hardwood, Tile
- Windows: Double Pane Windows
- Basement: Bath Finished,Daylight,Finished,Full,Interior Entry
- Has fireplace: No
- Common walls with other units/homes: No Common Walls
Interior area
- Total structure area: 2,482
- Total interior livable area: 2,482 sqft
- Finished area above ground: 1,406
- Finished area below ground: 1,076
Property
Parking
- Total spaces: 2
- Parking features: Attached, Garage, Garage Door Opener, Kitchen Level
- Has attached garage: Yes
Features
- Levels: Two
- Stories: 2
- Patio & porch: Deck, Patio
- Exterior features: Sprinkler System
- Body of water: None
Lot
- Size: 6,969 Square Feet
- Features: Level, Private
Details
- Parcel number: 08034 000259
- Special conditions: Covenants/Restrictions
Construction
Type & style
- Home type: SingleFamily
- Architectural style: Craftsman,Ranch
- Property subtype: Single Family Residence
Materials
- Concrete
- Foundation: Pillar/Post/Pier
- Roof: Composition
Condition
- Resale
- New construction: No
- Year built: 2017
Utilities & green energy
- Sewer: Public Sewer
- Water: Public
- Utilities for property: Cable Available, Electricity Available, High Speed Internet, Natural Gas Available, Phone Available, Sewer Available, Underground Utilities, Water Available
Community & HOA
Community
- Features: Clubhouse, Fitness Center, Gated, Lake, Pool, Retirement Community, Shared Dock, Sidewalks, Street Lights, Tennis Court(s), Near Shopping
- Security: Carbon Monoxide Detector(s), Smoke Detector(s)
- Senior community: Yes
- Subdivision: Cresswind At Lake Lanier
HOA
- Has HOA: Yes
- Services included: Maintenance Grounds, Pest Control, Reserve Fund, Swimming, Tennis, Trash
- HOA fee: $4,980 annually
Location
- Region: Gainesville
Financial & listing details
- Price per square foot: $224/sqft
- Tax assessed value: $533,300
- Annual tax amount: $2,674
- Date on market: 6/11/2026
- Cumulative days on market: 88 days
- Listing agreement: Exclusive Right To Sell
- Listing terms: Cash,Conventional,FHA
- Electric utility on property: Yes
Estimated market value
$546,600
$519,000 - $574,000
$2,588/mo
Price history
| Date | Event | Price |
|---|---|---|
| 9/3/2026 | Price change | $555,000-3.5%$224/sqft |
Source:  GAMLS #10763106 Report a problem GAMLS #10763106 Report a problem | ||
| 7/17/2026 | Price change | $575,000-4%$232/sqft |
Source: GAMLS #10763106 Report a problem | ||
| 6/8/2026 | Listed for sale | $599,000+70.3%$241/sqft |
Source: GAMLS #10763106 Report a problem | ||
| 6/29/2017 | Sold | $351,675$142/sqft |
Source: Public Record Report a problem | ||
Public tax history
| Year | Property taxes | Tax assessment |
|---|---|---|
| 2025 | $2,679 -2.2% | $213,320 +0.2% |
| 2024 | $2,741 +0.7% | $212,880 +2.2% |
| 2023 | $2,723 +15.7% | $208,240 +21.6% |
| 2022 | $2,353 -42.9% | $171,240 +16% |
| 2021 | $4,118 -16.7% | $147,560 -8.9% |
| 2020 | $4,944 -4.8% | $162,040 -1.8% |
| 2019 | $5,192 +18% | $165,000 +13.1% |
| 2018 | $4,399 -0.6% | $145,880 +575.4% |
| 2017 | $4,426 | $21,600 |
Find assessor info on the county website
Monthly payment
Est. payment
Payment breakdown
Explore the cost of this home by adjusting the details. Changes won't be saved.Climate risks
Neighborhood: 30504
Nearby schools
Schools provided by the listing agent
- Elementary: Mundy Mill
- Middle: Gainesville West
- High: Gainesville
Source: GAMLS. This data may not be complete. We recommend contacting the local school district to confirm school assignments for this home.
- $496,1002 bd2 ba1.3k sqft3917 Great Pine Dr, Gainesville, GA 30504Off Market

- $650,2002 bd3 ba2.1k sqft3907 Great Pine Dr, Gainesville, GA 30504Off Market
- $444,3002 bd2 ba1.4k sqft3923 Great Pine Dr, Gainesville, GA 30504Off Market

- $601,0003 bd3 ba1.5k sqft3903 Great Pine Dr, Gainesville, GA 30504Off Market

Similar homes
- $--5 bd3 ba3.1k sqft6580 Providence Lake Dr, Gainesville, GA 30506Auction
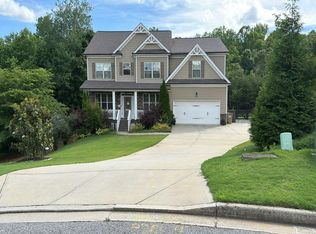 Auction.com 2
 - $483,5004 bd3 ba2.5k sqft4431 Birch Meadow Trl, Gainesville, GA 30504Active
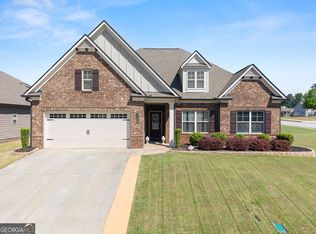
 MLS ID #10735090, Jay Daniels, Virtual Properties Realty.Net. GAMLS
 - $494,9004 bd4 ba2.5k sqft4005 Windsor Trl, Gainesville, GA 30506Active
 MLS ID #10768213, Christopher McCall, Chris McCall Realty. GAMLS
 - $539,0003 bd3 ba2.7k sqft6545 Trailway Trce, Cumming, GA 30041Active
 MLS ID #10821079, Jeff Mohler, Keller Williams Community Partners. GAMLS
 - $569,0005 bd3 ba3k sqft6024 Park Bay Ct, Flowery Branch, GA 30542ActiveMLS ID #10760404, Anna Davis, eXp Realty. GAMLS
- $460,0004 bd3 ba2.5k sqft4719 Shady Lake Cir, Gainesville, GA 30507Active Under ContractMLS ID #10792698, Larissa Benson, Real Broker, LLC. GAMLS
- $515,0004 bd3 ba2.5k sqft6459 Millstone Cove Dr, Flowery Branch, GA 30542ActiveMLS ID #10777358, Tristen Adams, eXp Realty. GAMLS
- $497,0004 bd3 ba2.7k sqft6034 Morning Star Ln, Gainesville, GA 30506ActiveMLS ID #10791954, Jennifer Cowan, eXp Realty. GAMLS
- $589,9005 bd3 ba2.8k sqft5911 Wauka Valley Pass, Clermont, GA 30527ActiveMLS ID #10803678, Joshua Thompson, Keller Williams Lanier Partners. GAMLS
- $585,9004 bd3 ba3k sqft390 Woodbrook Way, Lawrenceville, GA 30043ActiveMLS ID #10839944, Carmen Lorenzen, eXp Realty. GAMLS
- $610,0004 bd4 ba3.1k sqft6290 Birchfield Trl, Cumming, GA 30041ActiveMLS ID #10786468, Lisa B Biddy, Maximum One Community Realtors. GAMLS
- $550,0004 bd3 ba2.9k sqft5922 Ash Hill Pl, Hoschton, GA 30548ActiveMLS ID #10738376, Lance Real Estate Group, Bolst, Inc.. GAMLS
- $524,9004 bd3 ba2.7k sqft5045 Bucknell Trce, Cumming, GA 30028ActiveMLS ID #10819779, Laura Collier, Keller Williams Lanier Partners. GAMLS
- $499,9003 bd3 ba2.7k sqft2811 Freshwater Ct, Gainesville, GA 30507ActiveMLS ID #10818356, Doug Jacobs, Century 21 Results. GAMLS
- $500,0004 bd3 ba2.5k sqft5565 Banner Blvd, Cumming, GA 30028ActiveMLS ID #10806418, North Georgia Group, Keller Williams Community Partners. GAMLS
- $539,9003 bd2 ba1.6k sqft6973 River Rock Dr, Flowery Branch, GA 30542ActiveMLS ID #10779638, Pat Burke, Keller Williams Lanier Partners. GAMLS
- $525,0004 bd3 ba2.9k sqft3037 Friendship Ct, Buford, GA 30519ActiveMLS ID #10818929, The Rains Team, PEND Realty, LLC. GAMLS
- $575,0004 bd3 ba2.7k sqft6169 Stillwater Trl, Flowery Branch, GA 30542ActiveMLS ID #10666711, Mark Spain, Mark Spain Real Estate. GAMLS
- $449,0005 bd3 ba2.9k sqft5752 Shore Isle Ct, Flowery Branch, GA 30542ActiveMLS ID #10785199, Kristin Raffalovich, eXp Realty. GAMLS
- $399,0003 bd3 ba2.1k sqft5222 Blake Br, Flowery Branch, GA 30542ActiveMLS ID #10833821, David Urmetz, Virtual Properties Realty.com. GAMLS
