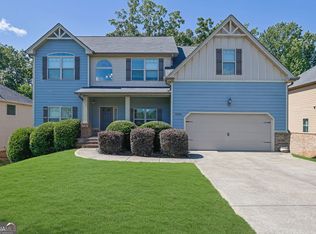
Incredible new price! Motivated Seller! Don't miss this incredible opportunity. All reasonable offers will be thoughtfully considered. This beautifully updated home is in one of Cumming's most desirable communities. Offering generous living space, soaring ceilings, and thoughtful upgrades throughout, this home combines comfort, functionality, and peace of mind in a way that truly stands apart. Inside, you'll find updated lighting and fixtures in every room, creating a fresh, modern feel from top to bottom. High Ceilings and abundant natural light make every space feel open and inviting, with ample storage, including a third garage bay and separate utility shed-provides room for everything from tools and hobbies to seasonal décor. Major systems have already been taken care of for the next owner, with both the HVAC system and tankless water heater replaced within the past year, offering exceptional efficiency and eliminating the expense and uncertainty of aging mechanicals, while also allowing the next owner to inherit the ongoing HVAC warranty. Step outside to one of the home's most impressive features: a huge, level, fully fenced backyard that's perfect for entertaining, pets, and play. Families will appreciate the premium playground, creating a private outdoor retreat that is ready to enjoy from day one. Combining significant recent investments, extensive storage, modern updates, and one of the best neighborhoods, this move-in-ready home offers a level of value and convenience that is difficult to find.
Pending
Price cut: $11K (9/8)
$599,000
6290 Birchfield Trl, Cumming, GA 30041
4beds
3,184sqft
Single Family Residence, Residential
Built in 2017
0.42 Acres Lot
$590,100 Zestimate®
$188/sqft
$71/mo HOA
What's special
- 120 days
- 173
- 0
Zillow last checked:
Listing updated:
Listed by:
Lisa Biddy,
Maximum One Community Realtors 404-643-2854
Source: FMLS GA,MLS#: 7788943
Facts & features
Interior
Bedrooms & bathrooms
- Bedrooms: 4
- Bathrooms: 4
- Full bathrooms: 3
- 1/2 bathrooms: 1
- Main level bathrooms: 1
- Main level bedrooms: 1
Rooms
- Room types: Attic, Den, Family Room, Living Room, Media Room
Primary bedroom
- Features: Master on Main, Sitting Room
- Level: Master on Main, Sitting Room
Bedroom
- Features: Master on Main, Sitting Room
Primary bathroom
- Features: Double Vanity, Separate Tub/Shower, Soaking Tub, Vaulted Ceiling(s)
Dining room
- Features: Separate Dining Room
Kitchen
- Features: Breakfast Bar, Breakfast Room, Cabinets Stain, Eat-in Kitchen, Pantry Walk-In, Stone Counters, View to Family Room
Heating
- Central, Electric, Heat Pump
Cooling
- Ceiling Fan(s), Central Air
Appliances
- Included: Dishwasher, Disposal, Dryer, Electric Oven, Electric Water Heater, Gas Cooktop, Microwave, Range Hood, Refrigerator, Self Cleaning Oven, Washer
- Laundry: Common Area, Laundry Room, Main Level
Features
- Coffered Ceiling(s), Entrance Foyer, Entrance Foyer 2 Story, High Ceilings 9 ft Upper, High Ceilings 10 ft Main, Recessed Lighting, Tray Ceiling(s), Vaulted Ceiling(s), Walk-In Closet(s)
- Flooring: Carpet, Hardwood, Tile
- Windows: Double Pane Windows, Window Treatments
- Basement: None
- Attic: Pull Down Stairs
- Number of fireplaces: 1
- Fireplace features: Family Room, Gas Starter
- Common walls with other units/homes: No Common Walls
Interior area
- Total structure area: 3,184
- Total interior livable area: 3,184 sqft
- Finished area above ground: 3,184
- Finished area below ground: 0
Property
Parking
- Total spaces: 3
- Parking features: Garage, Garage Door Opener, Garage Faces Front, Kitchen Level, Level Driveway, Storage
- Garage spaces: 3
- Has uncovered spaces: Yes
Accessibility
- Accessibility features: None
Features
- Levels: Two
- Stories: 2
- Patio & porch: Covered, Front Porch, Patio, Rear Porch
- Exterior features: Lighting, Storage
- Pool features: None
- Spa features: None
- Fencing: Back Yard,Fenced,Privacy
- Has view: Yes
- View description: Neighborhood
- Waterfront features: None
- Body of water: None
Lot
- Size: 0.42 Acres
- Dimensions: 100 X 184
- Features: Back Yard, Front Yard, Landscaped, Level
Details
- Additional structures: Outbuilding
- Parcel number: 279 205
- Other equipment: None
- Horse amenities: None
Construction
Type & style
- Home type: SingleFamily
- Architectural style: Craftsman
- Property subtype: Single Family Residence, Residential
Materials
- Brick
- Foundation: Slab
- Roof: Composition
Condition
- Resale
- New construction: No
- Year built: 2017
Utilities & green energy
- Electric: 110 Volts, 220 Volts
- Sewer: Other
- Water: Public
- Utilities for property: Cable Available, Electricity Available, Natural Gas Available, Phone Available, Sewer Available, Underground Utilities, Water Available
Green energy
- Energy efficient items: None
- Energy generation: None
Community & HOA
Community
- Features: Clubhouse, Homeowners Assoc, Near Trails/Greenway, Playground, Pool, Street Lights, Tennis Court(s)
- Security: Carbon Monoxide Detector(s), Smoke Detector(s)
- Subdivision: Cobblestone Farms
HOA
- Has HOA: Yes
- Services included: Swim, Tennis
- HOA fee: $850 annually
- HOA phone: 770-313-6546
Location
- Region: Cumming
Financial & listing details
- Price per square foot: $188/sqft
- Tax assessed value: $604,470
- Annual tax amount: $5,164
- Date on market: 6/17/2026
- Cumulative days on market: 110 days
- Listing terms: Cash,Conventional,FHA,VA Loan
- Electric utility on property: Yes
- Road surface type: Paved
Estimated market value
$590,100
$561,000 - $620,000
$3,305/mo
Price history
| Date | Event | Price |
|---|---|---|
| 9/24/2026 | Pending sale | $599,000$188/sqft |
Source:  GAMLS #10786468 Report a problem GAMLS #10786468 Report a problem | ||
| 9/8/2026 | Price change | $599,000-1.8%$188/sqft |
Source: GAMLS #10786468 Report a problem | ||
| 8/20/2026 | Price change | $610,000-2.4%$192/sqft |
Source: GAMLS #10786468 Report a problem | ||
| 7/6/2026 | Price change | $625,000-5.3%$196/sqft |
Source: GAMLS #10786468 Report a problem | ||
| 7/1/2026 | Price change | $659,900-1.5%$207/sqft |
Source: GAMLS #10786468 Report a problem | ||
| 6/17/2026 | Listed for sale | $669,900+74%$210/sqft |
Source: GAMLS #10786468 Report a problem | ||
| 10/28/2020 | Sold | $385,000$121/sqft |
Source:  GAMLS #8813643 Report a problem GAMLS #8813643 Report a problem | ||
| 8/26/2020 | Pending sale | $385,000$121/sqft |
Source: Century 21 Results #8813643 Report a problem | ||
| 8/23/2020 | Price change | $385,000-1.3%$121/sqft |
Source: Century 21 Results #8813643 Report a problem | ||
| 7/14/2020 | Price change | $389,900-1.8%$122/sqft |
Source: Century 21 Results #8813643 Report a problem | ||
| 7/1/2020 | Listed for sale | $397,000+7.7%$125/sqft |
Source: Century 21 Results #8813643 Report a problem | ||
| 11/16/2017 | Sold | $368,568$116/sqft |
Source: Public Record Report a problem | ||
Public tax history
| Year | Property taxes | Tax assessment |
|---|---|---|
| 2025 | $5,164 +0.7% | $241,788 +1.5% |
| 2024 | $5,130 +14% | $238,140 +7.1% |
| 2023 | $4,502 +7% | $222,284 +35.2% |
| 2022 | $4,206 -0.5% | $164,392 +7.4% |
| 2021 | $4,226 +4.9% | $153,028 +4.9% |
| 2020 | $4,029 +0.6% | $145,908 +0.8% |
| 2019 | $4,004 | $144,788 |
Find assessor info on the county website
Monthly payment
Est. payment
Payment breakdown
Explore the cost of this home by adjusting the details. Changes won't be saved.Climate risks
Neighborhood: Cobblestone Farms
Nearby schools
Schools provided by the listing agent
- Elementary: Chestatee
- Middle: North Forsyth
- High: East Forsyth
Source: FMLS GA. This data may not be complete. We recommend contacting the local school district to confirm school assignments for this home.
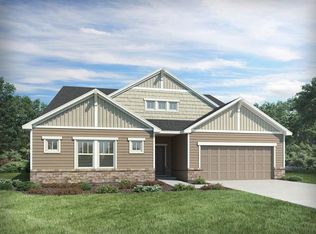
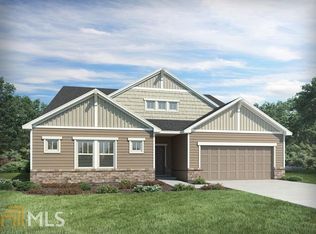
Similar homes
- $619,0004 bd4 ba3.5k sqft5305 Glenhaven Dr, Cumming, GA 30041Active

 MLS ID #10811462, Jessica Sexton, BHHS Georgia Properties. GAMLS
 - $689,0004 bd4 ba3.1k sqft7750 Scenic Overlook, Cumming, GA 30041Active
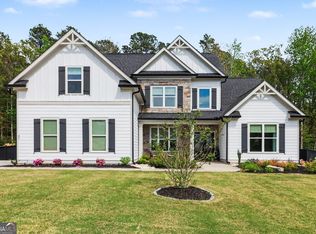 MLS ID #10733869, Joy Gilliam, Coldwell Banker Realty. GAMLS
 - $590,0004 bd3 ba3.1k sqft6915 Rambling Vale, Cumming, GA 30028For Sale
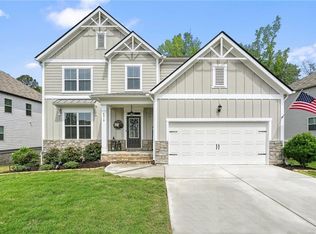
 MLS ID #7840183, Felicia Abad, Peachtree Town & Country. FMLS GA
 - $494,0005 bd4 ba3k sqft6120 Stillwood Ln, Cumming, GA 30041Active
 MLS ID #10777509, Mark Spain, Mark Spain Real Estate. GAMLS
 - $775,0005 bd4 ba4.2k sqft5915 Christian Marie Ct, Cumming, GA 30041ActiveMLS ID #10835614, Raheem Penny, Keller Williams West Atlanta. GAMLS
- $599,9005 bd4 ba3.9k sqft9105 Kate Ct, Gainesville, GA 30506ActiveMLS ID #10778613, Stephanie Patterson, Real Broker, LLC. GAMLS
- $619,9005 bd3 ba3.1k sqft7410 Rambling Vale, Cumming, GA 30028ActiveMLS ID #10808112, Melissa Lynn, Virtual Properties Realty.com. GAMLS
- $524,0005 bd3 ba2.7k sqft3840 Falling Leaf Ln, Cumming, GA 30041ActiveMLS ID #10843195, Daniel D LaBossiere, Century 21 Results. GAMLS
- $399,0003 bd3 ba3.4k sqft2095 Manor Pointe Dr, Cumming, GA 30041ActiveMLS ID #10872910, Lavanya Thadiparthi, Sekhars Realty, Inc.. GAMLS
- $550,0005 bd4 ba3.6k sqft4480 Woodlet Ct, Cumming, GA 30028ActiveMLS ID #10825218, Trisha Estes, Ansley RE|Christie's Int'l RE. GAMLS
- $575,0006 bd4 ba3.7k sqft5410 Whisper Ct, Cumming, GA 30028ActiveMLS ID #10795814, Brittany Milstead, Keller Williams Realty Atl. Partners. GAMLS
- $579,9004 bd4 ba3.1k sqft3335 The Commons Dr, Cumming, GA 30041ActiveMLS ID #10849058, Gina Sharma Team, Keller Williams Realty North Atlanta. GAMLS
- $600,0004 bd3 ba2.6k sqft5165 Huntington Crest Ln, Cumming, GA 30040ActiveMLS ID #10822976, North Georgia Group, Keller Williams Community Partners. GAMLS
- $525,0005 bd4 ba3.7k sqft5815 Crest Oak Way, Cumming, GA 30028ActiveMLS ID #10843003, Core Properties, BHHS Georgia Properties. GAMLS
- $509,0004 bd3 ba2.7k sqft5045 Bucknell Trce, Cumming, GA 30028ActiveMLS ID #10848307, Stacy Sugarman, RE/MAX Center. GAMLS
- $525,0005 bd4 ba2.7k sqft5845 Stargazer Way, Cumming, GA 30028ActiveMLS ID #10836232, KADA Realty Group, Keller Williams Community Partners. GAMLS
- $599,0005 bd4 ba3.4k sqft418 Wild Turkey Trl, Dahlonega, GA 30533ActiveMLS ID #10833950, Nicole Van den Bergh, Gold Peach Realty LLC. GAMLS
- $675,0004 bd3 ba3k sqft9 Lake Sydney Dr, Dawsonville, GA 30534Active Under ContractMLS ID #10808436, Maggie Harper, Keller Williams Realty Atl. Partners. GAMLS
- $689,9004 bd4 ba3.2k sqft8225 Majors Glen Ct, Cumming, GA 30041ActiveMLS ID #10854819, Amanda Staines, Century 21 Results. GAMLS
- $725,0005 bd4 ba3.4k sqft7495 Brookwood Way, Cumming, GA 30041ActiveMLS ID #10866506, Kaye Little, Keller Williams Realty North Atlanta. GAMLS
