Beauty, Location & Easy Living! This spacious ranch offers the perfect blend of comfort, quality, and convenience with an ideal floor plan designed for everyday living. The oversized upstairs bonus/family room with a full bath provides flexible space for guests, a media room, home office, or private retreat. Step outside to your covered patio featuring a recently added stone fireplace with gas logs-an inviting space to relax, entertain, and enjoy peaceful evenings year-round. Thoughtful upgrades and quality craftsmanship shine throughout, including coffered ceilings, built-in bookshelves in the family room, 6-inch LVP flooring throughout the main level, abundant closet space, a walk-in pantry, and exceptional storage. The garage even includes a dedicated workshop area for hobbies or projects. Major upgrades include a 17.5 SEER HVAC with hepa filter system with 10 years remaining on warranty, Stone fireplace on patio with gas logs, 4.5" PLantation Shutters throughout, new 6" gutters with leaf guards and downspouts, upgraded fans and lighting, 6" LVS flooring on main level, 10X 12 Shed in backyard and custom cabinet in walk in pantry plus so much more.Beauty, Location & Easy Living! .
Active
Price cut: $25K (7/29)
$675,000
9 Lake Sydney Dr, Dawsonville, GA 30534
4beds
3,035sqft
Single Family Residence
Built in 2017
0.36 Acres Lot
$662,700 Zestimate®
$222/sqft
$158/mo HOA
What's special
Walk-in pantryCovered patioUpgraded fans and lightingAbundant closet spaceExceptional storageCoffered ceilings
- 38 days |
- 674 |
- 18 |
Zillow last checked:
Listing updated:
Listed by:
Maggie Harper 7706538483,
Keller Williams Realty Atl. Partners
Source: GAMLS,MLS#: 10808436
Facts & features
Interior
Bedrooms & bathrooms
- Bedrooms: 4
- Bathrooms: 3
- Full bathrooms: 3
- Main level bathrooms: 2
- Main level bedrooms: 3
Rooms
- Room types: Foyer, Game Room, Laundry, Media Room
Dining room
- Features: Separate Room
Kitchen
- Features: Breakfast Area, Breakfast Bar, Kitchen Island, Walk-in Pantry
Heating
- Central, Forced Air, Natural Gas, Zoned
Cooling
- Ceiling Fan(s), Central Air, Electric, Zoned
Appliances
- Included: Cooktop, Dishwasher, Disposal, Gas Water Heater, Microwave, Stainless Steel Appliance(s), Tankless Water Heater
- Laundry: In Hall, Other
Features
- Bookcases, Master On Main Level, Separate Shower, Soaking Tub, Split Bedroom Plan
- Flooring: Carpet, Laminate, Tile
- Windows: Double Pane Windows
- Basement: None
- Number of fireplaces: 2
- Fireplace features: Factory Built, Family Room, Gas Log, Gas Starter, Outside
- Common walls with other units/homes: No Common Walls
Interior area
- Total structure area: 3,035
- Total interior livable area: 3,035 sqft
- Finished area above ground: 3,035
- Finished area below ground: 0
Property
Parking
- Total spaces: 2
- Parking features: Attached, Garage, Garage Door Opener, Kitchen Level
- Has attached garage: Yes
Features
- Levels: One and One Half
- Stories: 1
- Patio & porch: Patio
- Exterior features: Garden
- Fencing: Back Yard
- Body of water: Community Has Dock Access
Lot
- Size: 0.36 Acres
- Features: Corner Lot, Private
- Residential vegetation: Partially Wooded
Details
- Additional structures: Shed(s)
- Parcel number: 120 017 021
Construction
Type & style
- Home type: SingleFamily
- Architectural style: Craftsman,Traditional
- Property subtype: Single Family Residence
Materials
- Concrete, Stone
- Foundation: Slab
- Roof: Composition
Condition
- Resale
- New construction: No
- Year built: 2017
Utilities & green energy
- Sewer: Public Sewer
- Water: Public
- Utilities for property: Cable Available, Electricity Available, High Speed Internet, Natural Gas Available, Phone Available, Sewer Connected, Underground Utilities, Water Available
Green energy
- Energy efficient items: Water Heater
Community & HOA
Community
- Features: Gated, Lake, Pool, Sidewalks, Street Lights, Tennis Court(s)
- Security: Gated Community, Smoke Detector(s)
- Subdivision: Dawson Pointe
HOA
- Has HOA: Yes
- Services included: Management Fee, Other, Reserve Fund, Swimming, Tennis
- HOA fee: $1,900 annually
Location
- Region: Dawsonville
Financial & listing details
- Price per square foot: $222/sqft
- Tax assessed value: $583,700
- Annual tax amount: $2,556
- Date on market: 7/18/2026
- Cumulative days on market: 39 days
- Listing agreement: Exclusive Right To Sell
- Listing terms: Cash,Conventional,FHA
- Electric utility on property: Yes
Estimated market value
$662,700
$630,000 - $696,000
$2,689/mo
Price history
| Date | Event | Price |
|---|---|---|
| 7/29/2026 | Price change | $675,000-3.6%$222/sqft |
Source:  GAMLS #10808436 Report a problem GAMLS #10808436 Report a problem | ||
| 7/18/2026 | Listed for sale | $700,000+2.9%$231/sqft |
Source:  FMLS GA #7806910 Report a problem FMLS GA #7806910 Report a problem | ||
| 6/8/2022 | Sold | $680,000+8.8%$224/sqft |
Source: FMLS GA #7051598 Report a problem | ||
| 5/28/2022 | Pending sale | $625,000$206/sqft |
Source: FMLS GA #7051598 Report a problem | ||
| 5/21/2022 | Contingent | $625,000$206/sqft |
Source: FMLS GA #7051598 Report a problem | ||
| 5/19/2022 | Listed for sale | $625,000+91.9%$206/sqft |
Source: GAMLS #10049592 Report a problem | ||
| 8/28/2017 | Sold | $325,760$107/sqft |
Source: Public Record Report a problem | ||
Public tax history
| Year | Property taxes | Tax assessment |
|---|---|---|
| 2025 | $2,556 +4.4% | $233,480 |
| 2024 | $2,448 -1.1% | $233,480 |
| 2023 | $2,474 -31.7% | $233,480 +36.4% |
| 2022 | $3,623 +12.7% | $171,120 +18.7% |
| 2021 | $3,215 -0.3% | $144,120 +4.3% |
| 2020 | $3,224 | $138,240 -2.6% |
| 2019 | $3,224 +5.1% | $141,880 |
| 2018 | $3,069 +735.3% | $141,880 +823.7% |
| 2017 | $367 | $15,360 |
| 2016 | $367 | $15,360 +28% |
| 2015 | $367 +38.6% | $12,000 +15.4% |
| 2014 | $265 | $10,400 |
| 2013 | $265 | $10,400 |
| 2012 | -- | -- |
| 2011 | -- | -- |
| 2010 | -- | -- |
| 2009 | -- | -- |
Find assessor info on the county website
Monthly payment
Est. payment
Payment breakdown
Explore the cost of this home by adjusting the details. Changes won't be saved.Climate risks
Neighborhood: 30534
Nearby schools
GreatSchools rating
- 6/10Kilough Elementary SchoolGrades: PK-5Distance: 0.4 mi
- 5/10Dawson County Middle SchoolGrades: 6-7Distance: 6.1 mi
- 9/10Dawson County High SchoolGrades: 10-12Distance: 6 mi
Schools provided by the listing agent
- Elementary: Kilough
- Middle: Dawson
- High: Dawson
Source: GAMLS. This data may not be complete. We recommend contacting the local school district to confirm school assignments for this home.
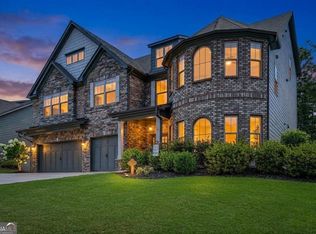
- $740,0006 bd6 ba5.3k sqft17 Lake Sydney Dr, Dawsonville, GA 30534Sold
- $626,900-- bd3 ba3.1k sqft38 Dawson Pointe Pkwy, Dawsonville, GA 30534Off Market
- $634,9004 bd4 ba2.8k sqft31 Lake Sydney Dr, Dawsonville, GA 30534For Sale

- $658,1004 bd3 ba4k sqft14 Lake Sydney Dr, Dawsonville, GA 30534Off Market

- $749,9006 bd4 ba4.9k sqft41 Lake Sydney Dr, Dawsonville, GA 30534For Sale
- $601,2004 bd3 ba3k sqft20 Lake Sydney Dr, Dawsonville, GA 30534Off Market
- $565,1003 bd3 ba2.9k sqft30 Dawson Pointe Pkwy, Dawsonville, GA 30534Off Market
- $--0.32 acres510 Dawson Pointe Pkwy #37, Dawsonville, GA 30534Off Market
A local agent can set up tours, give advice and negotiate with sellers.
Similar homes
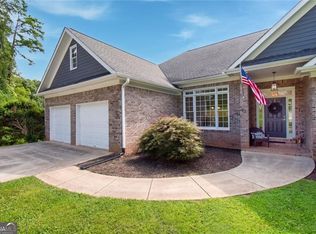
- $629,0004 bd3 ba3k sqft93 Overlook Cir, Dawsonville, GA 30534Active
 MLS ID #10820809, Kristen Gee, Maximum One Premier Realtors. GAMLS
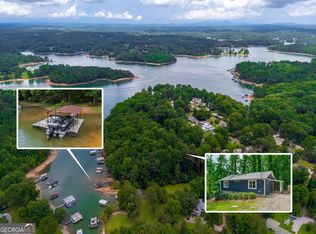
 - $749,9004 bd2 ba1.8k sqft386 Longview Dr, Dawsonville, GA 30534Active
 MLS ID #10820892, Mike Liberatore, BHHS Georgia Properties. GAMLS
 - $769,9003 bd2 ba1.8k sqft346 Indian Cove Dr, Dawsonville, GA 30534Active Under Contract
 MLS ID #10826370, Cher Wichmann, Coldwell Banker Realty. GAMLS
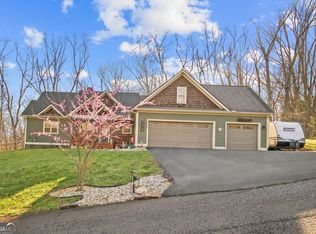
 - $649,9003 bd2 ba1.7k sqft2406 Winterview Rdg, Gainesville, GA 30506Active
 MLS ID #10832409, Lance Hunter, Chapman Hall Realtors Atlanta North. GAMLS
 - $640,0004 bd4 ba3.3k sqft9600 Lakeside Way, Gainesville, GA 30506ActiveMLS ID #10810398, William Sessa, Real Broker, LLC. GAMLS
- $610,0004 bd4 ba3.1k sqft6290 Birchfield Trl, Cumming, GA 30041ActiveMLS ID #10786468, Lisa B Biddy, Maximum One Community Realtors. GAMLS
- $689,0004 bd4 ba3.1k sqft7750 Scenic Overlook, Cumming, GA 30041ActiveMLS ID #10733869, Joy Gilliam, Coldwell Banker Realty. GAMLS
- $630,0004 bd4 ba3.5k sqft5305 Glenhaven Dr, Cumming, GA 30041ActiveMLS ID #10811462, Jessica Sexton, BHHS Georgia Properties. GAMLS
- $664,9005 bd4 ba3.6k sqft33 Highland Rd N, Dahlonega, GA 30533ActiveMLS ID #10804016, Michael J Beernink, Virtual Properties Realty.com. GAMLS
- $619,0003 bd3 ba2.3k sqft238 Shore Dr, Dahlonega, GA 30533ActiveMLS ID #10769419, Rhonda Duffy, Duffy Realty. GAMLS
- $637,9005 bd3 ba3.3k sqft4027 Peregrine Way, Gainesville, GA 30506ActiveMLS ID #10818677, Stephanie Figueroa, Team One Realty Partners. GAMLS
- $710,0005 bd5 ba4k sqft1110 Sheridan Way, Gainesville, GA 30506ActiveMLS ID #10821181, Mark Spain, Mark Spain Real Estate. GAMLS
- $799,0005 bd5 ba3.6k sqft7710 Fireside Farm, Dawsonville, GA 30534ActiveMLS ID #10797759, Stefanie Bloom, Keller Williams Community Partners. GAMLS
- $675,0004 bd4 ba2.9k sqft2930 Heatherstone Dr, Cumming, GA 30041ActiveMLS ID #10816265, Justin Landis, Bolst, Inc.. GAMLS
- $600,0004 bd4 ba2.4k sqft9395 Edgewater Dr, Gainesville, GA 30506ActiveMLS ID #10789331, Pamela O'Connor-Smith, Redfin Corporation. GAMLS
- $675,0004 bd4 ba2.8k sqft4042 Lavender Point, Gainesville, GA 30504ActiveMLS ID #10792603, Debbie Cortjens, HomeSmart. GAMLS
- $675,0006 bd4 ba3.3k sqft1110 Sienna Dr, Cumming, GA 30040ActiveMLS ID #10804489, Bob Davies, Atlanta Communities. GAMLS
- $750,0004 bd3 ba2.9k sqft1060 Golden Ave, Dahlonega, GA 30533ActiveMLS ID #10699138, Brian K Smith, Keller Williams Realty North Atlanta. GAMLS
- $714,5005 bd4 ba4.5k sqft5745 Sutters Vw, Cumming, GA 30028ActiveMLS ID #10789061, KADA Realty Group, Keller Williams Community Partners. GAMLS
- $910,0005 bd4 ba3.3k sqft171 Hat Creek Rdg, Dawsonville, GA 30534ActiveMLS ID #10815251, North Georgia Group, Keller Williams Community Partners. GAMLS
