New photos coming soon featuring a NEWLY PAINTED INTERIOR! This home is fabulous for entertaining, situated on fantastic land with a gentle, flowing creek providing a year-round water source. Your North Georgia lifestyle property is here! Whether you have been dreaming of sustainable living, a hobby farm, or an equestrian property, this exceptional 5-bedroom, 3.5-bath home offers more than 6 mostly fenced acres, a gently flowing creek, and the space and flexibility to bring your vision to life. Designed for both everyday living and entertainment, the main level features engineered hardwood floors, an open-concept layout, a formal dining room, and a versatile flex room ideal for a home office, library, or sitting area. The spacious kitchen is the heart of the home, featuring rich cabinetry, granite countertops, a large working island, a pantry, and a generous breakfast area overlooking the inviting family room with a cozy fireplace and abundant natural light. The oversized main-level primary suite offers a tray ceiling and a spa-inspired bath with dual vanities, a large tiled shower, and a spacious walk-in closet. Upstairs, you will find four generously sized secondary bedrooms, a large bonus room, and an additional flex space perfect for a media room, game room, home gym, playroom, or homeschool area. Step outside and discover the possibilities! The mostly fenced acreage features multiple gated pasture areas, an electronic entrance gate, a gently flowing creek providing a natural water source for horses and livestock, a recently painted oversized deck, and an outbuilding. Create your own mini-farm, raise horses, enjoy gardening, or simply relax and appreciate the privacy and peaceful surroundings. Additional highlights include a spacious 3-car garage, new upstairs HVAC (main-level HVAC approximately six years old), and a full unfinished daylight basement with exterior access and plumbing stubbed for a bathroom. The basement offers tremendous potential for future living space, an in-law suite, workshop, fitness room, or additional storage, with the option of adding a separate driveway for even greater accessibility. Opportunities like this are rare! With over 6 acres, fenced pasture, a natural water source, multiple flexible living spaces, and room to expand, this property offers the perfect setting for the lifestyle you have been dreaming of-all while remaining a short drive from everyday conveniences.
Active
Price cut: $75K (8/24)
$910,000
171 Hat Creek Rdg, Dawsonville, GA 30534
5beds
3,328sqft
Single Family Residence
Built in 2010
6.02 Acres Lot
$878,400 Zestimate®
$273/sqft
$-- HOA
What's special
Cozy fireplaceMostly fenced acreageSituated on fantastic landLarge working islandOversized main-level primary suiteOpen-concept layoutAbundant natural light
- 61 days
- 529
- 35
Zillow last checked:
Listing updated:
Listed by:
North Georgia Group 404-997-2065,
Keller Williams Community Partners,
Virginia Daniel 770-876-2381,
Keller Williams Community Partners
Source: GAMLS,MLS#: 10815251
Facts & features
Interior
Bedrooms & bathrooms
- Bedrooms: 5
- Bathrooms: 4
- Full bathrooms: 3
- 1/2 bathrooms: 1
- Main level bathrooms: 1
- Main level bedrooms: 1
Rooms
- Room types: Bonus Room, Foyer, Laundry, Media Room
Dining room
- Features: Separate Room
Kitchen
- Features: Kitchen Island, Pantry
Heating
- Central
Cooling
- Ceiling Fan(s), Central Air
Appliances
- Included: Cooktop, Dishwasher, Double Oven, Dryer, Electric Water Heater, Microwave, Oven, Refrigerator, Tankless Water Heater, Washer
- Laundry: Other
Features
- Master On Main Level, Walk-In Closet(s)
- Flooring: Carpet, Hardwood
- Windows: Double Pane Windows
- Basement: Bath/Stubbed,Exterior Entry,Full,Interior Entry,Unfinished
- Number of fireplaces: 1
- Fireplace features: Gas Log, Living Room
- Common walls with other units/homes: No Common Walls
Interior area
- Total structure area: 3,328
- Total interior livable area: 3,328 sqft
- Finished area above ground: 3,328
- Finished area below ground: 0
Video & virtual tour
Property
Parking
- Total spaces: 3
- Parking features: Attached, Garage, Garage Door Opener, Kitchen Level, Off Street, Side/Rear Entrance
- Has attached garage: Yes
Accessibility
- Accessibility features: Accessible Kitchen
Features
- Levels: Two
- Stories: 2
- Patio & porch: Deck
- Exterior features: Balcony, Gas Grill
- Fencing: Back Yard,Fenced,Front Yard
- Has view: Yes
- View description: Mountain(s)
- Body of water: None
Lot
- Size: 6.02 Acres
- Features: Pasture, Private
- Residential vegetation: Grassed, Partially Wooded
Details
- Additional structures: Garage(s)
- Parcel number: 034 014 002
Construction
Type & style
- Home type: SingleFamily
- Architectural style: Colonial
- Property subtype: Single Family Residence
Materials
- Brick, Concrete
- Roof: Composition
Condition
- Resale
- New construction: No
- Year built: 2010
Utilities & green energy
- Electric: 220 Volts
- Sewer: Septic Tank
- Water: Well
- Utilities for property: Cable Available, Electricity Available, High Speed Internet, Natural Gas Available, Phone Available, Water Available
Community & HOA
Community
- Features: Golf, Lake, Park, Street Lights, Walk To Schools, Near Shopping
- Security: Carbon Monoxide Detector(s), Security System, Smoke Detector(s)
- Subdivision: None
HOA
- Has HOA: No
- Services included: None
Location
- Region: Dawsonville
Financial & listing details
- Price per square foot: $273/sqft
- Tax assessed value: $797,100
- Annual tax amount: $5,153
- Date on market: 8/5/2026
- Cumulative days on market: 61 days
- Listing agreement: Exclusive Right To Sell
- Listing terms: Cash,Conventional,FHA,VA Loan
- Electric utility on property: Yes
Estimated market value
$878,400
$834,000 - $922,000
$3,047/mo
Price history
| Date | Event | Price |
|---|---|---|
| 8/24/2026 | Price change | $910,000-7.6%$273/sqft |
Source:  FMLS GA #7811583 Report a problem FMLS GA #7811583 Report a problem | ||
| 8/5/2026 | Listed for sale | $985,000$296/sqft |
Source:  GAMLS #10815251 Report a problem GAMLS #10815251 Report a problem | ||
Public tax history
| Year | Property taxes | Tax assessment |
|---|---|---|
| 2025 | $5,153 -0.5% | $318,840 -0.5% |
| 2024 | $5,179 +6.3% | $320,480 +7.4% |
| 2023 | $4,870 +2.1% | $298,360 +32.9% |
| 2022 | $4,768 +9.5% | $224,560 +15.5% |
| 2021 | $4,353 +5.1% | $194,400 +9.8% |
| 2020 | $4,142 | $177,040 -1.1% |
| 2019 | $4,142 -2.2% | $179,000 |
| 2018 | $4,233 +14.6% | $179,000 +14.4% |
| 2017 | $3,693 | $156,403 +2.9% |
| 2016 | $3,693 +3% | $151,935 0% |
| 2015 | $3,586 +50.9% | $151,936 +59.5% |
| 2014 | $2,376 | $95,230 +12.4% |
| 2013 | $2,376 | $84,708 |
| 2012 | -- | -- |
| 2011 | -- | -- |
Find assessor info on the county website
Monthly payment
Est. payment
Payment breakdown
Explore the cost of this home by adjusting the details. Changes won't be saved.Climate risks
Neighborhood: 30534
Nearby schools
Schools provided by the listing agent
- Elementary: Robinson
- Middle: Dawson
- High: Dawson
Source: GAMLS. This data may not be complete. We recommend contacting the local school district to confirm school assignments for this home.
- $1,194,7005 bd4 ba5.5k sqft280 Hat Creek Rdg, Dawsonville, GA 30534Off Market
- $582,0003 bd3 ba3.1k sqft2637 Amicalola Church Rd, Dawsonville, GA 30534Off Market
- $845,6005 bd5 ba3.5k sqft3071 Amicalola Church Rd, Dawsonville, GA 30534Off Market
- $575,7003 bd3 ba2k sqft2967 Amicalola Church Rd, Dawsonville, GA 30534Off Market
Similar homes
- $975,0004 bd4 ba4k sqft121 Hyacinth Hl, Jasper, GA 30143Active
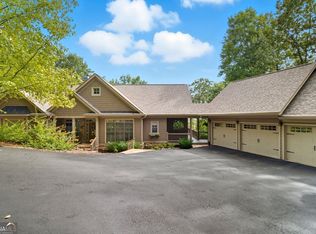
 MLS ID #10857422, Kimberly Hackler, Hester Group, REALTORS. GAMLS
 - $1,000,0006 bd4 ba4.4k sqft321 Chumbley Rd, Dawsonville, GA 30534Active
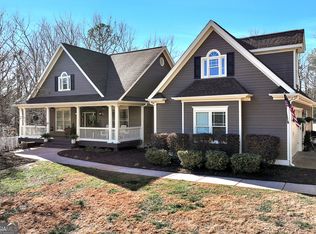 MLS ID #10668442, Brian K Smith, Keller Williams Realty North Atlanta. GAMLS
 - $849,9003 bd4 ba3.5k sqft2570 Castleberry Bridge Rd, Dawsonville, GA 30534Active
 MLS ID #10794327, Sinan Zakaria, Listed Simply. GAMLS
 - $1,099,0005 bd3 ba3.2k sqft149 Ratcliff Dr, Dawsonville, GA 30534Active
 MLS ID #10817386, Lori Martin, The Norton Agency. GAMLS
 - $650,0004 bd3 ba2.5k sqft131 Joe Chester Rd, Dawsonville, GA 30534Active Under ContractMLS ID #10847639, Allen A Floyd, Floyd Realty Advisors. GAMLS
- $899,0005 bd4 ba4.4k sqft4335 Sanibel Cv, Cumming, GA 30040ActiveMLS ID #10866797, Mooney Group, Inc., The Rezerve. GAMLS
- $799,0005 bd4 ba4.4k sqft269 Nix Bridge Rd, Dawsonville, GA 30534ActiveMLS ID #10839321, Connie T Reeves, BHHS Georgia Properties. GAMLS
- $825,0007 bd4 ba3.8k sqft447 Emerald Rdg, Dahlonega, GA 30533ActiveMLS ID #10856928, Patricia S Becker, Walden & Co. Realty. GAMLS
- $950,0005 bd4 ba4.2k sqft4465 Carters Creek Ln, Cumming, GA 30040ActiveMLS ID #10835066, Linda Kabo, Atlanta Communities. GAMLS
- $849,9004 bd3 ba3.9k sqft551 Gold Rush Ct, Ball Ground, GA 30107ActiveMLS ID #10773514, Shane Shook, Keller Williams Realty. GAMLS
- $1,000,0004 bd4 ba2.6k sqft109 Etowah Downs Ct, Ball Ground, GA 30107ActiveMLS ID #10846127, Frances D Tubbs, Redfin Corporation. GAMLS
- $599,9004 bd4 ba3.9k sqft25 Loon Ln, Ball Ground, GA 30107ActiveMLS ID #10810498, Michele K Williams, Bright Star Realty. GAMLS
- $779,0005 bd5 ba4.7k sqft194 Waterfront Park Ln, Dawsonville, GA 30534ActiveMLS ID #10852058, John R Cook, Keller Williams North GA Partners. GAMLS
- $799,9004 bd3 ba4.1k sqft77 Tally Cove Rd, Jasper, GA 30143ActiveMLS ID #10837806, Karen Blalock, Epique Realty. GAMLS
- $599,0003 bd2 ba2.3k sqft186 Fern Park Dr, Dawsonville, GA 30534ActiveMLS ID #10843178, Jessica A Wade, eXp Realty. GAMLS
- $970,0005 bd4 ba4.3k sqft5980 Roxboro Ct, Cumming, GA 30040ActiveMLS ID #10857945, Karim Laljikanji, Chapman Hall Realtors. GAMLS
- $879,0003 bd4 ba4.7k sqft311 Waterfront Park Ln, Dawsonville, GA 30534ActiveMLS ID #10797889, Diane K Hegeman, Keller Williams Community Partners. GAMLS
- $874,9005 bd4 ba4.7k sqft5850 Cool Springs Dr, Cumming, GA 30040Active Under ContractMLS ID #10802961, Zachary Dobleman, Real Broker, LLC. GAMLS
- $660,0004 bd3 ba2.8k sqft202 Old Lake Ln, Dawsonville, GA 30534ActiveMLS ID #10835621, Amanda Brown, Keller Williams Lanier Partners. GAMLS
- $675,0004 bd3 ba3k sqft9 Lake Sydney Dr, Dawsonville, GA 30534Active Under ContractMLS ID #10808436, Maggie Harper, Keller Williams Realty Atl. Partners. GAMLS
