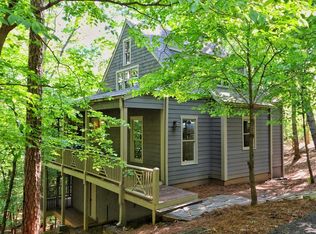
Life on Lake Petit takes center stage at this beautifully maintained lakefront home in the gated community of Big Canoe, located just one hour north of Atlanta. With approximately 170 feet of shoreline, panoramic lake views and a gentle stone pathway providing easy access from the back porch to the water, this four-bedroom, three-and-a-half-bath home offers an exceptional opportunity to enjoy resort-style mountain living. Launch kayaks, paddleboards and canoes with assistance from the convenient winch system installed beneath the deck. The coveted main-level primary suite adds to the home's comfortable and inviting design. Move-in ready, the home has benefited from extensive professional improvements to many of its major systems and high-cost components. Updates include a new roof; a rebuilt upper deck with upgraded railings and structural reinforcement; a professionally engineered drainage, waterproofing and water-management system; a restructured and resealed driveway; and an epoxy-coated garage floor. Fresh interior paint, refinished main-level hardwood floors, new luxury vinyl plank flooring throughout the terrace level, updated lighting and additional interior improvements further enhance the home. Priced below a recent appraisal, this is a rare opportunity to own a Lake Petit waterfront home offering direct lake access, extensive improvements and the year-round lifestyle that makes Big Canoe so special. The listing agent is available to assist with showings when a buyer's agent is unavailable and will fully respect all existing buyer-agent relationships. Buyer to verify all information and dimensions deemed important.
Active
Price cut: $4K (10/10)
$995,000
33 Kingfisher Point, Big Canoe, GA 30143
4beds
3,447sqft
Single Family Residence
Built in 2004
0.75 Acres Lot
$962,700 Zestimate®
$289/sqft
$415/mo HOA
What's special
- 3 hours
- 17
- 0
Zillow last checked:
Listing updated:
Listed by:
Meg Rooney 678-471-0402,
Ansley RE|Christie's Int'l RE
Source: GAMLS,MLS#: 10870690
Facts & features
Interior
Bedrooms & bathrooms
- Bedrooms: 4
- Bathrooms: 4
- Full bathrooms: 3
- 1/2 bathrooms: 1
- Main level bathrooms: 1
- Main level bedrooms: 1
Rooms
- Room types: Den, Family Room, Foyer, Laundry, Media Room, Sun Room
Dining room
- Features: Seats 12+
Kitchen
- Features: Breakfast Area, Breakfast Bar, Kitchen Island, Solid Surface Counters, Walk-in Pantry
Heating
- Zoned
Cooling
- Central Air
Appliances
- Included: Dishwasher, Disposal, Dryer, Electric Water Heater, Microwave, Refrigerator, Washer
- Laundry: None
Features
- Beamed Ceilings, Bookcases, Master On Main Level, Rear Stairs, Tray Ceiling(s), Vaulted Ceiling(s), Walk-In Closet(s), Wet Bar
- Flooring: Carpet, Hardwood, Tile
- Windows: Double Pane Windows
- Basement: Bath Finished,Exterior Entry,Finished,Full,Interior Entry
- Number of fireplaces: 3
- Fireplace features: Basement, Family Room, Gas Starter, Master Bedroom
- Common walls with other units/homes: No Common Walls
Interior area
- Total structure area: 3,447
- Total interior livable area: 3,447 sqft
- Finished area above ground: 1,831
- Finished area below ground: 1,616
Property
Parking
- Total spaces: 2
- Parking features: Garage
- Has garage: Yes
Features
- Levels: Two
- Stories: 2
- Patio & porch: Deck
- Has view: Yes
- View description: Lake, Mountain(s)
- Has water view: Yes
- Water view: Lake
- Waterfront features: No Dock Or Boathouse
- Body of water: Lake Petit
- Frontage type: Lakefront
- Frontage length: Waterfront Footage: 170
Lot
- Size: 0.75 Acres
- Features: Private
Details
- Parcel number: 024 028
- On leased land: Yes
Construction
Type & style
- Home type: SingleFamily
- Architectural style: Craftsman
- Property subtype: Single Family Residence
Materials
- Other
- Roof: Composition
Condition
- Resale
- New construction: No
- Year built: 2004
Utilities & green energy
- Electric: 220 Volts
- Sewer: Septic Tank
- Water: Public
- Utilities for property: Cable Available, Electricity Available, High Speed Internet, Underground Utilities, Water Available
Community & HOA
Community
- Features: Clubhouse, Fitness Center, Gated, Golf, Lake, Marina, Pool, Tennis Court(s)
- Security: Smoke Detector(s)
- Subdivision: Big Canoe
HOA
- Has HOA: Yes
- Services included: Reserve Fund
- HOA fee: $4,980 annually
Location
- Region: Big Canoe
Financial & listing details
- Price per square foot: $289/sqft
- Tax assessed value: $768,900
- Annual tax amount: $5,002
- Date on market: 10/10/2026
- Listing agreement: Exclusive Right To Sell
- Listing terms: 1031 Exchange,Cash,Conventional,VA Loan
- Electric utility on property: Yes
Estimated market value
$962,700
$915,000 - $1.01M
$3,618/mo
Price history
| Date | Event | Price |
|---|---|---|
| 10/10/2026 | Price change | $995,000-0.4%$289/sqft |
Source:  FMLS GA #7742147 Report a problem FMLS GA #7742147 Report a problem | ||
| 7/31/2026 | Price change | $999,000-6.6%$290/sqft |
Source: FMLS GA #7742147 Report a problem | ||
| 6/10/2026 | Price change | $1,070,000-4.9%$310/sqft |
Source:  GAMLS #10729903 Report a problem GAMLS #10729903 Report a problem | ||
| 4/10/2026 | Listed for sale | $1,125,000+38%$326/sqft |
Source: FMLS GA #7742147 Report a problem | ||
| 9/27/2022 | Sold | $815,000$236/sqft |
Source: Public Record Report a problem | ||
Public tax history
| Year | Property taxes | Tax assessment |
|---|---|---|
| 2025 | $5,002 +22.5% | $307,560 +22.5% |
| 2024 | $4,082 -1% | $251,000 |
| 2023 | $4,125 +12.7% | $251,000 |
| 2022 | $3,659 +9.3% | $251,000 +10% |
| 2021 | $3,347 +53.5% | $228,160 +32% |
| 2020 | $2,180 | $172,800 |
| 2019 | $2,180 -31.4% | $172,800 -18.8% |
| 2018 | $3,180 +39% | $212,800 +21.2% |
| 2017 | $2,288 | $175,522 +4.2% |
| 2016 | $2,288 +7.9% | $168,478 |
| 2015 | $2,120 -45.6% | $168,478 +8.3% |
| 2014 | $3,898 | $155,564 +4.3% |
| 2013 | $3,898 | $149,091 |
| 2012 | -- | -- |
| 2011 | -- | -- |
| 2010 | -- | -- |
| 2009 | -- | -- |
Find assessor info on the county website
Monthly payment
Est. payment
Payment breakdown
Explore the cost of this home by adjusting the details. Changes won't be saved.Climate risks
Neighborhood: 30143
Nearby schools
Schools provided by the listing agent
- Elementary: Robinson
- Middle: Dawson
- High: Dawson
Source: GAMLS. This data may not be complete. We recommend contacting the local school district to confirm school assignments for this home.
Similar homes
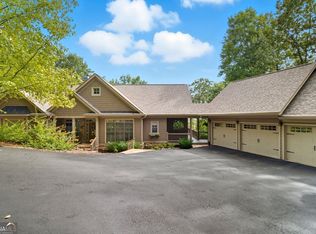
- $975,0004 bd4 ba4k sqft121 Hyacinth Hl, Jasper, GA 30143Active
 MLS ID #10857422, Kimberly Hackler, Hester Group, REALTORS. GAMLS
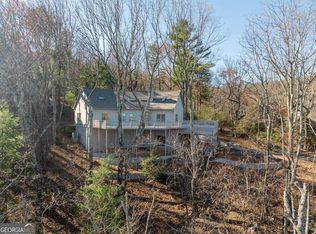
 - $749,9994 bd5 ba2.3k sqft62 Bear Cub Rdg, Big Canoe, GA 30143Active
 MLS ID #10869196, Blake Jones, Orchard Brokerage, LLC. GAMLS
 - $885,0003 bd4 ba4k sqft927 Wildcat Dr, Big Canoe, GA 30143Active
 MLS ID #10816727, Kimberly Hackler, Hester Group, REALTORS. GAMLS
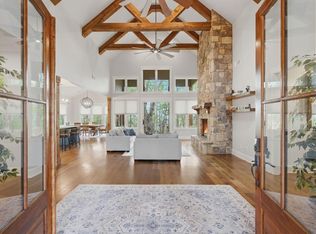
 - $925,0003 bd4 ba3.4k sqft83 Summit Dr W, Jasper, GA 30143For Sale
 MLS ID #429717, Meg Rooney, Ansley Real Estate Christie's Int. Real Estate. NGBOR
 - $734,0004 bd3 ba3.4k sqft626 Petit Ridge Dr, Jasper, GA 30143ActiveMLS ID #10773201, Anthony Guaracino, Keller Williams Community Partners. GAMLS
- $695,0004 bd4 ba3.4k sqft10 Black Gum Dr, Jasper, GA 30143ActiveMLS ID #10816375, Kelly Stubbs, Hester Group, REALTORS. GAMLS
- $650,0003 bd4 ba2.9k sqft158 Canacaught Pl, Jasper, GA 30143ActiveMLS ID #10798521, Dan DeJiacomo, Keller Williams Community Partners. GAMLS
- $1,399,0004 bd4 ba4.2k sqft252 Wild Turkey Blf, Jasper, GA 30143ActiveMLS ID #10832652, Marc Castillo, Coldwell Banker Realty. GAMLS
- $1,450,0005 bd5 ba4.8k sqft160 Bluestern Dr SE, Jasper, GA 30143ActiveMLS ID #10740775, Wanda Stewart, RE/MAX Five Star. GAMLS
- $499,0004 bd4 ba2.2k sqft40 Laurel Ridge Trl, Jasper, GA 30143ActiveMLS ID #10817077, Patricia Mason, RE/MAX Town & Country. GAMLS
- $499,0003 bd3 ba1.8k sqft222 Bellflower Dr, Jasper, GA 30143ActiveMLS ID #10790842, Margot Weatherford, eXp Realty. GAMLS
- $549,9003 bd3 ba2.1k sqft425 Sanderlin Mountain Dr, Jasper, GA 30143ActiveMLS ID #10673427, Shaun Lynch, BHHS Georgia Properties. GAMLS
- $700,0006 bd4 ba2.9k sqft8805 Saddle Trl, Ball Ground, GA 30107ActiveMLS ID #10869971, Summer Berg, Keller Williams Realty Atl. Partners. GAMLS
- $589,0003 bd3 ba2.6k sqft676 Alpine Dr, Jasper, GA 30143ActiveMLS ID #10838650, Toni Chiovatero, Keller Williams Realty Atl. Partners. GAMLS
- $1,390,0004 bd4 ba4.5k sqft2020 Tamarack Dr, Jasper, GA 30143ActiveMLS ID #10742247, Anthony Guaracino, Keller Williams Community Partners. GAMLS
- $674,9004 bd4 ba3.3k sqft80 White Tail Ridge Rd, Jasper, GA 30143ActiveMLS ID #10790243, Lydia Spink, Century 21 Lindsey & Pauley. GAMLS
- $990,0004 bd4 ba4.4k sqft101 Brightmoor Ct, Canton, GA 30115ActiveMLS ID #10816849, Derek Stam, Compass. GAMLS
- $750,0005 bd4 ba3.8k sqft464 Stonehaven Ct, Jasper, GA 30143Active Under ContractMLS ID #10805727, Linde Bors, Keller Williams Realty First Atlanta. GAMLS
