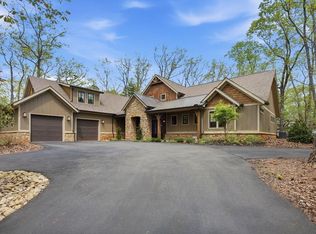
First time ever on the market! This custom-built home was designed by Zanardo Architects and created by Dan DeJiacomo Custom Homes. It offers a rare combination of craftsmanship and millwork throughout, privacy, and thoughtful design in Big Canoe's sought-after McElroy Mountain neighborhood. Perfectly positioned on a peaceful & private wooded setting, this home welcomes you with a deep front porch that's an ideal spot for morning coffee or evening cocktails. Outdoor enthusiasts will love the easy access to the High Gap Park trail system. Simply use the access trail next door and hit 6 trail options without ever getting in your car. What truly sets this home apart are the features that are difficult to find in Big Canoe: a detached oversized 3-car garage, an easy driveway with ample guest parking, a beautifully finished bonus room with a full bath above the garage, and the convenience of a rare residential elevator providing easy access to both levels for all generations. Main level: It is designed for comfortable everyday living and effortless entertaining. Hardwood floors flow throughout (minus the master bath) and expansive windows bring the outdoors in. The large foyer accents the soaring ceilings, and the residential elevator is at your disposal. The open-concept layout includes a spacious living room with a stone fireplace, an inviting sunken sitting alcove, a large dining area, and an expansive kitchen featuring premium appliances, abundant cabinetry, ample stone countertops, and two pantries. The private primary suite offers its own deck, walk-in closet, and a large bath with a separate shower and whirlpool tub. A functional landing room just off the kitchen provides additional storage and organization alongside a convenient half bath. Terrace level: Accessible by either the staircase or elevator, it offers exceptional flexibility for family and guests with durable manufactured flooring throughout. A large den with a second fireplace creates the perfect gathering space, while two bedrooms are divided by a full bath. This level also includes a laundry room, multiple dedicated storage areas, and a spacious screened porch with slate tile flooring, ceiling fans, and an under-deck system that extends your outdoor living opportunities. The bonus room with a full bath above the 3-car garage is approximately 850 square feet and has a full bath, independent HVAC and water heater. Because of its separate entrance through the garage, abundant storage, and natural light, this space offers endless possibilities. A workspace, fitness studio, game room, or space for creativity are just a few possibilities. However you use it, the main residence won't be disturbed by the activity!! Below, the oversized 3-car garage is approximately 1,072 sq ft and provides abundant room for your primary vehicles, hobby car, or storage while the short, covered breezeway offers protected access to the home. Upgrades: The big capital improvements have been taken care of to liberate your budget! The upgrades include a roof (2022), two HVAC systems (2026), and two water heaters (2025). The exterior was also painted in 2025! Opportunities like this are rare. Combining timeless craftsmanship, exceptional maintenance, versatile living spaces, and an unbeatable private setting, this is a home that offers peace of mind and gives you the opportunity to quickly embrace the magic of Big Canoe! Residents of Big Canoe enjoy world-class amenities with secure gate access. Residents can enjoy the social clubs, golf, tennis, pickleball, hiking trails, parks, dedicated green space, a fitness center, lakes, bocce, dog parks, a clubhouse, multiple dining options, and a staffed fire station that span over 8,000 acres! Another benefit is individual amenity memberships so you can participate as you like. Buyer is responsible for verifying all dimensions and information deemed important. Photos are virtually staged.
Active
Price cut: $34K (8/20)
$885,000
927 Wildcat Dr, Big Canoe, GA 30143
3beds
4,078sqft
Single Family Residence
Built in 2005
1.2 Acres Lot
$854,100 Zestimate®
$217/sqft
$415/mo HOA
What's special
Hardwood floors flow throughoutInviting sunken sitting alcoveLarge dining areaWalk-in closetAmple stone countertopsAbundant cabinetryConvenient half bath
- 87 days
- 410
- 33
Zillow last checked:
Listing updated:
Listed by:
Kimberly Hackler kimberly.hackler@hestergrouprealtors.com,
Hester Group, REALTORS
Source: GAMLS,MLS#: 10816727
Facts & features
Interior
Bedrooms & bathrooms
- Bedrooms: 3
- Bathrooms: 4
- Full bathrooms: 3
- 1/2 bathrooms: 1
- Main level bathrooms: 1
- Main level bedrooms: 1
Rooms
- Room types: Laundry, Family Room
Heating
- Electric
Cooling
- Central Air
Appliances
- Included: Dishwasher, Electric Water Heater, Microwave, Oven/Range (Combo), Stainless Steel Appliance(s), Refrigerator, Trash Compactor
- Laundry: In Basement
Features
- Bookcases, Double Vanity, Vaulted Ceiling(s), Walk-In Closet(s)
- Flooring: Hardwood, Stone
- Basement: Bath Finished,Exterior Entry,Finished,Interior Entry
- Number of fireplaces: 2
- Common walls with other units/homes: No Common Walls
Interior area
- Total structure area: 4,078
- Total interior livable area: 4,078 sqft
- Finished area above ground: 2,527
- Finished area below ground: 1,551
Video & virtual tour
Property
Parking
- Total spaces: 6
- Parking features: Garage, Kitchen Level, Garage Door Opener
- Has garage: Yes
Features
- Levels: Two
- Stories: 2
Lot
- Size: 1.2 Acres
- Features: Private
Details
- Parcel number: 023 155
Construction
Type & style
- Home type: SingleFamily
- Architectural style: Craftsman
- Property subtype: Single Family Residence
Materials
- Concrete
- Roof: Composition
Condition
- Resale
- New construction: No
- Year built: 2005
Utilities & green energy
- Sewer: Septic Tank
- Water: Private
- Utilities for property: Cable Available, Electricity Available, Propane, Underground Utilities, Water Available
Community & HOA
Community
- Features: Clubhouse, Fitness Center, Gated, Golf, Lake, Marina, Park, Pool, Racquetball, Tennis Court(s)
- Security: Smoke Detector(s)
- Subdivision: Big Canoe
HOA
- Has HOA: Yes
- Services included: Maintenance Grounds, Trash
- HOA fee: $4,980 annually
Location
- Region: Big Canoe
Financial & listing details
- Price per square foot: $217/sqft
- Tax assessed value: $738,900
- Annual tax amount: $1,191
- Date on market: 7/31/2026
- Cumulative days on market: 87 days
- Listing agreement: Exclusive Right To Sell
- Listing terms: Cash,Conventional,VA Loan,1031 Exchange
- Electric utility on property: Yes
Estimated market value
$854,100
$811,000 - $897,000
$3,785/mo
Price history
| Date | Event | Price |
|---|---|---|
| 8/20/2026 | Price change | $885,000-3.7%$217/sqft |
Source:  FMLS GA #7813951 Report a problem FMLS GA #7813951 Report a problem | ||
| 7/31/2026 | Listed for sale | $919,000$225/sqft |
Source:  GAMLS #10816727 Report a problem GAMLS #10816727 Report a problem | ||
Public tax history
| Year | Property taxes | Tax assessment |
|---|---|---|
| 2025 | -- | $295,560 +1.7% |
| 2024 | -- | $290,560 -6.3% |
| 2023 | $1,302 +7.9% | $310,160 +26% |
| 2022 | $1,207 +31.1% | $246,160 +23.2% |
| 2021 | $921 +0.9% | $199,800 +2.6% |
| 2020 | $913 | $194,800 +3% |
| 2019 | $913 -54.1% | $189,160 |
| 2018 | $1,988 -26.3% | $189,160 -13.6% |
| 2017 | $2,697 | $218,834 +4.1% |
| 2016 | $2,697 +8.2% | $210,309 |
| 2015 | $2,493 -12.3% | $210,309 +7.8% |
| 2014 | $2,845 | $195,136 +4.1% |
| 2013 | $2,845 | $187,534 |
| 2012 | -- | -- |
| 2011 | -- | -- |
| 2010 | -- | -- |
| 2009 | -- | -- |
Find assessor info on the county website
Monthly payment
Est. payment
Payment breakdown
Explore the cost of this home by adjusting the details. Changes won't be saved.Climate risks
Neighborhood: 30143
Nearby schools
Schools provided by the listing agent
- Middle: Dawson
- High: Dawson
Source: GAMLS. This data may not be complete. We recommend contacting the local school district to confirm school assignments for this home.
Similar homes
- $885,0004 bd6 ba5.2k sqft44 Sassafras Rdg, Jasper, GA 30143Active

 MLS ID #10870363, Susi O'Connor Dougherty, Realty of America. GAMLS
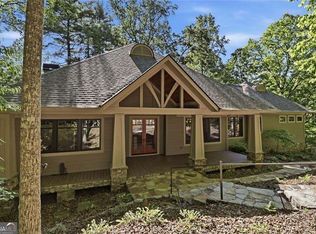
 - $899,0003 bd4 ba3.4k sqft83 Summit Dr W, Jasper, GA 30143For Sale
 MLS ID #437124, Meg Rooney, Ansley Real Estate Christie's Int. Real Estate. NGBOR
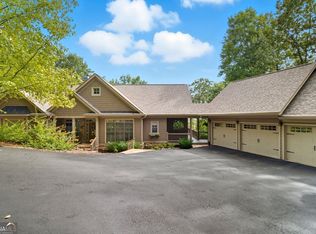
 - $975,0003 bd3 ba4.1k sqft1288 Black Bear Trl, Jasper, GA 30143Active
 MLS ID #10769542, Kelly Stubbs, Hester Group, REALTORS. GAMLS
 - $955,0004 bd4 ba4k sqft121 Hyacinth Hl, Jasper, GA 30143Active
 MLS ID #10857422, Kimberly Hackler, Hester Group, REALTORS. GAMLS
 - $895,0005 bd5 ba4.8k sqft1692 Ridgeview Dr, Big Canoe, GA 30143For Sale
 MLS ID #7708168, STEVE YAMBOR, Big Canoe Brokerage, LLC.. FMLS GA
 - $989,0005 bd6 ba4.3k sqft89 Bluestern Dr NW, Jasper, GA 30143ActiveMLS ID #10709066, Charles Vecchio, Century 21 Results. GAMLS
- $790,0004 bd4 ba3.4k sqft64 Gentle Dove Walk, Jasper, GA 30143For SaleMLS ID #7826875, BOB THOMAS, Big Canoe Brokerage, LLC.. FMLS GA
- $799,9004 bd4 ba3.3k sqft1458 Valley View Dr, Big Canoe, GA 30143ActiveMLS ID #10834634, Charles Vecchio, Century 21 Results. GAMLS
- $765,0004 bd5 ba4k sqft205 Muirfield Way, Jasper, GA 30143ActiveMLS ID #10839668, Rhonda Duffy, Duffy Realty. GAMLS
- $820,0004 bd4 ba3.6k sqft520 Choctaw Pass, Big Canoe, GA 30143For SaleMLS ID #7815072, STEVE YAMBOR, Big Canoe Brokerage, LLC.. FMLS GA
- $695,0003 bd4 ba3.7k sqft1115 Wild Turkey Blf, Big Canoe, GA 30143For SaleMLS ID #7763039, STEVE YAMBOR, Big Canoe Brokerage, LLC.. FMLS GA
- $695,0004 bd4 ba3.4k sqft10 Black Gum Dr, Jasper, GA 30143ActiveMLS ID #10816375, Kelly Stubbs, Hester Group, REALTORS. GAMLS
- $674,0004 bd4 ba2.9k sqft77 Raccoon Run Ln, Jasper, GA 30143For SaleMLS ID #7855731, LORI MARTIN, The Norton Agency. FMLS GA
- $969,0005 bd5 ba4.5k sqft56 Sinti Trl, Big Canoe, GA 30143For SaleMLS ID #7745225, STEVE YAMBOR, Big Canoe Brokerage, LLC.. FMLS GA
- $750,0004 bd4 ba3.6k sqft4593 Wilderness Pkwy, Jasper, GA 30143For SaleMLS ID #7702401, STEVE YAMBOR, Big Canoe Brokerage, LLC.. FMLS GA
- $995,0005 bd5 ba5.1k sqft72 Wild Cherry Ln, Jasper, GA 30143For SaleMLS ID #7797851, LINDA G TRAVIS, Linda Travis & Associates Realtors, Inc.. FMLS GA
- $599,9004 bd2 ba2.3k sqft523 Cherokee Trl, Jasper, GA 30143ActiveMLS ID #10819529, Charles Vecchio, Century 21 Results. GAMLS
