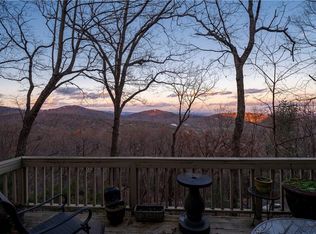
This beautiful 5BDRM/3FB/2HB Country-Traditional home enjoys an idyllic setting in the North Georgia Mountain gated-community of Big Canoe; a convenient location on one of Big Canoe's best-kept secrets (Shhh! Wild Cherry Lane) - a quiet, shady, walking-friendly cul-de-sac street, 5-7 minutes to all amenities and Main Gate; wonderful curb appeal, quality construction, eco-blend design, pro-active maintenance, spacious, light user-friendly floor plan with large optional-use rooms - AND OH, THOSE VIEWS!.....This incredibly well-constructed (steel framing, house-length wood-wrapped steel beams on Main and Terrace Levels; steel piers in cement pads below decks/porches) and beautifully maintained home is privately and strategically positioned (to maximize views) on a sloping, wood-shrouded lot of .91AC (+/-), with acres of greenbelt (no building!) behind home, and building-restrictive property adjoining..... Enjoy magical sunrises and incomparable 60-mile, panoramic (N-SE) views as well as gaze-worthy interior views of Big Canoe's mountains, lakes and golf courses from multiple rooms, decks, and porches.....5,131sf (+/-) of quality, beauty, light and openness, spaciousness, condition, and value..... Exterior is Hardi-Plank/shingle with stacked-stone accenting, featuring multiple roof lines, wide dormer, walls of windows on all Levels; wide, covered 2-step, flat-stone front Entry; side Grilling Deck and over-sized Screened Porch on Main Level; rear extra-wide, house-length Deck on Terrace Level; attached kitchen-level 2-car Garage (XL); exterior stairway (with railing) from widened/sealed driveway up to street in front of home; native flora, tasteful landscaping, and tiered railroad-tie, flat-stone-walled gardens enhance overall appeal..... Interior is light and spacious, thanks to abundant windows, multiple skylights, and heightened ceilings on all Levels.....Main Level features an open Entry Foyer (with Powder Room), oversized 2-story Great Room (where you're first struck with the WOW! views through long wall of tall windows, vaulted ceilings with skylights and wood-wrapped steel beams; beautiful hardwood floor, stacked-stone fireplace; open, gentle, stairway (with double landing) leads to over-sized Loft overlooking Great Room (currently used as an Office, but ideal for Studio, or BDRM/BA conversion); large, light Kitchen is open to separate Dining Room (Keeping Room?), partially open to Great Room, and has direct access to Screened Porch, Laundry Room and Garage; Kitchen features include a curved, 2-tiered Stonite-top Eating Bar, hardwood floor, heightened ceiling with skylight, and beautiful stained cabinetry; separate Dining Room seats 12+ - with a view, and features hardwood floor, 10ft ceiling, and built-ins; Screened Porch has stunning long-range views, ceramic-tile floor, beamed-ceiling with overhead fans, and direct access to the Grilling Deck....On opposite side of Main Level is the elegant Master Suite (with Sitting Area, new hardwood floors, wall of windows with stunning views, tiled Master Bath with separate soaking tub and shower, His-Hers Walk-In Closets.....Welcoming Terrace Level is accessed via partially-open stairway from the Main-Level Foyer, and features 9ft ceilings with wood-wrapped steel beams, "view" windows galore, wall-to-wall carpeting, and tiled Baths with glass-panel "barn Doors"; Space includes huge Family/Rec Room (room for pool table, media area, etc), Powder Room with walk-in Closet, large windows on two walls, and direct access to extra-wide, house-length Rear Deck - and oh, those views! Three large Bedrooms (two with multiple windows, walk-in Closets, Jack N' Jill Bath between, and direct access to Rear Deck; the other, with large window, abundant closet space, and Jack N' Jill Bath between it and closeted Bonus Room/Bedroom.....Huge under-house "crawl space" with exterior-stair access.....Priced below FMV, Appraised, and Tax-Assessed Value.
Active
$995,000
72 Wild Cherry Ln, Jasper, GA 30143
5beds
5,131sqft
Single Family Residence, Residential
Built in 1993
0.91 Acres Lot
$948,800 Zestimate®
$194/sqft
$-- HOA
What's special
Stacked-stone fireplaceWide dormerMultiple roof linesSide grilling deckBuilding-restrictive property adjoiningHis-hers walk-in closetsWonderful curb appeal
- 102 days
- 378
- 34
Zillow last checked:
Listing updated:
Listed by:
LINDA G TRAVIS,
Linda Travis & Associates Realtors, Inc. 404-285-7393
Source: FMLS GA,MLS#: 7797851
Facts & features
Interior
Bedrooms & bathrooms
- Bedrooms: 5
- Bathrooms: 5
- Full bathrooms: 3
- 1/2 bathrooms: 2
- Main level bathrooms: 1
- Main level bedrooms: 1
Rooms
- Room types: Attic, Bonus Room, Great Room, Loft, Other
Primary bedroom
- Features: Master on Main, Oversized Master, Sitting Room
- Level: Master on Main, Oversized Master, Sitting Room
Bedroom
- Features: Master on Main, Oversized Master, Sitting Room
Primary bathroom
- Features: Double Vanity, Separate Tub/Shower, Soaking Tub, Other
Dining room
- Features: Seats 12+, Separate Dining Room
Kitchen
- Features: Breakfast Bar, Cabinets Stain, Eat-in Kitchen, Kitchen Island, Solid Surface Counters, View to Family Room, Wine Rack, Other
Heating
- Central, Heat Pump, Hot Water, Zoned
Cooling
- Ceiling Fan(s), Central Air, Whole House Fan, Zoned
Appliances
- Included: Dishwasher, Disposal, Dryer, Electric Cooktop, Electric Oven, Electric Water Heater, ENERGY STAR Qualified Appliances, Microwave, Refrigerator, Self Cleaning Oven, Washer, Other
- Laundry: In Kitchen, Laundry Room, Sink
Features
- Beamed Ceilings, Bookcases, Cathedral Ceiling(s), Crown Molding, Double Vanity, Entrance Foyer, High Ceilings 9 ft Lower, High Ceilings 10 ft Main, High Speed Internet, His and Hers Closets, Walk-In Closet(s)
- Flooring: Carpet, Ceramic Tile, Hardwood, Other
- Windows: Insulated Windows, Plantation Shutters, Skylight(s)
- Basement: Crawl Space,Daylight,Exterior Entry,Finished,Full,Interior Entry
- Number of fireplaces: 1
- Fireplace features: Blower Fan, Factory Built, Gas Starter, Glass Doors, Great Room, Stone
- Common walls with other units/homes: No Common Walls
Interior area
- Total structure area: 5,131
- Total interior livable area: 5,131 sqft
Video & virtual tour
Property
Parking
- Total spaces: 2
- Parking features: Attached, Driveway, Garage, Garage Door Opener, Garage Faces Side, Kitchen Level, Parking Pad
- Attached garage spaces: 2
- Has uncovered spaces: Yes
Accessibility
- Accessibility features: None
Features
- Levels: Two
- Stories: 2
- Patio & porch: Covered, Deck, Rear Porch, Screened, Side Porch
- Exterior features: Lighting, Rain Gutters, Rear Stairs, Storage, Other
- Pool features: None
- Spa features: None
- Fencing: Wood
- Has view: Yes
- View description: Golf Course, Lake, Mountain(s)
- Has water view: Yes
- Water view: Lake
- Waterfront features: None
- Body of water: None
Lot
- Size: 0.91 Acres
- Dimensions: 149 x 261 x 168 x 242
- Features: Cul-De-Sac, Landscaped, Mountain Frontage, Private, Sloped, Wooded
Details
- Additional structures: None
- Parcel number: 046C 014
- Other equipment: Satellite Dish
- Horse amenities: None
Construction
Type & style
- Home type: SingleFamily
- Architectural style: Country,Traditional
- Property subtype: Single Family Residence, Residential
Materials
- Cement Siding, HardiPlank Type, Stone
- Foundation: See Remarks
- Roof: Composition
Condition
- Resale
- New construction: No
- Year built: 1993
Details
- Warranty included: Yes
Utilities & green energy
- Electric: 220 Volts in Garage, 220 Volts in Laundry
- Sewer: Septic Tank
- Water: Private
- Utilities for property: Cable Available, Electricity Available, Phone Available, Underground Utilities, Water Available, Other
Green energy
- Energy efficient items: Doors, Insulation, Thermostat, Water Heater, Windows
- Energy generation: None
- Water conservation: Low-Flow Fixtures
Community & HOA
Community
- Features: Boating, Clubhouse, Dog Park, Fishing, Fitness Center, Gated, Golf, Lake, Marina, Pickleball, Pool, Tennis Court(s)
- Security: Carbon Monoxide Detector(s), Security Gate, Security Guard, Security Service, Smoke Detector(s)
- Subdivision: Big Canoe
HOA
- Has HOA: No
- Services included: Security
Location
- Region: Jasper
Financial & listing details
- Price per square foot: $194/sqft
- Tax assessed value: $1,029,724
- Annual tax amount: $7,929
- Date on market: 7/1/2026
- Cumulative days on market: 102 days
- Electric utility on property: Yes
- Road surface type: Paved
Estimated market value
$948,800
$901,000 - $996,000
$4,633/mo
Price history
| Date | Event | Price |
|---|---|---|
| 7/6/2026 | Listed for sale | $995,000+4.7%$194/sqft |
Source:  FMLS GA #7797851 Report a problem FMLS GA #7797851 Report a problem | ||
| 5/19/2026 | Listing removed | $950,000$185/sqft |
Source: FMLS GA #7577007 Report a problem | ||
| 2/7/2026 | Listed for sale | $950,000$185/sqft |
Source: FMLS GA #7577007 Report a problem | ||
| 1/7/2026 | Listing removed | $950,000$185/sqft |
Source: FMLS GA #7577007 Report a problem | ||
| 9/11/2025 | Price change | $950,000-2.6%$185/sqft |
Source: FMLS GA #7577007 Report a problem | ||
| 5/18/2025 | Listed for sale | $975,000-11.4%$190/sqft |
Source: FMLS GA #7577007 Report a problem | ||
| 3/31/2025 | Listing removed | $1,100,000$214/sqft |
Source: FMLS GA #7440338 Report a problem | ||
| 8/23/2024 | Listed for sale | $1,100,000+12.8%$214/sqft |
Source: FMLS GA #7440338 Report a problem | ||
| 6/9/2024 | Listing removed | $975,000$190/sqft |
Source: FMLS GA #7326748 Report a problem | ||
| 4/17/2024 | Price change | $975,000-2%$190/sqft |
Source: FMLS GA #7326748 Report a problem | ||
| 1/29/2024 | Price change | $995,000-5.2%$194/sqft |
Source: FMLS GA #7326748 Report a problem | ||
| 1/21/2024 | Listed for sale | $1,050,000$205/sqft |
Source: FMLS GA #7326748 Report a problem | ||
| 11/18/2023 | Listing removed | $1,050,000$205/sqft |
Source: FMLS GA #7162841 Report a problem | ||
| 7/31/2023 | Price change | $1,050,000-4.5%$205/sqft |
Source: FMLS GA #7162841 Report a problem | ||
| 1/14/2023 | Listed for sale | $1,100,000-4.3%$214/sqft |
Source: FMLS GA #7162841 Report a problem | ||
| 12/14/2022 | Listing removed | $1,150,000$224/sqft |
Source: FMLS GA #7056714 Report a problem | ||
| 6/10/2022 | Listed for sale | $1,150,000$224/sqft |
Source: FMLS GA #7056714 Report a problem | ||
Public tax history
| Year | Property taxes | Tax assessment |
|---|---|---|
| 2025 | $7,370 -7.1% | $411,890 |
| 2024 | $7,929 -6.8% | $411,890 -5.3% |
| 2023 | $8,505 +120.9% | $434,779 +123.7% |
| 2022 | $3,851 -6.7% | $194,327 |
| 2021 | $4,125 -5.1% | $194,327 |
| 2020 | $4,347 -0.9% | $194,327 |
| 2019 | $4,388 -1.6% | $194,327 |
| 2018 | $4,459 | $194,327 |
| 2017 | $4,459 | $194,327 |
Find assessor info on the county website
Monthly payment
Est. payment
Payment breakdown
Explore the cost of this home by adjusting the details. Changes won't be saved.Climate risks
Neighborhood: 30143
Nearby schools
Schools provided by the listing agent
- Elementary: Tate
- Middle: Pickens County
- High: Pickens
Source: FMLS GA. This data may not be complete. We recommend contacting the local school district to confirm school assignments for this home.
Similar homes
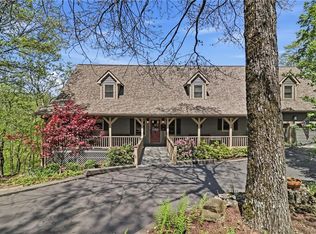
- $895,0005 bd5 ba4.8k sqft1692 Ridgeview Dr, Big Canoe, GA 30143For Sale
 MLS ID #7708168, STEVE YAMBOR, Big Canoe Brokerage, LLC.. FMLS GA
 - $988,0005 bd5 ba4.5k sqft56 Sinti Trl, Big Canoe, GA 30143For Sale
 MLS ID #7745225, STEVE YAMBOR, Big Canoe Brokerage, LLC.. FMLS GA
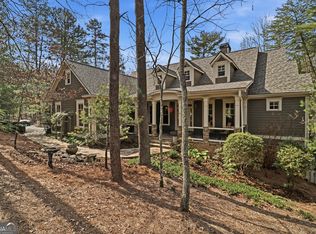
 - $1,050,0005 bd6 ba4.3k sqft89 Bluestern Dr NW, Jasper, GA 30143Active
 MLS ID #10709066, Charles Vecchio, Century 21 Results. GAMLS
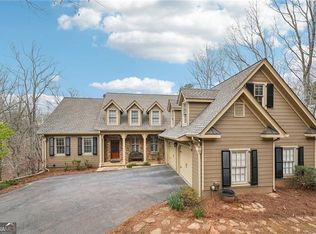
 - $824,9004 bd4 ba5.1k sqft44 Kilmartin Point, Jasper, GA 30143Active
 MLS ID #10719313, Carolyn Littell, Century 21 Results. GAMLS
 - $975,0003 bd3 ba4.1k sqft1288 Black Bear Trl, Jasper, GA 30143ActiveMLS ID #10769542, Kelly Stubbs, Hester Group, REALTORS. GAMLS
- $765,0004 bd5 ba4k sqft205 Muirfield Way, Jasper, GA 30143ActiveMLS ID #10839668, Rhonda Duffy, Duffy Realty. GAMLS
- $790,0004 bd4 ba3.4k sqft64 Gentle Dove Walk, Jasper, GA 30143For SaleMLS ID #7826875, BOB THOMAS, Big Canoe Brokerage, LLC.. FMLS GA
- $899,0003 bd5 ba3.7k sqft57 Wood Poppy Vw, Big Canoe, GA 30143Active Under ContractMLS ID #10791378, Kelly Stubbs, Hester Group, REALTORS. GAMLS
- $885,0003 bd4 ba4k sqft927 Wildcat Dr, Big Canoe, GA 30143ActiveMLS ID #10816727, Kimberly Hackler, Hester Group, REALTORS. GAMLS
- $1,249,0005 bd5 ba5.5k sqft1021 Falcon Heights, Big Canoe, GA 30143For SaleMLS ID #7741802, STEVE YAMBOR, Big Canoe Brokerage, LLC.. FMLS GA
- $839,9003 bd5 ba5.1k sqft19 Summit Dr E, Jasper, GA 30143For SaleMLS ID #7729622, TOM ARMENTROUT, Atlanta Fine Homes Sotheby's International. FMLS GA
- $799,9004 bd4 ba3.3k sqft1458 Valley View Dr, Big Canoe, GA 30143ActiveMLS ID #10834634, Charles Vecchio, Century 21 Results. GAMLS
- $1,275,0004 bd4 ba5k sqft739 Summit Dr E, Big Canoe, GA 30143For SaleMLS ID #7685035, STEVE YAMBOR, Big Canoe Brokerage, LLC.. FMLS GA
- $1,185,0004 bd4 ba3.6k sqft1837 Ridgeview Dr, Big Canoe, GA 30143For SaleMLS ID #7774624, STEVE YAMBOR, Big Canoe Brokerage, LLC.. FMLS GA
- $750,0004 bd4 ba3.6k sqft4593 Wilderness Pkwy, Jasper, GA 30143For SaleMLS ID #7702401, STEVE YAMBOR, Big Canoe Brokerage, LLC.. FMLS GA
- $648,5004 bd4 ba4.1k sqft87 Pine Knoll, Big Canoe, GA 30143For SaleMLS ID #7821003, STEVE YAMBOR, Big Canoe Brokerage, LLC.. FMLS GA
- $820,0004 bd4 ba3.6k sqft520 Choctaw Pass, Big Canoe, GA 30143For SaleMLS ID #7815072, STEVE YAMBOR, Big Canoe Brokerage, LLC.. FMLS GA
- $715,0004 bd5 ba3.4k sqft55 Hillside Way, Big Canoe, GA 30143For SaleMLS ID #7820963, STEVE YAMBOR, Big Canoe Brokerage, LLC.. FMLS GA
- $725,0004 bd3 ba3.5k sqft173 Sweetbriar Dr, Jasper, GA 30143For SaleMLS ID #7844710, JOANNA KEARNS, Century 21 Lindsey and Pauley. FMLS GA
- $499,0004 bd5 ba4k sqft1121 Woodland Trce, Jasper, GA 30143ActiveMLS ID #10785212, Margot Weatherford, eXp Realty. GAMLS
