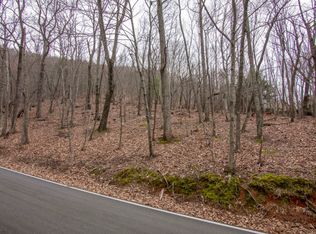
Tranquility. Privacy. Space. You get all of that and more in this custom-built retreat.With over 4,000 sq ft of heated and cooled living area, the main level is centered around a convenient primary suite featuring two bathrooms, a walk-in closet, and private access to the laundry room. The spacious, oversized kitchen offers a pantry, abundant drawer and cabinet storage, and is ideally positioned next to the two-car oversized garage with two direct access points. Hardwood floors flow throughout the main level, adding warmth and continuity. Upstairs, a loft and large flex room with its own private entrance create endless possibilities for a home office, guest suite, media room, or studio. The terrace level, which also enjoys a parking pad with zero-step entry, includes two additional bedrooms plus another generous flex room mirroring the footprint of the primary suite-perfect for multi-generational living, extended guests, or hobby space. This is truly a home you need to experience in person. The design and layout offer nearly unlimited potential to tailor the space to your lifestyle. Big Canoe encompasses approximately 8,000 acres, over one-third of which is preserved as parks and green space, and is certified as a Nature Preserve by Georgia Audubon. Residents have access to championship golf, tennis, pickleball, bocce, a 13,000-square-foot Wellness Center, dog parks, playgrounds, lakes, and about 25 miles of trails, with flexible membership or pay-as-you-go options. Buyer to verify all information and dimensions important to them.
Active
Price cut: $26K (9/9)
$499,000
1121 Woodland Trce, Jasper, GA 30143
4beds
4,044sqft
Single Family Residence
Built in 2001
0.85 Acres Lot
$472,400 Zestimate®
$123/sqft
$401/mo HOA
What's special
Convenient primary suiteWalk-in closetSpacious oversized kitchen
- 125 days
- 717
- 62
Zillow last checked:
Listing updated:
Listed by:
Margot Weatherford 843-617-3967,
eXp Realty
Source: GAMLS,MLS#: 10785212
Facts & features
Interior
Bedrooms & bathrooms
- Bedrooms: 4
- Bathrooms: 5
- Full bathrooms: 3
- 1/2 bathrooms: 2
- Main level bathrooms: 2
- Main level bedrooms: 1
Rooms
- Room types: Sun Room
Dining room
- Features: Seats 12+
Kitchen
- Features: Country Kitchen
Heating
- Other
Cooling
- Central Air
Appliances
- Included: Dishwasher, Electric Water Heater, Microwave
- Laundry: Common Area
Features
- Walk-In Closet(s)
- Flooring: Hardwood
- Windows: Double Pane Windows
- Basement: Exterior Entry
- Number of fireplaces: 1
- Fireplace features: Gas Log
- Common walls with other units/homes: No Common Walls
Interior area
- Total structure area: 4,044
- Total interior livable area: 4,044 sqft
- Finished area above ground: 2,332
- Finished area below ground: 1,712
Property
Parking
- Total spaces: 4
- Parking features: Garage
- Has garage: Yes
Features
- Levels: Two
- Stories: 2
- Patio & porch: Patio
- Exterior features: Other
Lot
- Size: 0.85 Acres
- Features: Sloped
Details
- Additional structures: Other
- Parcel number: 016A 100
Construction
Type & style
- Home type: SingleFamily
- Architectural style: Traditional
- Property subtype: Single Family Residence
Materials
- Other
- Foundation: Slab
- Roof: Composition
Condition
- Resale
- New construction: No
- Year built: 2001
Utilities & green energy
- Electric: 220 Volts
- Sewer: Septic Tank
- Water: Public
- Utilities for property: Underground Utilities
Community & HOA
Community
- Features: Fitness Center, Gated, Golf
- Security: Smoke Detector(s)
- Subdivision: Big Canoe
HOA
- Has HOA: Yes
- Services included: Maintenance Grounds, Trash
- HOA fee: $4,812 annually
Location
- Region: Jasper
Financial & listing details
- Price per square foot: $123/sqft
- Tax assessed value: $604,300
- Annual tax amount: $2,588
- Date on market: 6/12/2026
- Cumulative days on market: 125 days
- Listing agreement: Exclusive Right To Sell
- Listing terms: Cash,Conventional
Estimated market value
$472,400
$449,000 - $496,000
$4,091/mo
Price history
| Date | Event | Price |
|---|---|---|
| 9/9/2026 | Price change | $499,000-5%$123/sqft |
Source:  FMLS GA #7787834 Report a problem FMLS GA #7787834 Report a problem | ||
| 6/12/2026 | Listed for sale | $525,000-8.7%$130/sqft |
Source:  GAMLS #10785212 Report a problem GAMLS #10785212 Report a problem | ||
| 5/10/2026 | Listing removed | $575,000$142/sqft |
Source: GAMLS #10538915 Report a problem | ||
| 9/24/2025 | Price change | $575,000-3.4%$142/sqft |
Source: FMLS GA #7614979 Report a problem | ||
| 8/16/2025 | Price change | $595,000-5.5%$147/sqft |
Source: GAMLS #10538915 Report a problem | ||
| 7/14/2025 | Price change | $629,900-1.6%$156/sqft |
Source: GAMLS #10538915 Report a problem | ||
| 6/7/2025 | Listed for sale | $639,900$158/sqft |
Source: GAMLS #10538915 Report a problem | ||
Public tax history
| Year | Property taxes | Tax assessment |
|---|---|---|
| 2025 | $2,588 | $241,720 +0.9% |
| 2024 | $2,588 -6.3% | $239,520 -3.3% |
| 2023 | $2,762 +10.1% | $247,640 +25.5% |
| 2022 | $2,509 +51.4% | $197,316 +28.6% |
| 2021 | $1,657 -1.9% | $153,488 +0.9% |
| 2020 | $1,690 | $152,088 +4.9% |
| 2019 | $1,690 +8.4% | $145,008 |
| 2018 | $1,558 +70.5% | $145,008 +26.9% |
| 2017 | $914 -4.8% | $114,291 +0.9% |
| 2016 | $960 +0.9% | $113,243 |
| 2015 | $952 +8.1% | $113,243 +9% |
| 2014 | $880 | $103,902 +4.7% |
| 2013 | $880 | $99,220 |
| 2012 | -- | -- |
| 2011 | -- | -- |
| 2010 | -- | -- |
| 2009 | -- | -- |
Find assessor info on the county website
Monthly payment
Est. payment
Payment breakdown
Explore the cost of this home by adjusting the details. Changes won't be saved.Climate risks
Neighborhood: 30143
Nearby schools
Schools provided by the listing agent
- Elementary: Robinson
- Middle: Dawson
- High: Dawson
Source: GAMLS. This data may not be complete. We recommend contacting the local school district to confirm school assignments for this home.
Similar homes
- $510,0004 bd4 ba3.6k sqft2630 Wilderness Pkwy, Jasper, GA 30143For Sale
 MLS ID #430652, Meg Rooney, Ansley Real Estate Christie's Int. Real Estate. NGBOR
 - $515,0005 bd3 ba2.4k sqft278 Bellflower Dr, Jasper, GA 30143Active

 MLS ID #10799527, Joanne N Lunt, Keller Williams Realty Atlanta North. GAMLS
 - $525,0003 bd4 ba2.9k sqft316 Tea Berry Ln, Jasper, GA 30143For Sale

 MLS ID #7743244, SHELBY COLLINS, RE/MAX Five Star. FMLS GA
 - $450,0004 bd2 ba2.7k sqft884 Quail Cove Dr, Jasper, GA 30143Active
 MLS ID #10811901, Charles Vecchio, Century 21 Results. GAMLS
 - $475,0003 bd3 ba2.1k sqft1888 Valley View Dr, Jasper, GA 30143For SaleMLS ID #7769758, Garet Rhodes, Big Canoe Brokerage, LLC.. FMLS GA
- $499,0003 bd3 ba3.4k sqft1339 Ridgeview Dr, Jasper, GA 30143For SaleMLS ID #7755102, SHELBY COLLINS, RE/MAX Five Star. FMLS GA
- $510,0003 bd3 ba2.2k sqft1105 Valley View Dr, Big Canoe, GA 30143For SaleMLS ID #7737045, STEVE YAMBOR, Big Canoe Brokerage, LLC.. FMLS GA
- $435,0004 bd4 ba2.1k sqft202 Buckskull Hollow Dr, Jasper, GA 30143ActiveMLS ID #10871095, Margot Weatherford, eXp Realty. GAMLS
- $515,0003 bd3 ba2.1k sqft61 Morgan Walk, Big Canoe, GA 30143For SaleMLS ID #7787654, STEVE YAMBOR, Big Canoe Brokerage, LLC.. FMLS GA
- $575,0004 bd4 ba2.3k sqft113 Yanoo Trce, Jasper, GA 30143ActiveMLS ID #10762070, Kelly Stubbs, Hester Group, REALTORS. GAMLS
- $509,0004 bd4 ba2.2k sqft23 Laurel Ridge Trl, Jasper, GA 30143For SaleMLS ID #7708075, Sydni Dover, Braxton James Realty, LLC. FMLS GA
- $599,9004 bd2 ba2.3k sqft523 Cherokee Trl, Jasper, GA 30143ActiveMLS ID #10819529, Charles Vecchio, Century 21 Results. GAMLS
- $695,0003 bd4 ba3.7k sqft1115 Wild Turkey Blf, Big Canoe, GA 30143For SaleMLS ID #7763039, STEVE YAMBOR, Big Canoe Brokerage, LLC.. FMLS GA
- $525,0005 bd5 ba2.7k sqft14 Laurel Ridge Way, Jasper, GA 30143ActiveMLS ID #10773448, Thomas Petrigliano, Century 21 Results. GAMLS
- $648,5004 bd4 ba4.1k sqft87 Pine Knoll, Big Canoe, GA 30143For SaleMLS ID #7821003, STEVE YAMBOR, Big Canoe Brokerage, LLC.. FMLS GA
- $572,5004 bd5 ba3.6k sqft312 Lake View Trce, Jasper, GA 30143For SaleMLS ID #7779360, The Witmer Hall Group, Craft, Inc.. FMLS GA
- $578,0004 bd4 ba3.7k sqft133 Stone Ridge Ct, Jasper, GA 30143For SaleMLS ID #7648205, Catherine Rumble, Bent Tree Community Realty Inc.. FMLS GA
- $437,5003 bd4 ba2.5k sqft624 Crippled Oak Trl, Jasper, GA 30143ActiveMLS ID #10870860, The Lowry Group, Century 21 Results. GAMLS
- $574,9004 bd4 ba2.3k sqft42 Chestnut Knoll Ct, Jasper, GA 30143For SaleMLS ID #7792295, Tim Soro, Big Canoe Brokerage, LLC.. FMLS GA
- $560,0003 bd3 ba3.1k sqft251 Panorama Point, Jasper, GA 30143Active Under ContractMLS ID #10769010, Path & Post Team, Path & Post. GAMLS
