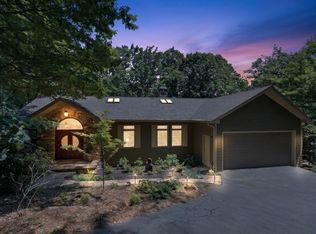
This beautifully renovated 3 BR + Den with 2 full BATH design ranch style home with open floorplan offers one floor living and no steps, along with a coveted 3 car attached garage makes for a true rarity in Big Canoe. Cathedral ceilings, hardwood flooring, plantation shutters and two fireplaces are just a few of the many highlights this very unique home has to offer. The kitchen was not only recently expanded but transformed to include new upgraded higher end solid wood cabinets, newer kitchen appliances, and granite countertops with side bar and breakfast bar. The Master BR Suite with updated bathroom and upgraded tile flooring is located on the main level, as are the other two bedrooms and den as well with a split plan for added privacy. The den/study is currently being utilized as an office and because it has windows and a 2nd fireplace, this space could easily be utilized as a 4th BR if needed. Separate of the kitchen and both bathrooms being remodeled, the roof was also recently replaced with new gutters added, interior and exterior repainted including the deck, and the retaining walls were replaced with stone and decorative stacked concrete blocks. In addition, the driveway was just resealed and the garage floor has a brand-new epoxy floor. This home does have unfinished storage area accessible in the crawl space as an added bonus, a long flat asphalt driveway with new turn-around for easy access can accommodate 6 cars outside plus the use of a 3-car garage. Located just 2 minutes from the Wildcat pool, paved walking trails which are Big Canoe's #1 Amenity, and the North Gate for quick, convenient access in and out of the community. Truly a rare sight to behold in Big Canoe!
Active
Price cut: $50.1K (9/8)
$599,900
523 Cherokee Trl, Jasper, GA 30143
4beds
2,390sqft
Single Family Residence
Built in 1994
1.06 Acres Lot
$582,300 Zestimate®
$251/sqft
$415/mo HOA
What's special
Plantation shuttersBeautifully renovatedNewer kitchen appliancesHardwood flooringCathedral ceilingsTwo fireplaces
- 58 days
- 629
- 21
Zillow last checked:
Listing updated:
Listed by:
Charles Vecchio 770-331-9045,
Century 21 Results
Source: GAMLS,MLS#: 10819529
Facts & features
Interior
Bedrooms & bathrooms
- Bedrooms: 4
- Bathrooms: 2
- Full bathrooms: 2
- Main level bathrooms: 2
- Main level bedrooms: 4
Rooms
- Room types: Laundry, Other
Dining room
- Features: Seats 12+
Kitchen
- Features: Breakfast Bar, Breakfast Room, Kitchen Island, Pantry, Solid Surface Counters
Heating
- Central, Electric, Forced Air, Heat Pump
Cooling
- Ceiling Fan(s), Central Air
Appliances
- Included: Dishwasher, Disposal, Dryer, Microwave, Other, Refrigerator, Washer
- Laundry: In Hall
Features
- Bookcases, Central Vacuum, Double Vanity, Master On Main Level, Other, Vaulted Ceiling(s), Walk-In Closet(s)
- Flooring: Carpet, Hardwood, Tile
- Windows: Double Pane Windows
- Basement: Crawl Space
- Number of fireplaces: 2
- Fireplace features: Factory Built, Family Room, Gas Log, Other
- Common walls with other units/homes: No Common Walls
Interior area
- Total structure area: 2,390
- Total interior livable area: 2,390 sqft
- Finished area above ground: 2,390
- Finished area below ground: 0
Video & virtual tour
Property
Parking
- Total spaces: 3
- Parking features: Attached, Garage, Kitchen Level, Side/Rear Entrance
- Has attached garage: Yes
Features
- Levels: One
- Stories: 1
- Patio & porch: Deck
- Fencing: Back Yard,Front Yard,Privacy
- Waterfront features: No Dock Or Boathouse
- Body of water: None
Lot
- Size: 1.06 Acres
- Features: Corner Lot
- Residential vegetation: Wooded
Details
- Parcel number: 024C 018
Construction
Type & style
- Home type: SingleFamily
- Architectural style: Ranch,Traditional
- Property subtype: Single Family Residence
Materials
- Concrete
- Foundation: Pillar/Post/Pier
- Roof: Composition
Condition
- Resale
- New construction: No
- Year built: 1994
Utilities & green energy
- Electric: 220 Volts
- Sewer: Septic Tank
- Water: Private
- Utilities for property: Cable Available, Electricity Available, High Speed Internet, Natural Gas Available, Phone Available, Underground Utilities, Water Available
Community & HOA
Community
- Features: Clubhouse, Fitness Center, Gated, Golf, Lake, Marina, Pool, Tennis Court(s)
- Security: Gated Community
- Subdivision: Big Canoe
HOA
- Has HOA: Yes
- Services included: Other
- HOA fee: $4,980 annually
Location
- Region: Jasper
Financial & listing details
- Price per square foot: $251/sqft
- Tax assessed value: $593,170
- Annual tax amount: $3,714
- Date on market: 8/4/2026
- Cumulative days on market: 58 days
- Listing agreement: Exclusive Right To Sell
- Electric utility on property: Yes
Estimated market value
$582,300
$553,000 - $611,000
$2,915/mo
Price history
| Date | Event | Price |
|---|---|---|
| 9/8/2026 | Price change | $599,900-7.7%$251/sqft |
Source:  GAMLS #10819529 Report a problem GAMLS #10819529 Report a problem | ||
| 8/4/2026 | Listed for sale | $650,000+139.6%$272/sqft |
Source:  FMLS GA #7814658 Report a problem FMLS GA #7814658 Report a problem | ||
| 9/17/2012 | Sold | $271,250$113/sqft |
Source: Public Record Report a problem | ||
Public tax history
| Year | Property taxes | Tax assessment |
|---|---|---|
| 2025 | $3,714 0% | $237,268 +3% |
| 2024 | $3,715 -8.8% | $230,428 -7.7% |
| 2023 | $4,071 +3% | $249,748 +33.9% |
| 2022 | $3,952 +19.8% | $186,484 +26.1% |
| 2021 | $3,300 -1.5% | $147,844 +3% |
| 2020 | $3,349 | $143,524 +5.6% |
| 2019 | $3,349 +4.6% | $135,924 |
| 2018 | $3,203 +30.3% | $135,924 +29.7% |
| 2017 | $2,458 | $104,791 +5.6% |
| 2016 | $2,458 +5.7% | $99,257 |
| 2015 | $2,326 +1.4% | $99,257 +7.9% |
| 2014 | $2,293 | $91,977 +4.1% |
| 2013 | $2,293 | $88,319 |
| 2012 | -- | -- |
| 2011 | -- | -- |
| 2010 | -- | -- |
| 2009 | -- | -- |
Find assessor info on the county website
Monthly payment
Est. payment
Payment breakdown
Explore the cost of this home by adjusting the details. Changes won't be saved.Climate risks
Neighborhood: 30143
Nearby schools
Schools provided by the listing agent
- Elementary: Robinson
- Middle: Dawson
- High: Dawson
Source: GAMLS. This data may not be complete. We recommend contacting the local school district to confirm school assignments for this home.
Similar homes
- $594,9004 bd4 ba2.3k sqft113 Yanoo Trce, Jasper, GA 30143Active

 MLS ID #10762070, Kelly Stubbs, Hester Group, REALTORS. GAMLS
 - $585,0004 bd4 ba2.3k sqft42 Chestnut Knoll Ct, Jasper, GA 30143For Sale
 MLS ID #7792295, Tim Soro, Big Canoe Brokerage, LLC.. FMLS GA
 - $695,0004 bd4 ba3.4k sqft10 Black Gum Dr, Jasper, GA 30143Active
 MLS ID #10816375, Kelly Stubbs, Hester Group, REALTORS. GAMLS
 - $525,0003 bd3 ba2.1k sqft61 Morgan Walk, Big Canoe, GA 30143For Sale
 MLS ID #7787654, STEVE YAMBOR, Big Canoe Brokerage, LLC.. FMLS GA
 - $450,0004 bd2 ba2.7k sqft884 Quail Cove Dr, Jasper, GA 30143ActiveMLS ID #10811901, Charles Vecchio, Century 21 Results. GAMLS
- $650,0003 bd4 ba3.2k sqft63 Choctaw Rdg, Jasper, GA 30143ActiveMLS ID #10803084, Thomas Petrigliano, Century 21 Results. GAMLS
- $599,5003 bd4 ba3.2k sqft572 Cutthroat Rdg, Jasper, GA 30143For SaleMLS ID #7689944, The Witmer Hall Group, Craft, Inc.. FMLS GA
- $550,0003 bd3 ba2.1k sqft273 Indian Pipe Dr, Jasper, GA 30143ActiveMLS ID #10818707, Charles Vecchio, Century 21 Results. GAMLS
- $475,0003 bd3 ba2.1k sqft1888 Valley View Dr, Jasper, GA 30143For SaleMLS ID #7769758, Garet Rhodes, Big Canoe Brokerage, LLC.. FMLS GA
- $510,0003 bd3 ba2.2k sqft1105 Valley View Dr, Big Canoe, GA 30143For SaleMLS ID #7737045, STEVE YAMBOR, Big Canoe Brokerage, LLC.. FMLS GA
- $525,0005 bd5 ba2.7k sqft14 Laurel Ridge Way, Jasper, GA 30143ActiveMLS ID #10773448, Thomas Petrigliano, Century 21 Results. GAMLS
- $790,0004 bd4 ba3.4k sqft64 Gentle Dove Walk, Jasper, GA 30143For SaleMLS ID #7826875, BOB THOMAS, Big Canoe Brokerage, LLC.. FMLS GA
- $715,0004 bd5 ba3.4k sqft55 Hillside Way, Big Canoe, GA 30143For SaleMLS ID #7820963, STEVE YAMBOR, Big Canoe Brokerage, LLC.. FMLS GA
- $469,9003 bd3 ba1.9k sqft452 Bellflower Dr, Big Canoe, GA 30143ActiveMLS ID #10822668, Marian Chesbrough, BHHS Georgia Properties. GAMLS
- $597,9004 bd3 ba2.8k sqft110 Winterhawk Cv, Dawsonville, GA 30534ActiveMLS ID #10856339, Carolyn Hassel, Harry Norman Realtors. GAMLS
- $799,9004 bd4 ba3.3k sqft1458 Valley View Dr, Big Canoe, GA 30143ActiveMLS ID #10834634, Charles Vecchio, Century 21 Results. GAMLS
- $560,0003 bd3 ba3.1k sqft251 Panorama Point, Jasper, GA 30143Active Under ContractMLS ID #10769010, Path & Post Team, Path & Post. GAMLS
- $509,0004 bd4 ba2.2k sqft23 Laurel Ridge Trl, Jasper, GA 30143For SaleMLS ID #7708075, Sydni Dover, Braxton James Realty, LLC. FMLS GA
- $385,0003 bd3 ba1.8k sqft21 Yearling Ln, Jasper, GA 30143ActiveMLS ID #10818627, Kelly Stubbs, Hester Group, REALTORS. GAMLS
- $745,0003 bd3 ba2.1k sqft16 Osi Way, Jasper, GA 30143For SaleMLS ID #7757438, BOB THOMAS, Big Canoe Brokerage, LLC.. FMLS GA
