This very special and cozy 3 BR / 2 1/2 BATH craftsman design home was totally renovated in 2020 with T&G wood cathedral ceilings and exposed wood beams in the great room with stacked stone fireplace, and luxury plank flooring throughout the home. The kitchen was completely gutted and built new in 2020 with all new custom-built cabinets, granite countertops, backsplash and new stainless-steel appliances. Distressed metal ceiling added in kitchen and dining area, plus 2 barn doors added and new lighting throughout. Master BR Suite is located on the main level with a tasteful barn door and customized full bathroom which includes a large walk-in shower. All 3 bathrooms were also completely renovated with new tile, plumbing fixtures and vanities, and the wood decks were also replaced and expanded in 2020. Hvac System including the duct work was replaced in 2022. There is a large workshop that is partially framed in which could serve as a 4th Bedroom/Office or Home Gym with exterior access on the terrace level. A covered porch with metal roof plus an open deck is located on the main level, and a second covered porch on the lower level for good measure. A circular driveway with attached Carport/2 with a utility/storage room is conveniently located just off the side entry door to the kitchen. You have the option to walk straight out your back door to access Big Canoe's #1 Amenity, the Nature Valley Walking Trail to see the Lower Falls, or simply head down the street to access the Trailhead. The Marina and Lake Petit are located just 3 minutes away, and the North Gate is only 5 minutes away for quick, easy and convenient access in and out of the community. A real find that delivers charm, lots of natural light with just a touch of rustic elegance. Come see for yourself!
Active
Price cut: $9K (9/29)
$550,000
273 Indian Pipe Dr, Jasper, GA 30143
3beds
2,128sqft
Single Family Residence
Built in 1978
3,136 Square Feet Lot
$535,700 Zestimate®
$258/sqft
$415/mo HOA
What's special
Stacked stone fireplaceNew stainless-steel appliancesNew lighting throughoutGranite countertops
- 83 days
- 267
- 21
Zillow last checked:
Listing updated:
Listed by:
Charles Vecchio 770-331-9045,
Century 21 Results
Source: GAMLS,MLS#: 10818707
Facts & features
Interior
Bedrooms & bathrooms
- Bedrooms: 3
- Bathrooms: 3
- Full bathrooms: 2
- 1/2 bathrooms: 1
- Main level bathrooms: 1
- Main level bedrooms: 1
Rooms
- Room types: Foyer, Laundry
Kitchen
- Features: Pantry, Solid Surface Counters
Heating
- Central, Forced Air
Cooling
- Ceiling Fan(s), Central Air
Appliances
- Included: Dishwasher, Disposal, Dryer, Microwave, Refrigerator, Washer
- Laundry: In Hall
Features
- Beamed Ceilings, High Ceilings, Master On Main Level, Vaulted Ceiling(s), Walk-In Closet(s)
- Flooring: Other, Vinyl
- Windows: Double Pane Windows
- Basement: Bath Finished,Daylight,Exterior Entry,Finished,Full,Interior Entry
- Number of fireplaces: 1
- Fireplace features: Wood Burning Stove
- Common walls with other units/homes: No Common Walls
Interior area
- Total structure area: 2,128
- Total interior livable area: 2,128 sqft
- Finished area above ground: 2,128
- Finished area below ground: 0
Property
Parking
- Total spaces: 2
- Parking features: Carport
- Has carport: Yes
Features
- Levels: Two
- Stories: 2
- Patio & porch: Deck
- Has view: Yes
- View description: Mountain(s)
- Waterfront features: No Dock Or Boathouse
- Body of water: None
Lot
- Size: 3,136 Square Feet
- Features: Other
Details
- Parcel number: 016C 084
Construction
Type & style
- Home type: SingleFamily
- Architectural style: Craftsman
- Property subtype: Single Family Residence
Materials
- Wood Siding
- Roof: Composition
Condition
- Resale
- New construction: No
- Year built: 1978
Utilities & green energy
- Sewer: Septic Tank
- Water: Private
- Utilities for property: Cable Available, Electricity Available, High Speed Internet, Natural Gas Available, Phone Available, Underground Utilities, Water Available
Community & HOA
Community
- Features: Fitness Center, Gated, Golf, Lake, Marina, Park, Pool, Tennis Court(s)
- Security: Gated Community, Smoke Detector(s)
- Subdivision: Big Canoe
HOA
- Has HOA: Yes
- Services included: Other
- HOA fee: $4,980 annually
Location
- Region: Jasper
Financial & listing details
- Price per square foot: $258/sqft
- Tax assessed value: $509,000
- Annual tax amount: $3,311
- Date on market: 7/29/2026
- Cumulative days on market: 84 days
- Listing agreement: Exclusive Right To Sell
- Electric utility on property: Yes
Estimated market value
$535,700
$509,000 - $562,000
$2,551/mo
Price history
| Date | Event | Price |
|---|---|---|
| 9/29/2026 | Price change | $550,000-1.6%$258/sqft |
Source:  FMLS GA #7812800 Report a problem FMLS GA #7812800 Report a problem | ||
| 7/30/2026 | Listed for sale | $559,000+37.3%$263/sqft |
Source: FMLS GA #7812800 Report a problem | ||
| 6/29/2021 | Sold | $407,000+1.8%$191/sqft |
Source: Public Record Report a problem | ||
| 6/9/2021 | Pending sale | $399,900$188/sqft |
Source: FMLS GA #6883582 Report a problem | ||
| 6/3/2021 | Contingent | $399,900$188/sqft |
Source: FMLS GA #6883582 Report a problem | ||
| 5/28/2021 | Listed for sale | $399,900$188/sqft |
Source: FMLS GA #6883582 Report a problem | ||
| 5/27/2021 | Pending sale | $399,900$188/sqft |
Source: FMLS GA #6883582 Report a problem | ||
| 5/20/2021 | Contingent | $399,900$188/sqft |
Source: FMLS GA #6883582 Report a problem | ||
| 5/19/2021 | Listed for sale | $399,900+42.8%$188/sqft |
Source: FMLS GA #6883582 Report a problem | ||
| 8/5/2020 | Sold | $280,000+115.4%$132/sqft |
Source: Public Record Report a problem | ||
| 9/27/2019 | Sold | $130,000$61/sqft |
Source:  FMLS GA #6585786 Report a problem FMLS GA #6585786 Report a problem | ||
Public tax history
| Year | Property taxes | Tax assessment |
|---|---|---|
| 2025 | $3,311 +2.3% | $203,600 +2.3% |
| 2024 | $3,236 -2.4% | $198,960 -1.4% |
| 2023 | $3,316 +21% | $201,760 +57.8% |
| 2022 | $2,740 +20.6% | $127,888 +27.4% |
| 2021 | $2,271 +84.5% | $100,368 +1.9% |
| 2020 | $1,230 | $98,488 +14.5% |
| 2019 | $1,230 +72% | $86,008 |
| 2018 | $715 +13.2% | $86,008 +17.6% |
| 2017 | $632 -1.8% | $73,120 +5.4% |
| 2016 | $643 +5% | $69,370 |
| 2015 | $613 +6.3% | $69,370 +8.2% |
| 2014 | $576 | $64,120 +4.3% |
| 2013 | $576 | $61,486 |
| 2012 | -- | -- |
| 2011 | -- | -- |
| 2010 | -- | -- |
| 2009 | -- | -- |
Find assessor info on the county website
Monthly payment
Est. payment
Payment breakdown
Explore the cost of this home by adjusting the details. Changes won't be saved.Climate risks
Neighborhood: 30143
Nearby schools
Schools provided by the listing agent
- Elementary: Robinson
- Middle: Dawson
- High: Dawson
Source: GAMLS. This data may not be complete. We recommend contacting the local school district to confirm school assignments for this home.

Similar homes
- $545,0003 bd4 ba2.6k sqft458 Teaberry, Jasper, GA 30143For Sale

 MLS ID #7833094, Wanda Stewart, RE/MAX Five Star. FMLS GA
 - $539,5003 bd2 ba1.7k sqft49 Little Beaver Run, Big Canoe, GA 30143For Sale
 MLS ID #7796813, STEVE YAMBOR, Big Canoe Brokerage, LLC.. FMLS GA
 - $535,0003 bd3 ba2.1k sqft62 Crazy Bear Rdg, Jasper, GA 30143Active
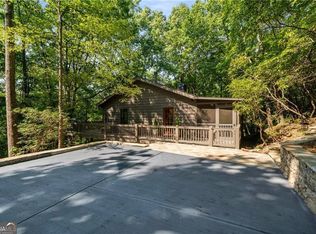
 MLS ID #10761230, Leanne Allen, Keller Williams West Atlanta. GAMLS
 - $499,0003 bd2 ba1.6k sqft110 Sleeping Fawn Knl, Jasper, GA 30143For Sale
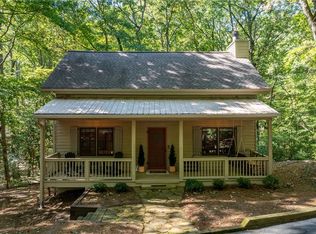 MLS ID #7853462, Jeff Burch, Big Canoe Real Estate Company, LLC. FMLS GA
 - $435,0003 bd3 ba2.3k sqft85 Post Oak Ln, Jasper, GA 30143ActiveMLS ID #10874441, Cassie Rasco, BHHS Georgia Properties. GAMLS
- $525,0003 bd4 ba2.9k sqft316 Tea Berry Ln, Jasper, GA 30143For SaleMLS ID #7743244, SHELBY COLLINS, RE/MAX Five Star. FMLS GA
- $449,9003 bd3 ba1.9k sqft452 Bellflower Dr, Big Canoe, GA 30143ActiveMLS ID #10822668, Marian Chesbrough, BHHS Georgia Properties. GAMLS
- $574,9003 bd3 ba2.5k sqft1142 Ridgeview Dr, Jasper, GA 30143For SaleMLS ID #7760025, Tony Hicks, Georgia Views Realty, LLC.. FMLS GA
- $510,0003 bd3 ba2.2k sqft1105 Valley View Dr, Big Canoe, GA 30143For SaleMLS ID #7737045, STEVE YAMBOR, Big Canoe Brokerage, LLC.. FMLS GA
- $475,0003 bd3 ba2.1k sqft1888 Valley View Dr, Jasper, GA 30143For SaleMLS ID #7769758, Garet Rhodes, Big Canoe Brokerage, LLC.. FMLS GA
- $599,9004 bd2 ba2.3k sqft523 Cherokee Trl, Jasper, GA 30143ActiveMLS ID #10819529, Charles Vecchio, Century 21 Results. GAMLS
- $449,0003 bd3 ba1.7k sqft15 Gentle Dove Walk, Jasper, GA 30143Active Under ContractMLS ID #10845688, Margot Weatherford, eXp Realty. GAMLS
- $674,0004 bd4 ba2.9k sqft77 Raccoon Run Ln, Jasper, GA 30143For SaleMLS ID #7855731, LORI MARTIN, The Norton Agency. FMLS GA
- $595,0003 bd4 ba1.9k sqft10 Morgan Walk, Jasper, GA 30143For SaleMLS ID #7838320, BOB THOMAS, Big Canoe Brokerage, LLC.. FMLS GA
- $515,0003 bd3 ba2.1k sqft61 Morgan Walk, Big Canoe, GA 30143For SaleMLS ID #7787654, STEVE YAMBOR, Big Canoe Brokerage, LLC.. FMLS GA
- $499,0003 bd2 ba2.2k sqft208 Trout Lily Trl, Jasper, GA 30143ActiveMLS ID #10799864, Natasha S Brown, Keller Williams Lanier Partners. GAMLS
- $450,0004 bd2 ba2.7k sqft884 Quail Cove Dr, Jasper, GA 30143ActiveMLS ID #10811901, Charles Vecchio, Century 21 Results. GAMLS
- $574,9004 bd4 ba2.3k sqft42 Chestnut Knoll Ct, Jasper, GA 30143For SaleMLS ID #7792295, Tim Soro, Big Canoe Brokerage, LLC.. FMLS GA
- $435,0004 bd4 ba2.1k sqft202 Buckskull Hollow Dr, Jasper, GA 30143ActiveMLS ID #10871095, Margot Weatherford, eXp Realty. GAMLS
- $575,0004 bd4 ba2.3k sqft113 Yanoo Trce, Jasper, GA 30143ActiveMLS ID #10762070, Kelly Stubbs, Hester Group, REALTORS. GAMLS
