3BR/3 1/2BA Ranch home, on 2+ Acres, in the heart of Big Canoe-only minutes from the Main Gate and all amenities. Master suite and bath +2 additional bedrooms, with hall bathroom on main level. Very large dining room with sitting area near dining room and great room with wood burning fireplace. Exit from great room to the deck and screened porch-with access to the master suite. 2-car garage leads to the kitchen with it's granite counters, laundry room with sink is just off breakfast room. Terrace level (app. 850 sq ft-agent measured) offers great room with electric fireplace, 1 BR/office/bonus room, full bath and storage room. Note: Though the home is approved for 3 BRs, the exercise room and the office are currently being used as bedrooms. Buyer to verify all information and dimensions deemed important.
Active
$595,000
10 Morgan Walk, Jasper, GA 30143
3beds
1,948sqft
Single Family Residence, Residential
Built in 1986
2.01 Acres Lot
$569,200 Zestimate®
$305/sqft
$-- HOA
What's special
Master suite and bath
- 16 days
- 349
- 18
Likely to sell faster than
Zillow last checked:
Listing updated:
Listed by:
BOB THOMAS,
Big Canoe Brokerage, LLC. 706-268-3333
Source: FMLS GA,MLS#: 7838320
Facts & features
Interior
Bedrooms & bathrooms
- Bedrooms: 3
- Bathrooms: 4
- Full bathrooms: 3
- 1/2 bathrooms: 1
- Main level bathrooms: 2
- Main level bedrooms: 3
Rooms
- Room types: Basement, Bathroom, Bedroom, Dining Room, Kitchen, Laundry, Master Bathroom, Master Bedroom
Primary bedroom
- Features: Master on Main, Split Bedroom Plan
- Level: Master on Main, Split Bedroom Plan
Bedroom
- Features: Master on Main, Split Bedroom Plan
Primary bathroom
- Features: Double Vanity, Separate Tub/Shower, Soaking Tub
Dining room
- Features: Open Concept, Separate Dining Room
Kitchen
- Features: Breakfast Room, Cabinets Stain, Eat-in Kitchen, Pantry, Stone Counters
Heating
- Central
Cooling
- Ceiling Fan(s), Central Air, Electric
Appliances
- Included: Dishwasher, Disposal, Dryer, Electric Cooktop, Electric Oven, Electric Water Heater, Microwave, Range Hood, Refrigerator, Washer
- Laundry: Laundry Room, Main Level, Sink
Features
- Double Vanity, Entrance Foyer, High Ceilings 9 ft Main, High Ceilings, High Speed Internet, Walk-In Closet(s)
- Flooring: Hardwood, Laminate, Parquet
- Windows: Double Pane Windows, Window Treatments
- Basement: Daylight,Exterior Entry,Finished,Finished Bath,Full,Interior Entry
- Number of fireplaces: 2
- Fireplace features: Basement, Factory Built, Family Room, Great Room, Stone
- Common walls with other units/homes: No Common Walls
Interior area
- Total structure area: 1,948
- Total interior livable area: 1,948 sqft
Video & virtual tour
Property
Parking
- Total spaces: 2
- Parking features: Attached, Garage, Garage Door Opener, Garage Faces Side, Kitchen Level
- Attached garage spaces: 2
Accessibility
- Accessibility features: None
Features
- Levels: One
- Stories: 1
- Patio & porch: Deck, Front Porch, Rear Porch, Screened
- Exterior features: Private Yard, No Dock
- Pool features: None
- Spa features: None
- Fencing: None
- Has view: Yes
- View description: Trees/Woods
- Waterfront features: None
- Body of water: Other
Lot
- Size: 2.01 Acres
- Features: Corner Lot, Front Yard, Private, Rectangular Lot, Sloped, Wooded
Details
- Additional structures: None
- Parcel number: 046D 105
- Other equipment: None
- Horse amenities: None
Construction
Type & style
- Home type: SingleFamily
- Architectural style: Ranch,Traditional
- Property subtype: Single Family Residence, Residential
Materials
- Cedar, Wood Siding
- Foundation: Concrete Perimeter
- Roof: Composition,Shingle
Condition
- Resale
- New construction: No
- Year built: 1986
Utilities & green energy
- Electric: 110 Volts
- Sewer: Septic Tank
- Water: Public
- Utilities for property: Electricity Available, Phone Available, Underground Utilities, Water Available
Green energy
- Energy efficient items: None
- Energy generation: None
- Water conservation: Low-Flow Fixtures
Community & HOA
Community
- Features: Clubhouse, Fishing, Fitness Center, Gated, Golf, Lake, Marina, Near Trails/Greenway, Playground, Pool, Restaurant, Tennis Court(s)
- Security: Security Gate, Smoke Detector(s)
- Subdivision: Big Canoe
HOA
- Has HOA: No
- Services included: Maintenance Grounds, Reserve Fund, Trash
Location
- Region: Jasper
Financial & listing details
- Price per square foot: $305/sqft
- Tax assessed value: $226,843
- Annual tax amount: $1,643
- Date on market: 9/17/2026
- Cumulative days on market: 16 days
- Listing terms: Cash,Conventional
- Electric utility on property: Yes
- Road surface type: Asphalt, Paved
Estimated market value
$569,200
$541,000 - $598,000
$3,340/mo
Price history
| Date | Event | Price |
|---|---|---|
| 9/17/2026 | Listed for sale | $595,000+183.3%$305/sqft |
Source:  FMLS GA #7838320 Report a problem FMLS GA #7838320 Report a problem | ||
| 1/13/2011 | Sold | $210,000$108/sqft |
Source: Public Record Report a problem | ||
Public tax history
| Year | Property taxes | Tax assessment |
|---|---|---|
| 2025 | $1,643 -7.1% | $90,737 |
| 2024 | $1,768 -1.5% | $90,737 |
| 2023 | $1,796 -2.7% | $90,737 |
| 2022 | $1,845 -6.7% | $90,737 |
| 2021 | $1,977 -5.1% | $90,737 |
| 2020 | $2,083 -0.9% | $90,737 |
| 2019 | $2,103 -1.6% | $90,737 |
| 2018 | $2,137 | $90,737 |
| 2017 | $2,137 | $90,737 |
| 2016 | $2,137 -1.6% | $90,737 |
| 2015 | $2,171 +2.4% | $90,737 |
| 2014 | $2,121 -0.2% | $90,737 |
| 2013 | $2,125 | $90,737 |
| 2012 | -- | -- |
| 2011 | -- | -- |
| 2010 | -- | -- |
| 2009 | $1,906 +19.2% | $90,737 -0.9% |
| 2008 | $1,599 | $91,520 |
| 2007 | -- | $91,520 |
| 2006 | -- | $91,520 |
| 2005 | -- | $91,520 |
Find assessor info on the county website
Monthly payment
Est. payment
Payment breakdown
Explore the cost of this home by adjusting the details. Changes won't be saved.Climate risks
Neighborhood: 30143
Nearby schools
Schools provided by the listing agent
- Elementary: Tate
- Middle: Jasper
- High: Pickens
Source: FMLS GA. This data may not be complete. We recommend contacting the local school district to confirm school assignments for this home.

Similar homes
- $594,9004 bd4 ba2.3k sqft113 Yanoo Trce, Jasper, GA 30143Active

 MLS ID #10762070, Kelly Stubbs, Hester Group, REALTORS. GAMLS
 - $515,0003 bd3 ba2.1k sqft61 Morgan Walk, Big Canoe, GA 30143For Sale

 MLS ID #7787654, STEVE YAMBOR, Big Canoe Brokerage, LLC.. FMLS GA
 - $599,9004 bd2 ba2.3k sqft523 Cherokee Trl, Jasper, GA 30143Active
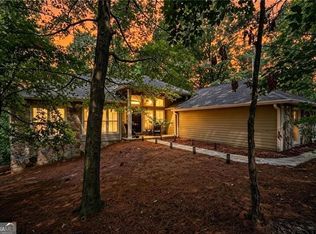 MLS ID #10819529, Charles Vecchio, Century 21 Results. GAMLS
 - $585,0004 bd4 ba2.3k sqft42 Chestnut Knoll Ct, Jasper, GA 30143For Sale
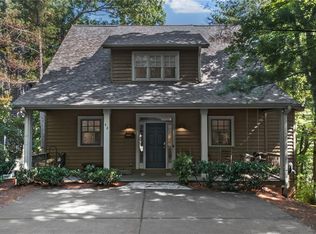 MLS ID #7792295, Tim Soro, Big Canoe Brokerage, LLC.. FMLS GA
 - $574,9003 bd3 ba2.5k sqft1142 Ridgeview Dr, Jasper, GA 30143For SaleMLS ID #7760025, Tony Hicks, Georgia Views Realty, LLC.. FMLS GA
- $600,0004 bd3 ba2.9k sqft162 Bluebell Cir S, Jasper, GA 30143ActiveMLS ID #10811698, Kevin Tillery, Crye-Leike, Realtors. GAMLS
- $385,0003 bd3 ba1.8k sqft21 Yearling Ln, Jasper, GA 30143ActiveMLS ID #10818627, Kelly Stubbs, Hester Group, REALTORS. GAMLS
- $545,0003 bd4 ba2.6k sqft458 Teaberry, Jasper, GA 30143For SaleMLS ID #7833094, Wanda Stewart, RE/MAX Five Star. FMLS GA
- $535,0003 bd3 ba2.1k sqft62 Crazy Bear Rdg, Jasper, GA 30143ActiveMLS ID #10761230, Leanne Allen, Keller Williams West Atlanta. GAMLS
- $589,0003 bd3 ba2.6k sqft676 Alpine Dr, Jasper, GA 30143ActiveMLS ID #10838650, Toni Chiovatero, Keller Williams Realty Atl. Partners. GAMLS
- $499,0003 bd3 ba1.8k sqft222 Bellflower Dr, Jasper, GA 30143ActiveMLS ID #10790842, Margot Weatherford, eXp Realty. GAMLS
- $475,0003 bd3 ba2.1k sqft1888 Valley View Dr, Jasper, GA 30143For SaleMLS ID #7769758, Garet Rhodes, Big Canoe Brokerage, LLC.. FMLS GA
- $469,9003 bd3 ba1.9k sqft452 Bellflower Dr, Big Canoe, GA 30143ActiveMLS ID #10822668, Marian Chesbrough, BHHS Georgia Properties. GAMLS
- $515,0005 bd3 ba2.4k sqft278 Bellflower Dr, Jasper, GA 30143ActiveMLS ID #10799527, Joanne N Lunt, Keller Williams Realty Atlanta North. GAMLS
- $584,9994 bd3 ba1.8k sqft149 Hidden Creek Rd, Jasper, GA 30143ActiveMLS ID #10844943, Trina Wigington, RE/MAX Town & Country Jasper. GAMLS
- $550,0003 bd3 ba2.1k sqft273 Indian Pipe Dr, Jasper, GA 30143ActiveMLS ID #10818707, Charles Vecchio, Century 21 Results. GAMLS
- $450,0004 bd2 ba2.7k sqft884 Quail Cove Dr, Jasper, GA 30143ActiveMLS ID #10811901, Charles Vecchio, Century 21 Results. GAMLS
- $414,9003 bd3 ba1.7k sqft108 Columbine Dr, Jasper, GA 30143ActiveMLS ID #10739199, Margot Weatherford, eXp Realty. GAMLS
- $525,0004 bd3 ba2.1k sqft2038 Laurel Cv, Ball Ground, GA 30107ActiveMLS ID #10848488, Michelle Meinhart, eXp Realty. GAMLS
- $597,9004 bd3 ba2.8k sqft110 Winterhawk Cv, Dawsonville, GA 30534ActiveMLS ID #10856339, Carolyn Hassel, Harry Norman Realtors. GAMLS
