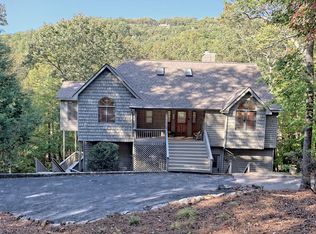
Tucked away in the breathtaking Mountain Community of Big Canoe, this Stunning Home offers the perfect balance of Privacy & Natural Beauty. Enjoy Gated Life within one of North Georgia's most sought-after gated communities w/ over 8,000 acres w/ 25 miles of hiking trails, three dog parks, golf, Wellness Center, Marina, Pool, tennis & pickleball courts, Dining & Clubhouse. The Two-Story Foyer Welcomes you inside w/ Wood Flooring Throughout the Main Level. Chef's Kitchen w/ Maple Cabinets, Granite Counters, Tiled Backsplash w/ Views to the Family Room. Formal Dining Room currently used as the Recreation Room w/ Vaulted Wood Ceiling. Family Room w/ Stacked Stone Fireplace and Beadboard Wall Details w/ New French Doors and Freshly Painted Overlooking the Private Backyard. Primary Suite on the Main Level w/ Doors to the Rear Deck. Primary Bath w/ Dual Vanity an Seperate Tub/Shower w/ Spacious Walk-in Closet. Three Generous Sized Secondary Bedrooms Upstairs w/ Jack N Jill Bath w/ Dual Sinks. Fourth Bedroom/Bonus Room/Office is the Perfect Addition to the Upstairs Space. Finished space in the Crawl Space Area offers plenty of Room for Woodworking/Shop. Front Porch and Rear Deck Railing have been Updated. Flat, Level Driveway makes access to this home convenient. This home is ready to be your next full-time residence, mountain getaway or investment property.
Active
$515,000
278 Bellflower Dr, Jasper, GA 30143
5beds
2,438sqft
Single Family Residence, Cabin
Built in 1999
0.92 Acres Lot
$496,700 Zestimate®
$211/sqft
$415/mo HOA
What's special
Front porchBeadboard wall detailsTwo-story foyerNew french doorsSpacious walk-in closetTiled backsplashGranite counters
- 106 days
- 148
- 9
Zillow last checked:
Listing updated:
Listed by:
Joanne N Lunt 404-798-8817,
Keller Williams Realty Atlanta North
Source: GAMLS,MLS#: 10799527
Facts & features
Interior
Bedrooms & bathrooms
- Bedrooms: 5
- Bathrooms: 3
- Full bathrooms: 2
- 1/2 bathrooms: 1
- Main level bathrooms: 1
- Main level bedrooms: 1
Rooms
- Room types: Laundry
Kitchen
- Features: Breakfast Area, Breakfast Bar, Pantry, Solid Surface Counters
Heating
- Central, Heat Pump
Cooling
- Ceiling Fan(s), Central Air
Appliances
- Included: Dishwasher, Electric Water Heater, Microwave, Washer
- Laundry: In Hall
Features
- Bookcases, Double Vanity, High Ceilings, Master On Main Level, Vaulted Ceiling(s), Walk-In Closet(s)
- Flooring: Carpet, Hardwood
- Windows: Double Pane Windows
- Basement: Crawl Space
- Number of fireplaces: 1
- Fireplace features: Family Room
- Common walls with other units/homes: No Common Walls
Interior area
- Total structure area: 2,438
- Total interior livable area: 2,438 sqft
- Finished area above ground: 2,438
- Finished area below ground: 0
Property
Parking
- Total spaces: 4
- Parking features: Parking Pad
- Has uncovered spaces: Yes
Features
- Levels: Two
- Stories: 2
- Patio & porch: Deck
- Has view: Yes
- View description: Mountain(s)
- Waterfront features: No Dock Or Boathouse
- Body of water: None
Lot
- Size: 0.92 Acres
- Features: Private
- Residential vegetation: Wooded
Details
- Parcel number: 016 067
Construction
Type & style
- Home type: SingleFamily
- Architectural style: Traditional
- Property subtype: Single Family Residence, Cabin
Materials
- Wood Siding
- Roof: Composition
Condition
- Resale
- New construction: No
- Year built: 1999
Utilities & green energy
- Electric: 220 Volts
- Sewer: Septic Tank
- Water: Public
- Utilities for property: Cable Available, Electricity Available, Phone Available, Underground Utilities, Water Available
Community & HOA
Community
- Features: Clubhouse, Fitness Center, Gated, Golf, Lake, Marina, Playground, Pool, Tennis Court(s)
- Security: Smoke Detector(s)
- Subdivision: Big Canoe
HOA
- Has HOA: Yes
- Services included: Reserve Fund
- HOA fee: $4,980 annually
Location
- Region: Jasper
Financial & listing details
- Price per square foot: $211/sqft
- Tax assessed value: $470,530
- Annual tax amount: $2,358
- Date on market: 7/4/2026
- Cumulative days on market: 106 days
- Listing agreement: Exclusive Right To Sell
- Listing terms: 1031 Exchange,Cash,Conventional
- Electric utility on property: Yes
Estimated market value
$496,700
$472,000 - $522,000
$2,940/mo
Price history
| Date | Event | Price |
|---|---|---|
| 7/4/2026 | Listed for sale | $515,000+25.5%$211/sqft |
Source:  FMLS GA #7797090 Report a problem FMLS GA #7797090 Report a problem | ||
| 2/27/2023 | Sold | $410,300-3.5%$168/sqft |
Source: FMLS GA #7140735 Report a problem | ||
| 2/6/2023 | Pending sale | $425,000$174/sqft |
Source: FMLS GA #7140735 Report a problem | ||
| 1/31/2023 | Contingent | $425,000$174/sqft |
Source: FMLS GA #7140735 Report a problem | ||
| 1/25/2023 | Price change | $425,000-4.5%$174/sqft |
Source: FMLS GA #7140735 Report a problem | ||
| 1/17/2023 | Price change | $445,000-3.3%$183/sqft |
Source: FMLS GA #7140735 Report a problem | ||
| 11/30/2022 | Listed for sale | $460,000+88.9%$189/sqft |
Source: FMLS GA #7140735 Report a problem | ||
| 9/19/2018 | Sold | $243,500+3.6%$100/sqft |
Source: Public Record Report a problem | ||
| 2/26/2009 | Sold | $235,000$96/sqft |
Source: Public Record Report a problem | ||
Public tax history
| Year | Property taxes | Tax assessment |
|---|---|---|
| 2025 | -- | $188,212 +1.2% |
| 2024 | -- | $186,024 +0.1% |
| 2023 | $3,054 +6.2% | $185,864 +38.4% |
| 2022 | $2,877 +22% | $134,272 +28.8% |
| 2021 | $2,358 -1.6% | $104,232 +3% |
| 2020 | $2,395 | $101,232 +7.2% |
| 2019 | $2,395 +6% | $94,472 |
| 2018 | $2,259 +6.4% | $94,472 +6.4% |
| 2017 | $2,123 | $88,755 -0.3% |
| 2016 | $2,123 -0.3% | $88,990 |
| 2015 | $2,128 +1.7% | $88,990 +8.4% |
| 2014 | $2,092 | $82,094 +4.4% |
| 2013 | $2,092 | $78,631 |
| 2012 | -- | -- |
| 2011 | -- | -- |
| 2010 | -- | -- |
| 2009 | -- | -- |
Find assessor info on the county website
Monthly payment
Est. payment
Payment breakdown
Explore the cost of this home by adjusting the details. Changes won't be saved.Climate risks
Neighborhood: 30143
Similar homes
- $475,0003 bd3 ba2.1k sqft1888 Valley View Dr, Jasper, GA 30143For Sale

 MLS ID #7769758, Garet Rhodes, Big Canoe Brokerage, LLC.. FMLS GA
 - $525,0003 bd4 ba2.9k sqft316 Tea Berry Ln, Jasper, GA 30143For Sale
 MLS ID #7743244, SHELBY COLLINS, RE/MAX Five Star. FMLS GA
 - $510,0003 bd3 ba2.2k sqft1105 Valley View Dr, Big Canoe, GA 30143For Sale
 MLS ID #7737045, STEVE YAMBOR, Big Canoe Brokerage, LLC.. FMLS GA
 - $435,0003 bd3 ba2.3k sqft85 Post Oak Ln, Jasper, GA 30143Active
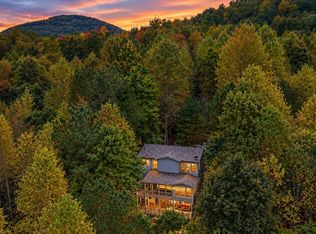
 MLS ID #10874441, Cassie Rasco, BHHS Georgia Properties. GAMLS
 - $449,9003 bd3 ba1.9k sqft452 Bellflower Dr, Big Canoe, GA 30143ActiveMLS ID #10822668, Marian Chesbrough, BHHS Georgia Properties. GAMLS
- $549,9003 bd3 ba2.1k sqft425 Sanderlin Mountain Dr, Jasper, GA 30143ActiveMLS ID #10673427, Shaun Lynch, BHHS Georgia Properties. GAMLS
- $515,0003 bd3 ba2.1k sqft61 Morgan Walk, Big Canoe, GA 30143For SaleMLS ID #7787654, STEVE YAMBOR, Big Canoe Brokerage, LLC.. FMLS GA
- $525,0005 bd5 ba2.7k sqft14 Laurel Ridge Way, Jasper, GA 30143ActiveMLS ID #10773448, Thomas Petrigliano, Century 21 Results. GAMLS
- $539,5003 bd2 ba1.7k sqft49 Little Beaver Run, Big Canoe, GA 30143For SaleMLS ID #7796813, STEVE YAMBOR, Big Canoe Brokerage, LLC.. FMLS GA
- $414,9003 bd3 ba1.7k sqft108 Columbine Dr, Jasper, GA 30143ActiveMLS ID #10739199, Margot Weatherford, eXp Realty. GAMLS
- $575,0004 bd4 ba2.3k sqft113 Yanoo Trce, Jasper, GA 30143ActiveMLS ID #10762070, Kelly Stubbs, Hester Group, REALTORS. GAMLS
- $440,0002 bd3 ba1.9k sqft100 Jewel Weed Turn, Jasper, GA 30143ActiveMLS ID #10835883, Margot Weatherford, eXp Realty. GAMLS
- $509,0004 bd4 ba2.2k sqft23 Laurel Ridge Trl, Jasper, GA 30143For SaleMLS ID #7708075, Sydni Dover, Braxton James Realty, LLC. FMLS GA
- $525,0004 bd4 ba2k sqft757 Crippled Oak Trl, Jasper, GA 30143For SaleMLS ID #7779503, The Witmer Hall Group, Craft, Inc.. FMLS GA
- $599,9004 bd2 ba2.3k sqft523 Cherokee Trl, Jasper, GA 30143ActiveMLS ID #10819529, Charles Vecchio, Century 21 Results. GAMLS
- $350,0003 bd3 ba1.8k sqft22 Windflower Dr, Lot, GA 30143ActiveMLS ID #10769465, Thomas Petrigliano, Century 21 Results. GAMLS
- $479,9005 bd4 ba2.8k sqft41 Clark Station Rd, Jasper, GA 30143ActiveMLS ID #10822015, Trina Wigington, RE/MAX Town & Country Jasper. GAMLS
- $574,9004 bd4 ba2.3k sqft42 Chestnut Knoll Ct, Jasper, GA 30143For SaleMLS ID #7792295, Tim Soro, Big Canoe Brokerage, LLC.. FMLS GA
- $595,0003 bd4 ba1.9k sqft10 Morgan Walk, Jasper, GA 30143For SaleMLS ID #7838320, BOB THOMAS, Big Canoe Brokerage, LLC.. FMLS GA
- $589,0003 bd3 ba2.6k sqft676 Alpine Dr, Jasper, GA 30143ActiveMLS ID #10838650, Toni Chiovatero, Keller Williams Realty Atl. Partners. GAMLS
