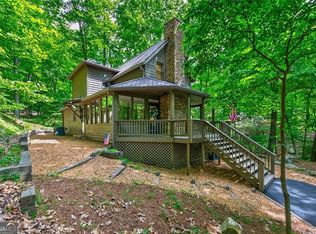
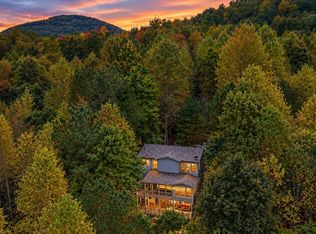
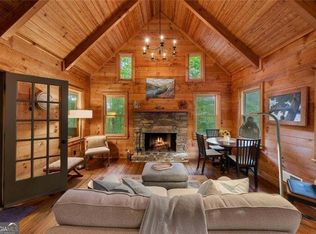
SELLERS OFFERING $15,000 CONCESSION, TO BE PAID TO BUYER AT CLOSING WITH ACCEPTABLE OFFER. Use this concession towards installing an exterior elevator, buying down your mortgage interest rate or lowering your cash-to-close for pre paids, etc. Treetop Mountain Cabin at Big Canoe - Turnkey Getaway or STR Income. Tucked into the trees on a private drive in Big Canoe, this 3-bedroom, 2.5-bath cabin puts you eye-level with the canopy. Wraparound decks for morning coffee, fire-pit nights, star gazing and tree-framed mountain views from every window. Sold fully furnished. Turnkey for weekend escapes, a family base camp, or a short-term rental in one of North Georgia's strongest mountain markets. Inside, warm hardwood floors, a bright galley kitchen with new stainless appliances, and large bay windows that frame the woods. The primary suite features a bay-window sitting nook and a renovated bath with a tile shower and soaking tub. Two guest bedrooms and a full bath upstairs for kids, guests, or rental capacity. Workshop and gear storage under the house, ready for bikes, kayaks, and golf clubs. Big Canoe is 8,000 acres of private mountain community: 27 holes of championship golf, three lakes, 25 miles of hiking trails, tennis, pickleball, bocce, a 13,000-square-foot wellness center, dog parks, playgrounds, and lodge restaurants. Pay-as-you-go or full membership. Certified Nature Preserve by Georgia Audubon. Comparable STR cabins in Big Canoe gross $40K+ annually. Buyer to verify all information and dimensions.
Active
$414,900
108 Columbine Dr, Jasper, GA 30143
3beds
1,788sqft
Single Family Residence
Built in 1989
0.77 Acres Lot
$405,900 Zestimate®
$232/sqft
$415/mo HOA
What's special
Treetop mountain cabinWarm hardwood floors
- 179 days
- 355
- 15
Zillow last checked:
Listing updated:
Listed by:
Margot Weatherford 843-617-3967,
eXp Realty
Source: GAMLS,MLS#: 10739199
Facts & features
Interior
Bedrooms & bathrooms
- Bedrooms: 3
- Bathrooms: 3
- Full bathrooms: 2
- 1/2 bathrooms: 1
- Main level bathrooms: 1
- Main level bedrooms: 1
Rooms
- Room types: Foyer, Other
Dining room
- Features: Seats 12+
Kitchen
- Features: Pantry, Solid Surface Counters
Heating
- Central
Cooling
- Central Air
Appliances
- Included: Electric Water Heater, Dishwasher, Dryer, Microwave, Refrigerator, Washer, Oven/Range (Combo)
- Laundry: Laundry Closet, In Hall
Features
- Master On Main Level
- Flooring: Hardwood
- Windows: Bay Window(s)
- Basement: Exterior Entry
- Has fireplace: No
- Common walls with other units/homes: No Common Walls
Interior area
- Total structure area: 1,788
- Total interior livable area: 1,788 sqft
- Finished area above ground: 1,788
- Finished area below ground: 0
Property
Parking
- Total spaces: 2
- Parking features: Off Street, Parking Pad
- Has uncovered spaces: Yes
Features
- Levels: Two
- Stories: 2
- Patio & porch: Deck
- Exterior features: Gas Grill
- Has view: Yes
- View description: Mountain(s), Seasonal View
Lot
- Size: 0.77 Acres
- Features: Private
Details
- Parcel number: 016 133
Construction
Type & style
- Home type: SingleFamily
- Architectural style: Other
- Property subtype: Single Family Residence
Materials
- Other
- Foundation: Pillar/Post/Pier
- Roof: Composition
Condition
- Resale
- New construction: No
- Year built: 1989
Utilities & green energy
- Electric: 220 Volts
- Sewer: Septic Tank
- Water: Public
- Utilities for property: Underground Utilities
Green energy
- Energy efficient items: Appliances
Community & HOA
Community
- Features: Clubhouse, Fitness Center, Gated, Golf, Lake, Playground, Pool, Tennis Court(s)
- Subdivision: Big Canoe
HOA
- Has HOA: Yes
- Services included: Maintenance Grounds, Private Roads, Security, Trash
- HOA fee: $4,980 annually
Location
- Region: Jasper
Financial & listing details
- Price per square foot: $232/sqft
- Tax assessed value: $443,600
- Annual tax amount: $2,886
- Date on market: 4/22/2026
- Cumulative days on market: 179 days
- Listing agreement: Exclusive Right To Sell
- Listing terms: Cash,Conventional
Estimated market value
$405,900
$386,000 - $426,000
$2,585/mo
Price history
| Date | Event | Price |
|---|---|---|
| 6/4/2026 | Price change | $414,9000%$232/sqft |
Source:  GAMLS #10739199 Report a problem GAMLS #10739199 Report a problem | ||
| 5/5/2026 | Price change | $415,000-4.6%$232/sqft |
Source: GAMLS #10739199 Report a problem | ||
| 4/23/2026 | Listed for sale | $435,000+2.4%$243/sqft |
Source: GAMLS #10739199 Report a problem | ||
| 9/29/2023 | Listing removed | $425,000$238/sqft |
Source:  FMLS GA #7235548 Report a problem FMLS GA #7235548 Report a problem | ||
| 7/27/2023 | Price change | $425,000-5.5%$238/sqft |
Source: FMLS GA #7235548 Report a problem | ||
| 7/3/2023 | Price change | $449,9000%$252/sqft |
Source: FMLS GA #7235548 Report a problem | ||
| 6/23/2023 | Listed for sale | $450,000+383.9%$252/sqft |
Source: FMLS GA #7235548 Report a problem | ||
| 8/4/2011 | Sold | $93,000-50.8%$52/sqft |
Source: Public Record Report a problem | ||
| 4/24/2011 | Price change | $189,000-5%$106/sqft |
Source: Harry Norman Realtors #4026102 Report a problem | ||
| 2/26/2011 | Listed for sale | $199,000-12.3%$111/sqft |
Source: Harry Norman Realtors #4026102 Report a problem | ||
| 5/12/2009 | Sold | $227,000-8.5%$127/sqft |
Source: Agent Provided Report a problem | ||
| 10/3/2006 | Sold | $248,000$139/sqft |
Source: Public Record Report a problem | ||
| 9/2/2005 | Sold | $248,000$139/sqft |
Source: Public Record Report a problem | ||
Public tax history
| Year | Property taxes | Tax assessment |
|---|---|---|
| 2025 | $2,886 +8.2% | $177,440 +8.2% |
| 2024 | $2,668 +5.5% | $164,040 +6.6% |
| 2023 | $2,530 -10.4% | $153,920 +16.8% |
| 2022 | $2,823 +17.8% | $131,796 +24.4% |
| 2021 | $2,396 -1.6% | $105,916 +2.9% |
| 2020 | $2,435 | $102,916 +9.9% |
| 2019 | $2,435 +8.7% | $93,676 |
| 2018 | $2,240 +31.7% | $93,676 +31.7% |
| 2017 | $1,701 | $71,110 +4.6% |
| 2016 | $1,701 +4.6% | $67,972 |
| 2015 | $1,626 +0.2% | $67,972 +6.8% |
| 2014 | $1,622 | $63,655 +3.5% |
| 2013 | $1,622 | $61,485 |
| 2012 | -- | -- |
| 2011 | -- | -- |
| 2010 | -- | -- |
| 2009 | -- | -- |
Find assessor info on the county website
Monthly payment
Est. payment
Payment breakdown
Explore the cost of this home by adjusting the details. Changes won't be saved.Climate risks
Neighborhood: 30143
Nearby schools
Schools provided by the listing agent
- Elementary: Robinson
- Middle: Dawson
- High: Dawson
Source: GAMLS. This data may not be complete. We recommend contacting the local school district to confirm school assignments for this home.


Similar homes
- $449,9003 bd3 ba1.9k sqft452 Bellflower Dr, Big Canoe, GA 30143Active
 MLS ID #10822668, Marian Chesbrough, BHHS Georgia Properties. GAMLS
 - $435,0003 bd3 ba2.3k sqft85 Post Oak Ln, Jasper, GA 30143Active
 MLS ID #10874441, Cassie Rasco, BHHS Georgia Properties. GAMLS
 - $440,0002 bd3 ba1.9k sqft100 Jewel Weed Turn, Jasper, GA 30143Active
 MLS ID #10835883, Margot Weatherford, eXp Realty. GAMLS
 - $449,0003 bd3 ba1.7k sqft15 Gentle Dove Walk, Jasper, GA 30143Active Under Contract
 MLS ID #10845688, Margot Weatherford, eXp Realty. GAMLS
 - $475,0003 bd3 ba2.1k sqft1888 Valley View Dr, Jasper, GA 30143For Sale
 MLS ID #7769758, Garet Rhodes, Big Canoe Brokerage, LLC.. FMLS GA
 - $370,0003 bd2 ba1.3k sqft118 Soaring Hawk Cir, Jasper, GA 30143For SaleMLS ID #7795707, Gordie Lazich, Big Canoe Real Estate Company, LLC. FMLS GA
- $365,0003 bd2 ba1.2k sqft31 Wild Ginger Cir, Jasper, GA 30143ActiveMLS ID #10720490, Margot Weatherford, eXp Realty. GAMLS
- $385,0003 bd3 ba1.8k sqft21 Yearling Ln, Jasper, GA 30143ActiveMLS ID #10818627, Kelly Stubbs, Hester Group, REALTORS. GAMLS
- $437,5003 bd4 ba2.5k sqft624 Crippled Oak Trl, Jasper, GA 30143ActiveMLS ID #10870860, The Lowry Group, Century 21 Results. GAMLS
- $515,0005 bd3 ba2.4k sqft278 Bellflower Dr, Jasper, GA 30143ActiveMLS ID #10799527, Joanne N Lunt, Keller Williams Realty Atlanta North. GAMLS
- $435,0004 bd4 ba2.1k sqft202 Buckskull Hollow Dr, Jasper, GA 30143ActiveMLS ID #10871095, Margot Weatherford, eXp Realty. GAMLS
- $510,0003 bd3 ba2.2k sqft1105 Valley View Dr, Big Canoe, GA 30143For SaleMLS ID #7737045, STEVE YAMBOR, Big Canoe Brokerage, LLC.. FMLS GA
- $399,0003 bd2 ba1.8k sqft334 Lake View Trce, Jasper, GA 30143For SaleMLS ID #7735300, Catherine Rumble, Bent Tree Community Realty Inc.. FMLS GA
- $380,0003 bd2 ba1.5k sqft80 Camelot Way, Jasper, GA 30143ActiveMLS ID #10789679, Lacey Brackett, Hester Group, REALTORS. GAMLS
- $399,9003 bd2 ba1.4k sqft122 Keeble Creek Dr, Jasper, GA 30143ActiveMLS ID #10834660, Leigh Shinafelt, Virtual Properties Realty.com. GAMLS
- $439,0004 bd3 ba1.8k sqft270 Buckskull Hollow Dr, Jasper, GA 30143For SaleMLS ID #7810487, SHELBY COLLINS, RE/MAX Five Star. FMLS GA
- $539,5003 bd2 ba1.7k sqft49 Little Beaver Run, Big Canoe, GA 30143For SaleMLS ID #7796813, STEVE YAMBOR, Big Canoe Brokerage, LLC.. FMLS GA
- $399,0003 bd2 ba1.8k sqft236 Chestnut Rise Trl #476, Jasper, GA 30143ActiveMLS ID #10831902, Margot Weatherford, eXp Realty. GAMLS
- $365,0003 bd2 ba1.6k sqft149 Long Swamp Dr, Jasper, GA 30143For SaleMLS ID #7818160, The Witmer Hall Group, Craft, Inc.. FMLS GA
