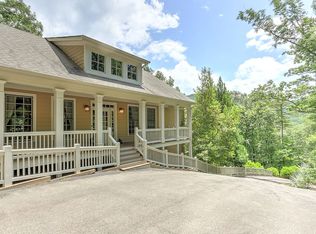
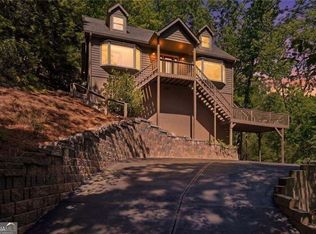
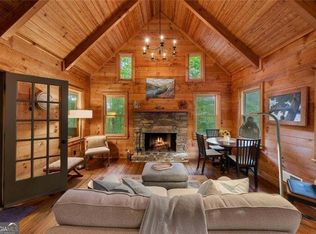
Just minutes from the hub of community amenities, this mountain cottage feels worlds away on its gently elevated, wooded homesite. Inside, relaxed cabin character pairs with comfortable, low-maintenance finishes for an easy lock-and-leave lifestyle. A secluded, fully fenced courtyard creates your own outdoor room for grilling, gardening, or letting pets roam safely. Step outside and you're within easy reach of the several trail systems in Big Canoe, including the scenic jeep trail that winds to both lower and upper waterfalls. Whether you're chasing weekend escapes or a stress-free second home, this property delivers a true "mountain-getaway" experience. Big Canoe spans approximately 8,000 acres, with over one-third preserved as parks and green space, and is certified as a Nature Preserve by Georgia Audubon. Residents enjoy access to golf, tennis, pickleball, bocce, a 13,000-square-foot Wellness Center, dog parks, playgrounds, lakes, and about 25 miles of scenic hiking trails, with flexible membership options or pay-as-you-go access. Buyer to verify all information and dimensions deemed important.
Active
Price cut: $5K (10/7)
$365,000
31 Wild Ginger Cir, Jasper, GA 30143
3beds
1,213sqft
Single Family Residence
Built in 1999
0.7 Acres Lot
$359,900 Zestimate®
$301/sqft
$415/mo HOA
What's special
Secluded fully fenced courtyardGently elevated wooded homesiteComfortable low-maintenance finishesRelaxed cabin character
- 190 days
- 881
- 47
Zillow last checked:
Listing updated:
Listed by:
Margot Weatherford 843-617-3967,
eXp Realty
Source: GAMLS,MLS#: 10720490
Facts & features
Interior
Bedrooms & bathrooms
- Bedrooms: 3
- Bathrooms: 2
- Full bathrooms: 2
- Main level bathrooms: 1
- Main level bedrooms: 2
Rooms
- Room types: Other
Kitchen
- Features: Kitchen Island
Heating
- Central
Cooling
- Central Air
Appliances
- Included: Dishwasher, Dryer, Electric Water Heater, Microwave, Washer
- Laundry: In Hall, Upper Level
Features
- Beamed Ceilings, High Ceilings
- Flooring: Tile, Carpet, Other, Vinyl
- Basement: None
- Number of fireplaces: 1
- Fireplace features: Living Room, Masonry, Wood Burning Stove
- Common walls with other units/homes: No Common Walls
Interior area
- Total structure area: 1,213
- Total interior livable area: 1,213 sqft
- Finished area above ground: 1,213
- Finished area below ground: 0
Property
Parking
- Total spaces: 3
- Parking features: Parking Pad
- Has uncovered spaces: Yes
Accessibility
- Accessibility features: Accessible Entrance
Features
- Levels: Two
- Stories: 2
- Patio & porch: Patio
- Exterior features: Gas Grill
- Fencing: Back Yard,Wood
- Has view: Yes
- View description: Mountain(s)
Lot
- Size: 0.7 Acres
- Features: Sloped, Steep Slope
Details
- Parcel number: 046B 023
Construction
Type & style
- Home type: SingleFamily
- Architectural style: Bungalow/Cottage
- Property subtype: Single Family Residence
Materials
- Wood Siding
- Foundation: Slab
- Roof: Composition
Condition
- Resale
- New construction: No
- Year built: 1999
Utilities & green energy
- Electric: 220 Volts
- Sewer: Septic Tank
- Water: Public
- Utilities for property: Electricity Available, Phone Available, Underground Utilities
Community & HOA
Community
- Features: Clubhouse, Fitness Center, Gated, Golf, Tennis Court(s)
- Security: Smoke Detector(s)
- Subdivision: Big Canoe
HOA
- Has HOA: Yes
- Services included: Maintenance Grounds, Reserve Fund, Trash, Security
- HOA fee: $4,980 annually
Location
- Region: Jasper
Financial & listing details
- Price per square foot: $301/sqft
- Tax assessed value: $225,168
- Annual tax amount: $1,541
- Date on market: 4/2/2026
- Cumulative days on market: 190 days
- Listing agreement: Exclusive Right To Sell
- Listing terms: 1031 Exchange,Cash,Conventional,VA Loan
- Electric utility on property: Yes
Estimated market value
$359,900
$342,000 - $378,000
$2,264/mo
Price history
| Date | Event | Price |
|---|---|---|
| 10/7/2026 | Price change | $365,000-1.4%$301/sqft |
Source:  FMLS GA #7743433 Report a problem FMLS GA #7743433 Report a problem | ||
| 8/12/2026 | Price change | $370,000-2.4%$305/sqft |
Source:  GAMLS #10720490 Report a problem GAMLS #10720490 Report a problem | ||
| 7/2/2026 | Price change | $379,000-2.1%$312/sqft |
Source: GAMLS #10720490 Report a problem | ||
| 4/15/2026 | Price change | $387,000-3%$319/sqft |
Source: FMLS GA #7743433 Report a problem | ||
| 4/2/2026 | Listed for sale | $399,000+69.8%$329/sqft |
Source: GAMLS #10720490 Report a problem | ||
| 7/28/2020 | Sold | $235,000-4.1%$194/sqft |
Source: Public Record Report a problem | ||
| 6/8/2020 | Listed for sale | $245,000+23.1%$202/sqft |
Source: Big Canoe Brokerage, LLC. #6734720 Report a problem | ||
| 12/1/2017 | Sold | $199,000+7.6%$164/sqft |
Source:  FMLS GA #5912655 Report a problem FMLS GA #5912655 Report a problem | ||
| 3/6/2009 | Sold | $185,000$153/sqft |
Source: Public Record Report a problem | ||
Public tax history
| Year | Property taxes | Tax assessment |
|---|---|---|
| 2025 | $1,541 -7.1% | $90,067 |
| 2024 | $1,658 -1.5% | $90,067 |
| 2023 | $1,683 -2.7% | $90,067 |
| 2022 | $1,730 -6.7% | $90,067 |
| 2021 | $1,854 +3.4% | $90,067 +15.4% |
| 2020 | $1,792 -0.9% | $78,054 |
| 2019 | $1,809 -1.6% | $78,054 |
| 2018 | $1,838 +5.1% | $78,054 +5.1% |
| 2017 | $1,749 | $74,264 |
| 2016 | $1,749 -1.6% | $74,264 |
| 2015 | $1,777 +2.4% | $74,264 |
| 2014 | $1,736 -0.2% | $74,264 +0% |
| 2013 | $1,739 | $74,263 |
| 2012 | -- | -- |
| 2011 | -- | -- |
| 2010 | -- | -- |
| 2009 | $1,872 +7.4% | $83,268 -1.5% |
| 2008 | $1,743 | $84,556 |
| 2007 | -- | $84,556 |
| 2006 | -- | $84,556 |
| 2005 | -- | $84,556 |
Find assessor info on the county website
Monthly payment
Est. payment
Payment breakdown
Explore the cost of this home by adjusting the details. Changes won't be saved.Climate risks
Neighborhood: 30143
Nearby schools
Schools provided by the listing agent
- Elementary: Tate
- Middle: Pickens
- High: Pickens
Source: GAMLS. This data may not be complete. We recommend contacting the local school district to confirm school assignments for this home.
Similar homes
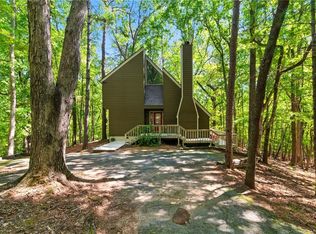
- $370,0003 bd2 ba1.3k sqft118 Soaring Hawk Cir, Jasper, GA 30143For Sale
 MLS ID #7795707, Gordie Lazich, Big Canoe Real Estate Company, LLC. FMLS GA
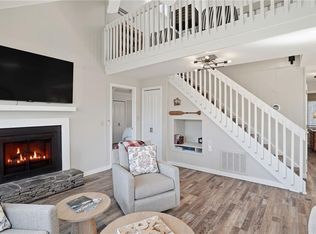
 - $414,9003 bd3 ba1.7k sqft108 Columbine Dr, Jasper, GA 30143Active
 MLS ID #10739199, Margot Weatherford, eXp Realty. GAMLS
 - $449,0003 bd3 ba1.7k sqft15 Gentle Dove Walk, Jasper, GA 30143Active Under Contract
 MLS ID #10845688, Margot Weatherford, eXp Realty. GAMLS
 - $354,0003 bd2 ba1.4k sqft125 Wolfscratch Dr #608, Big Canoe, GA 30143For Sale
 MLS ID #7708748, STEVE YAMBOR, Big Canoe Brokerage, LLC.. FMLS GA
 - $410,0002 bd3 ba1.7k sqft81 Sweetgum Cir, Jasper, GA 30143ActiveMLS ID #10826853, Margot Weatherford, eXp Realty. GAMLS
- $349,0002 bd2 ba1.3k sqft196 Treetopper Cir, Jasper, GA 30143For SaleMLS ID #7745089, Tim Soro, Big Canoe Brokerage, LLC.. FMLS GA
- $370,0003 bd2 ba1.5k sqft20 Sconti Rdg #402, Jasper, GA 30143For SaleMLS ID #7848259, Garet Rhodes, Big Canoe Brokerage, LLC.. FMLS GA
- $327,5003 bd2 ba1.4k sqft72 Willow Ter, Jasper, GA 30143For SaleMLS ID #7736355, The Witmer Hall Group, Craft, Inc.. FMLS GA
- $365,0003 bd2 ba1.6k sqft149 Long Swamp Dr, Jasper, GA 30143For SaleMLS ID #7818160, The Witmer Hall Group, Craft, Inc.. FMLS GA
- $380,0003 bd2 ba1.5k sqft80 Camelot Way, Jasper, GA 30143ActiveMLS ID #10789679, Lacey Brackett, Hester Group, REALTORS. GAMLS
- $339,0002 bd2 ba1.1k sqft150 Treetopper Cir, Jasper, GA 30143For SaleMLS ID #7830833, Marielena Angulo, Marie Angulo & Co. Property Advisors. FMLS GA
- $329,9003 bd2 ba1.5k sqft304 Sunset Ct, Jasper, GA 30143For SaleMLS ID #7703845, The Witmer Hall Group, Craft, Inc.. FMLS GA
- $299,9003 bd2 ba1.6k sqft135 Wolfscratch Dr, Jasper, GA 30143ActiveMLS ID #10821935, Sheila Young, HomeSmart. GAMLS
- $299,7503 bd2 ba1.2k sqft147 Laurel Mill Trl, Jasper, GA 30143For SaleMLS ID #7745177, The Witmer Hall Group, Craft, Inc.. FMLS GA
- $375,0003 bd2 ba1.2k sqft13 White Tail Dr, Jasper, GA 30143ActiveMLS ID #10844203, Aline Oceguera, Atlanta Communities. GAMLS
- $298,5003 bd2 ba1.1k sqft94 Winding Way, Jasper, GA 30143ActiveMLS ID #10804843, Lori Gandy, Atlanta Communities. GAMLS
- $325,0003 bd2 ba1.2k sqft433 Crippled Oak Trl, Jasper, GA 30143ActiveMLS ID #10847040, Don Martin, New Life Realty. GAMLS
- $358,8003 bd2 ba1.6k sqft858 Crippled Oak Trl, Jasper, GA 30143For SaleMLS ID #7653073, The Witmer Hall Group, Craft, Inc.. FMLS GA
