Situated on a quiet cul-de-sac street, the driveway at 81 Sweetgum levels out beneath the trees and the carport makes arriving home easy, in any weather. A front porch looks out over the woods, a natural place to start the morning or end the day. Inside, vaulted ceilings with exposed beams rise over the main living space, and a gas fireplace keeps it warm through the mountain winters. The eat-in kitchen centers on a large bar that seats six, the spot where everyone gathers. Just beyond, the sunroom opens to a covered deck, so dinner can move outdoors whenever the evening allows. Upstairs, a loft adapts to whatever is needed: a guest space, an office, or a quiet place to read. The lower level is its own retreat, with two spacious bedrooms, each with an en-suite bath, and a private patio that opens onto the natural surroundings. The major systems are already handled. The roof was replaced September 10, 2025, the HVAC was installed in September 2024, and the water heater is approximately three years old. All appliances convey, and an Arrow Exterminators pest and wildlife contract is in place. Set within a gated mountain community with access to golf, tennis, pickleball, fitness facilities, dog parks, and hiking trails, this cottage is ready for its next chapter.
Active
$410,000
81 Sweetgum Cir, Jasper, GA 30143
2beds
1,776sqft
Single Family Residence
Built in 1997
0.81 Acres Lot
$392,200 Zestimate®
$231/sqft
$409/mo HOA
What's special
Gas fireplaceCovered deckQuiet cul-de-sac street
- 55 days
- 328
- 17
Zillow last checked:
Listing updated:
Listed by:
Margot Weatherford 843-617-3967,
eXp Realty
Source: GAMLS,MLS#: 10826853
Facts & features
Interior
Bedrooms & bathrooms
- Bedrooms: 2
- Bathrooms: 3
- Full bathrooms: 2
- 1/2 bathrooms: 1
Rooms
- Room types: Loft
Kitchen
- Features: Kitchen Island
Heating
- Central
Cooling
- Central Air
Appliances
- Included: Dishwasher, Dryer, Microwave, Refrigerator, Washer
- Laundry: Laundry Closet
Features
- Vaulted Ceiling(s), Bookcases
- Flooring: Hardwood
- Basement: Finished
- Number of fireplaces: 1
- Fireplace features: Family Room, Gas Log
- Common walls with other units/homes: No Common Walls
Interior area
- Total structure area: 1,776
- Total interior livable area: 1,776 sqft
- Finished area above ground: 1,776
- Finished area below ground: 0
Property
Parking
- Total spaces: 3
- Parking features: Carport
- Has carport: Yes
Features
- Levels: Two
- Stories: 2
- Patio & porch: Patio, Deck
Lot
- Size: 0.81 Acres
- Features: Cul-De-Sac, Private
Details
- Parcel number: 046B 137
Construction
Type & style
- Home type: SingleFamily
- Architectural style: Country/Rustic
- Property subtype: Single Family Residence
Materials
- Other
- Foundation: Pillar/Post/Pier
- Roof: Composition
Condition
- Resale
- New construction: No
- Year built: 1997
Utilities & green energy
- Electric: 220 Volts
- Sewer: Septic Tank
- Water: Public
- Utilities for property: Underground Utilities
Community & HOA
Community
- Features: Fitness Center, Clubhouse, Gated, Golf, Lake, Pool, Tennis Court(s)
- Subdivision: Big Canoe
HOA
- Has HOA: Yes
- Services included: Security
- HOA fee: $4,912 annually
Location
- Region: Jasper
Financial & listing details
- Price per square foot: $231/sqft
- Tax assessed value: $219,834
- Annual tax amount: $1,593
- Date on market: 8/15/2026
- Cumulative days on market: 55 days
- Listing agreement: Exclusive Right To Sell
- Listing terms: FHA,Cash,Conventional,VA Loan
Estimated market value
$392,200
$373,000 - $412,000
$3,109/mo
Price history
| Date | Event | Price |
|---|---|---|
| 8/15/2026 | Listed for sale | $410,000+2.8%$231/sqft |
Source:  GAMLS #10826853 Report a problem GAMLS #10826853 Report a problem | ||
| 11/20/2025 | Listing removed | $399,000$225/sqft |
Source:  FMLS GA #7533370 Report a problem FMLS GA #7533370 Report a problem | ||
| 9/10/2025 | Listed for sale | $399,000$225/sqft |
Source: FMLS GA #7533370 Report a problem | ||
| 9/6/2025 | Pending sale | $399,000$225/sqft |
Source: FMLS GA #7533370 Report a problem | ||
| 6/17/2025 | Price change | $399,000-7%$225/sqft |
Source: FMLS GA #7533370 Report a problem | ||
| 4/16/2025 | Price change | $429,000-4.5%$242/sqft |
Source: FMLS GA #7533370 Report a problem | ||
| 3/2/2025 | Listed for sale | $449,000+79.6%$253/sqft |
Source: FMLS GA #7533370 Report a problem | ||
| 8/27/2007 | Sold | $250,000$141/sqft |
Source: Public Record Report a problem | ||
Public tax history
| Year | Property taxes | Tax assessment |
|---|---|---|
| 2025 | $1,593 -7.1% | $87,934 |
| 2024 | $1,713 -1.5% | $87,934 |
| 2023 | $1,740 -2.7% | $87,934 |
| 2022 | $1,788 -6.7% | $87,934 |
| 2021 | $1,916 -5.1% | $87,934 |
| 2020 | $2,019 -0.9% | $87,934 |
| 2019 | $2,038 -1.6% | $87,934 |
| 2018 | $2,071 | $87,934 |
| 2017 | $2,071 0% | $87,934 |
| 2016 | $2,071 -1.6% | $87,934 |
| 2015 | $2,104 +2.4% | $87,934 |
| 2014 | $2,055 -0.2% | $87,934 +0% |
| 2013 | $2,059 | $87,933 |
| 2012 | -- | -- |
| 2011 | -- | -- |
| 2010 | -- | -- |
| 2009 | $2,253 +9% | $100,218 |
| 2008 | $2,066 | $100,218 +18.7% |
| 2007 | -- | $84,419 -0.2% |
| 2006 | -- | $84,556 |
| 2005 | -- | $84,556 |
Find assessor info on the county website
Monthly payment
Est. payment
Payment breakdown
Explore the cost of this home by adjusting the details. Changes won't be saved.Climate risks
Neighborhood: 30143
Nearby schools
Schools provided by the listing agent
- Elementary: Tate
- Middle: Pickens
- High: Pickens
Source: GAMLS. This data may not be complete. We recommend contacting the local school district to confirm school assignments for this home.
Similar homes
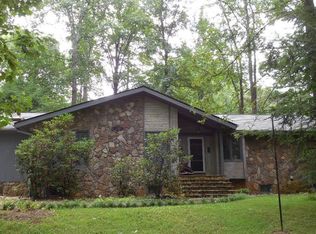
- $440,0002 bd3 ba1.9k sqft100 Jewel Weed Turn, Jasper, GA 30143Active

 MLS ID #10835883, Margot Weatherford, eXp Realty. GAMLS
 - $449,0003 bd3 ba1.7k sqft15 Gentle Dove Walk, Jasper, GA 30143Active Under Contract
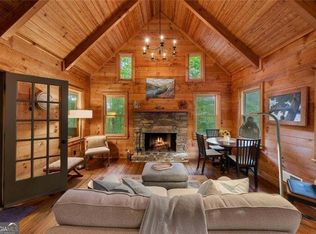 MLS ID #10845688, Margot Weatherford, eXp Realty. GAMLS
 - $414,9003 bd3 ba1.7k sqft108 Columbine Dr, Jasper, GA 30143Active
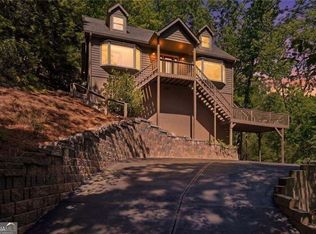 MLS ID #10739199, Margot Weatherford, eXp Realty. GAMLS
 - $385,0003 bd3 ba1.8k sqft21 Yearling Ln, Jasper, GA 30143Active
 MLS ID #10818627, Kelly Stubbs, Hester Group, REALTORS. GAMLS
 - $365,0003 bd2 ba1.2k sqft31 Wild Ginger Cir, Jasper, GA 30143ActiveMLS ID #10720490, Margot Weatherford, eXp Realty. GAMLS
- $370,0003 bd2 ba1.3k sqft118 Soaring Hawk Cir, Jasper, GA 30143For Sale
 MLS ID #7795707, Gordie Lazich, Big Canoe Real Estate Company, LLC. FMLS GA
 - $464,9003 bd3 ba1.9k sqft452 Bellflower Dr, Big Canoe, GA 30143ActiveMLS ID #10822668, Marian Chesbrough, BHHS Georgia Properties. GAMLS
- $439,0004 bd3 ba1.8k sqft270 Buckskull Hollow Dr, Jasper, GA 30143For SaleMLS ID #7810487, SHELBY COLLINS, RE/MAX Five Star. FMLS GA
- $399,0003 bd2 ba1.8k sqft236 Chestnut Rise Trl #476, Jasper, GA 30143ActiveMLS ID #10831902, Margot Weatherford, eXp Realty. GAMLS
- $479,9003 bd2 ba1.6k sqft11 Bluebell Cir N, Jasper, GA 30143ActiveMLS ID #10834390, Jennifer H Lewis, BHHS Georgia Properties. GAMLS
- $475,0003 bd3 ba2.1k sqft1888 Valley View Dr, Jasper, GA 30143For SaleMLS ID #7769758, Garet Rhodes, Big Canoe Brokerage, LLC.. FMLS GA
- $350,0003 bd3 ba1.8k sqft22 Windflower Dr, Lot, GA 30143ActiveMLS ID #10769465, Thomas Petrigliano, Century 21 Results. GAMLS
- $515,0003 bd3 ba2.1k sqft61 Morgan Walk, Big Canoe, GA 30143For SaleMLS ID #7787654, STEVE YAMBOR, Big Canoe Brokerage, LLC.. FMLS GA
- $375,0003 bd3 ba2k sqft368 Still Hollow Rd, Jasper, GA 30143ActiveMLS ID #10819237, Barry Hardison, New Life Realty. GAMLS
- $515,0005 bd3 ba2.4k sqft278 Bellflower Dr, Jasper, GA 30143ActiveMLS ID #10799527, Joanne N Lunt, Keller Williams Realty Atlanta North. GAMLS
- $370,0003 bd2 ba1.5k sqft20 Sconti Rdg #402, Jasper, GA 30143For SaleMLS ID #7848259, Garet Rhodes, Big Canoe Brokerage, LLC.. FMLS GA
- $339,0002 bd2 ba1.1k sqft150 Treetopper Cir, Jasper, GA 30143For SaleMLS ID #7830833, Marielena Angulo, Marie Angulo & Co. Property Advisors. FMLS GA
- $349,0002 bd2 ba1.3k sqft196 Treetopper Cir, Jasper, GA 30143For SaleMLS ID #7745089, Tim Soro, Big Canoe Brokerage, LLC.. FMLS GA
- $545,0003 bd4 ba2.6k sqft458 Teaberry, Jasper, GA 30143For SaleMLS ID #7833094, Wanda Stewart, RE/MAX Five Star. FMLS GA
- $539,5003 bd2 ba1.7k sqft49 Little Beaver Run, Big Canoe, GA 30143For SaleMLS ID #7796813, STEVE YAMBOR, Big Canoe Brokerage, LLC.. FMLS GA
