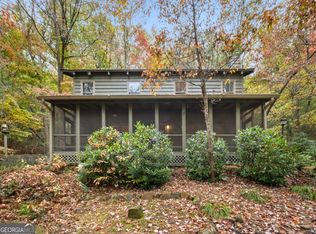
If you’re looking for a quiet Mountain retreat where the trees are your neighbors—and you can relax while listening to the rain smack against a metal roof, pack your bags. This authentic Plummer cabin is loaded with "don’t bother me, I’m relaxing" energy. The soaring 2-story great room is anchored by a floor-to-ceiling stone fireplace that practically demands hot cocoa. The updated kitchen is spacious, and eat-in—because food tastes better when you don't have to squeeze past three people to get to the fridge. The kitchen also comes equipped with a great wine rack and huge butler’s pantry/laundry/storage room for all the gear you swear you’ll use and the side patio is perfect for showing off your grilling skills. Four bedrooms and three baths, give you plenty of room to host guests or enjoy family visits. Whether you're watching a torrential downpour from the cover of the ultimate front porch or cozying up by the fire with a bottle from your prized collection, this Big Canoe hideaway isn't just a cabin—it's a whole mood. It's time to come home to the Blue Ridge Mountains of Big Canoe. **** NEW ROOF-JULY 2026. *** ***A mandatory $5,000.00 capital contribution fee paid by the purchaser to the Big Canoe Property Owners’ Association will be due at closing.** Pursuant to Article II, Section 1, Paragraph bb of the Class “A” Covenants for the Big Canoe community, all property transfers are subject to the Big Canoe developer’s right of first refusal.
Active
$439,000
270 Buckskull Hollow Dr, Jasper, GA 30143
4beds
1,890sqft
:
Get pre-qualified$3,172/mo
Single Family Residence, Residential, Cabin
Built in 1975
3,484 Square Feet Lot
$432,400 Zestimate®
$232/sqft
$415/mo HOA
What's special
Floor-to-ceiling stone fireplaceUpdated kitchenUltimate front porchGreat wine rack
- 7 days |
- 85 |
- 5 |
Likely to sell faster than
Zillow last checked:
Listing updated:
Listed by:
SHELBY COLLINS,
RE/MAX Five Star 770-893-2400
Source: FMLS GA,MLS#: 7810487
Facts & features
Interior
Bedrooms & bathrooms
- Bedrooms: 4
- Bathrooms: 3
- Full bathrooms: 3
- Main level bathrooms: 1
- Main level bedrooms: 1
Rooms
- Room types: Great Room, Laundry, Master Bathroom, Master Bedroom
Primary bedroom
- Features: Master on Main, Split Bedroom Plan
- Level: Master on Main, Split Bedroom Plan
Bedroom
- Features: Master on Main, Split Bedroom Plan
Primary bathroom
- Features: Shower Only
Dining room
- Features: None
Kitchen
- Features: Cabinets White, Country Kitchen, Eat-in Kitchen, Keeping Room, Pantry Walk-In, Solid Surface Counters, View to Family Room, Wine Rack
Heating
- Central, Electric
Cooling
- Ceiling Fan(s), Central Air, Electric
Appliances
- Included: Dishwasher, Disposal, Dryer, Electric Range, Microwave, Refrigerator, Washer
- Laundry: Laundry Room, Main Level
Features
- Cathedral Ceiling(s), High Ceilings 9 ft Upper, High Speed Internet, Vaulted Ceiling(s)
- Flooring: Carpet, Wood
- Windows: Wood Frames
- Basement: None
- Number of fireplaces: 1
- Fireplace features: Gas Starter, Great Room, Stone
- Common walls with other units/homes: No Common Walls
Interior area
- Total structure area: 1,890
- Total interior livable area: 1,890 sqft
- Finished area above ground: 1,890
- Finished area below ground: 0
Video & virtual tour
Property
Parking
- Total spaces: 4
- Parking features: Driveway, Parking Pad, Electric Vehicle Charging Station(s)
- Has uncovered spaces: Yes
Accessibility
- Accessibility features: None
Features
- Levels: Two
- Stories: 2
- Patio & porch: Covered, Deck, Front Porch, Screened
- Exterior features: Private Yard, No Dock
- Pool features: None
- Spa features: Community
- Fencing: None
- Has view: Yes
- View description: Trees/Woods
- Waterfront features: None
- Body of water: Other
Lot
- Size: 3,484 Square Feet
- Features: Back Yard, Front Yard, Landscaped, Mountain Frontage
Details
- Additional structures: None
- Parcel number: 046A 354
- Other equipment: None
- Horse amenities: None
Construction
Type & style
- Home type: SingleFamily
- Architectural style: Cabin
- Property subtype: Single Family Residence, Residential, Cabin
Materials
- Frame
- Foundation: Pillar/Post/Pier
- Roof: Composition
Condition
- Resale
- New construction: No
- Year built: 1975
Utilities & green energy
- Electric: 110 Volts, 220 Volts
- Sewer: Public Sewer
- Water: Public
- Utilities for property: Electricity Available, Sewer Available, Underground Utilities, Water Available
Green energy
- Energy efficient items: None
- Energy generation: None
Community & HOA
Community
- Features: Clubhouse, Dog Park, Fishing, Fitness Center, Gated, Golf, Lake, Marina, Pickleball, Pool, Restaurant, Tennis Court(s)
- Security: Security Gate, Security Guard, Smoke Detector(s)
- Subdivision: Big Canoe
HOA
- Has HOA: Yes
- HOA fee: $415 monthly
Location
- Region: Jasper
Financial & listing details
- Price per square foot: $232/sqft
- Tax assessed value: $254,647
- Annual tax amount: $1,845
- Date on market: 7/22/2026
- Cumulative days on market: 8 days
- Electric utility on property: Yes
- Road surface type: Asphalt
Estimated market value
$432,400
$411,000 - $454,000
$2,113/mo
Price history
| Date | Event | Price |
|---|---|---|
| 7/27/2026 | Listed for sale | $439,000-4.5%$232/sqft |
Source:  FMLS GA #7810487 Report a problem FMLS GA #7810487 Report a problem | ||
| 10/6/2025 | Listing removed | -- |
Source: Owner Report a problem | ||
| 6/18/2025 | Price change | $459,500+9.5%$243/sqft |
Source: Owner Report a problem | ||
| 6/7/2025 | Listed for sale | $419,500+0.1%$222/sqft |
Source: Owner Report a problem | ||
| 6/1/2025 | Listing removed | $419,000$222/sqft |
Source: FMLS GA #7495139 Report a problem | ||
| 5/5/2025 | Price change | $419,000-1.4%$222/sqft |
Source: FMLS GA #7495139 Report a problem | ||
| 4/15/2025 | Price change | $425,000-4.5%$225/sqft |
Source: FMLS GA #7495139 Report a problem | ||
| 1/23/2025 | Price change | $445,000-3.1%$235/sqft |
Source: FMLS GA #7495139 Report a problem | ||
| 12/14/2024 | Price change | $459,000-1.3%$243/sqft |
Source:  GAMLS #10408185 Report a problem GAMLS #10408185 Report a problem | ||
| 11/5/2024 | Listed for sale | $464,900+5.9%$246/sqft |
Source: GAMLS #10408185 Report a problem | ||
| 10/23/2024 | Listing removed | $439,000$232/sqft |
Source: FMLS GA #7386593 Report a problem | ||
| 7/18/2024 | Price change | $439,000-4.4%$232/sqft |
Source: GAMLS #10284022 Report a problem | ||
| 7/4/2024 | Price change | $459,000-3.3%$243/sqft |
Source: FMLS GA #7386593 Report a problem | ||
| 6/21/2024 | Price change | $474,9000%$251/sqft |
Source: FMLS GA #7386593 Report a problem | ||
| 6/6/2024 | Price change | $475,000-4.8%$251/sqft |
Source: GAMLS #10284022 Report a problem | ||
| 4/19/2024 | Listed for sale | $499,000+0.8%$264/sqft |
Source: GAMLS #10284022 Report a problem | ||
| 9/14/2023 | Listing removed | -- |
Source: GAMLS #10138869 Report a problem | ||
| 4/24/2023 | Price change | $495,000-5.7%$262/sqft |
Source: GAMLS #10138869 Report a problem | ||
| 3/13/2023 | Listed for sale | $525,000+239.8%$278/sqft |
Source: GAMLS #10138869 Report a problem | ||
| 4/22/2016 | Sold | $154,500+3%$82/sqft |
Source:  FMLS GA #5636064 Report a problem FMLS GA #5636064 Report a problem | ||
| 9/6/2012 | Sold | $150,000-25%$79/sqft |
Source: Public Record Report a problem | ||
| 7/21/2006 | Sold | $200,000$106/sqft |
Source: Public Record Report a problem | ||
Public tax history
| Year | Property taxes | Tax assessment |
|---|---|---|
| 2025 | $1,845 -7.1% | $101,859 |
| 2024 | $1,985 -1.5% | $101,859 |
| 2023 | $2,016 +73.9% | $101,859 +64.3% |
| 2022 | $1,159 -6.7% | $61,995 |
| 2021 | $1,242 -12.7% | $61,995 |
| 2020 | $1,423 +218.3% | $61,995 |
| 2019 | $447 -0.5% | $61,995 |
| 2018 | $449 -69.1% | $61,995 |
| 2017 | $1,456 +99.9% | $61,995 |
| 2016 | $728 -50.9% | $61,995 |
| 2015 | $1,484 +2.4% | $61,995 |
| 2014 | $1,449 -0.2% | $61,995 |
| 2013 | $1,452 | $61,995 |
| 2012 | -- | -- |
| 2011 | -- | -- |
| 2010 | -- | -- |
| 2009 | $1,681 +9% | $74,788 |
| 2008 | $1,542 | $74,788 |
| 2007 | -- | $74,788 -0.4% |
| 2006 | -- | $75,103 |
| 2005 | -- | $75,103 |
Find assessor info on the county website
Monthly payment
Est. payment
Payment breakdown
Explore the cost of this home by adjusting the details. Changes won't be saved.Climate risks
Neighborhood: 30143
Nearby schools
GreatSchools rating
- 9/10Tate Elementary SchoolGrades: PK-4Distance: 5.8 mi
- 3/10Pickens County Middle SchoolGrades: 7-8Distance: 7.3 mi
- 7/10Pickens County High SchoolGrades: 9-12Distance: 6 mi
Schools provided by the listing agent
- Elementary: Tate
- Middle: Jasper
- High: Pickens
Source: FMLS GA. This data may not be complete. We recommend contacting the local school district to confirm school assignments for this home.
- $21,000-- bd-- ba-- sqftBuckskull Hollow Dr, Jasper, GA 30143Off Market
- $10,200-- bd-- ba-- sqftBuckskull Hollow Dr, Jasper, GA 30143Off Market
- $10,200-- bd-- ba-- sqftBuckskull Hollow Dr, Jasper, GA 30143Off Market
- $359,0004 bd3 ba1.8k sqft270 Buckskull Hollow Dr #340, Jasper, GA 30143Off Market
- $473,1004 bd4 ba3.2k sqft202 Buckskull Ct, Jasper, GA 30143Off Market
- $400,1004 bd4 ba-- sqft202 Buckskull Hollow, big Canoe, GA 30143Off Market
- $299,0002 bd3 ba1.6k sqft132 Buckskull Hollow Dr, Jasper, GA 30143For Sale
- $314,0002 bd2 ba987 sqft95 Treetop Knoll Dr, Jasper, GA 30143Sold
A local agent can set up tours, give advice and negotiate with sellers.
Similar homes
- $449,5003 bd3 ba2.3k sqft85 Post Oak Ln, Jasper, GA 30143For Sale
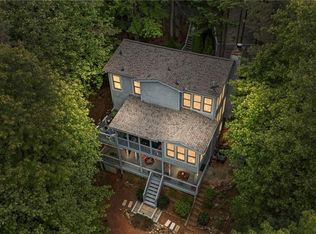
 MLS ID #7731676, Tim Soro, Big Canoe Brokerage, LLC.. FMLS GA
 - $429,9002 bd2 ba1.3k sqft224 Indian Pipe Dr, Jasper, GA 30143Active Under Contract

 MLS ID #10769582, Margot Weatherford, eXp Realty. GAMLS
 - $379,5004 bd3 ba2.2k sqft1006 Chestnut Cove Trl, Jasper, GA 30143For Sale
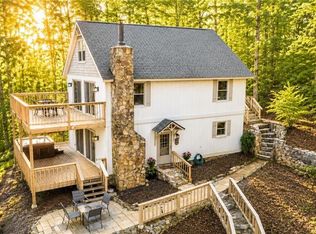 MLS ID #7795094, Cassie Rasco, Berkshire Hathaway HomeServices Georgia Properties. FMLS GA
 - $397,0003 bd2 ba1.6k sqft1286 Oglethorpe Mountain Rd, Jasper, GA 30143For Sale
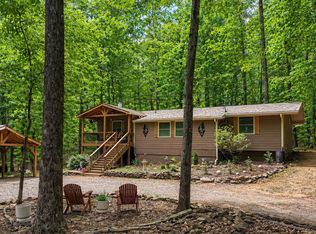 MLS ID #1529662, Jessica Lickliter. Greater Chattanooga Realtors
 - $495,0003 bd2 ba2.2k sqft225 Windflower Dr, Lot, GA 30143For SaleMLS ID #429722, Meg Rooney, Ansley Real Estate Christie's Int. Real Estate. NGBOR
- $370,0003 bd2 ba1.3k sqft118 Soaring Hawk Cir, Jasper, GA 30143For SaleMLS ID #7795707, Gordie Lazich, Big Canoe Real Estate Company, LLC. FMLS GA
- $469,0003 bd3 ba2k sqft531 Philadelphia Dr, Jasper, GA 30143For SaleMLS ID #434554, Maria Ashby, BHHS Georgia Properties - Canton. NGBOR
- $397,0003 bd2 ba1.6k sqft1286 Oglethorpe Mountain Rd #20289, Jasper, GA 30143For SaleMLS ID #7730223, Jessica Lickliter, simpliHOM. FMLS GA
- $565,0003 bd2 ba1.7k sqft49 Little Beaver Run, Big Canoe, GA 30143For SaleMLS ID #7796813, STEVE YAMBOR, Big Canoe Brokerage, LLC.. FMLS GA
- $359,0002 bd2 ba1.3k sqft196 Treetopper Cir, Jasper, GA 30143For SaleMLS ID #7745089, Tim Soro, Big Canoe Brokerage, LLC.. FMLS GA
- $554,9003 bd3 ba2.4k sqft126 Robins Nest, Jasper, GA 30143For SaleMLS ID #7771144, Gordie Lazich, Big Canoe Real Estate Company, LLC. FMLS GA
- $565,0003 bd3 ba2.1k sqft62 Crazy Bear Rdg, Jasper, GA 30143ActiveMLS ID #10761230, Leanne Allen, Keller Williams West Atlanta. GAMLS
- $550,0003 bd4 ba2.3k sqft233 Lone Wolf Trl, Jasper, GA 30143For SaleMLS ID #7792778, Don Goodner, Atlanta Communities. FMLS GA
- $445,0003 bd2 ba1.8k sqft334 Lake View Trce, Jasper, GA 30143For SaleMLS ID #7735300, Catherine Rumble, Bent Tree Community Realty Inc.. FMLS GA
- $354,0003 bd2 ba1.4k sqft125 Wolfscratch Dr #608, Big Canoe, GA 30143For SaleMLS ID #7708748, STEVE YAMBOR, Big Canoe Brokerage, LLC.. FMLS GA
- $375,0002 bd2 ba1k sqft81 Cardinal Cv, Jasper, GA 30143For SaleMLS ID #7745104, CHARLES VECCHIO, Century 21 Results. FMLS GA
- $399,9993 bd3 ba2.2k sqft78 Ripple Creek Ct, Jasper, GA 30143ActiveMLS ID #10772799, Heather Alam, Unlock Realty Group. GAMLS
- $345,0002 bd2 ba1.1k sqft150 Treetopper Cir, Jasper, GA 30143For SaleMLS ID #7718159, Marielena Angulo, Marie Angulo & Co. Property Advisors. FMLS GA
- $390,0003 bd4 ba2.6k sqft190 Poplar Dr N, Jasper, GA 30143ActiveMLS ID #10807755, Mark Spain, Mark Spain Real Estate. GAMLS
- $350,0003 bd2 ba1.4k sqft415 Sunset Ct, Jasper, GA 30143For SaleMLS ID #434502, Maria Ashby, BHHS Georgia Properties - Canton. NGBOR
