This cabin in the Buckskull Hollow neighborhood of Big Canoe is notable for being a one owner, Plummer Company classic. The rocking chair porch that spans the front deck welcomes you as well as the floor to ceiling stacked stone fireplace that awaits inside. Cathedral ceiling, beams and careful detail to wood wall features attest to the reason why Plummer homes are sought after at Big Canoe. As well as the living and dining areas, there are two generous sized bedrooms and a spacious loft, 2 and a half baths and a second small loft for play or office. Convenient kitchen and generous pantry off the dining area are well designed for all types of entertaining. Walking distance to the Playfield and Walking Track and Children’s playground. And close to all other amenities. New shake roof 2021 and HVAC in 2019. The situation of the home is ideal as it is distanced from any other structures in front, back or either side. The peaceful and quiet setting completes this cabin’s advantages and appeal. Buyer to verify all information and dimensions deemed important.
Active
Price cut: $30K (6/23)
$299,000
132 Buckskull Hollow Dr, Jasper, GA 30143
2beds
1,620sqft
Single Family Residence, Residential, Cabin
Built in 1981
3,484 Square Feet Lot
$296,700 Zestimate®
$185/sqft
$-- HOA
What's special
Spacious loftConvenient kitchenCathedral ceilingTwo generous sized bedrooms
- 255 days
- 437
- 12
Zillow last checked:
Listing updated:
Listed by:
BOB THOMAS,
Big Canoe Brokerage, LLC. 706-268-3333
Source: FMLS GA,MLS#: 7696397
Facts & features
Interior
Bedrooms & bathrooms
- Bedrooms: 2
- Bathrooms: 3
- Full bathrooms: 2
- 1/2 bathrooms: 1
Rooms
- Room types: Great Room, Laundry, Loft, Other
Primary bedroom
- Features: Roommate Floor Plan
- Level: Roommate Floor Plan
Bedroom
- Features: Roommate Floor Plan
Primary bathroom
- Features: Tub/Shower Combo
Dining room
- Features: Great Room, Open Concept
Kitchen
- Features: Breakfast Bar, Cabinets Stain, Laminate Counters, Pantry Walk-In, View to Family Room
Heating
- Central
Cooling
- Central Air
Appliances
- Included: Dishwasher, Disposal, Dryer, Electric Oven, Electric Water Heater, Range Hood, Refrigerator, Washer
- Laundry: Laundry Room, Main Level
Features
- Beamed Ceilings, Cathedral Ceiling(s), High Ceilings 9 ft Main
- Flooring: Carpet, Hardwood, Laminate, Wood
- Windows: Wood Frames
- Basement: Crawl Space
- Number of fireplaces: 1
- Fireplace features: Great Room, Stone
- Common walls with other units/homes: No Common Walls
Interior area
- Total structure area: 1,620
- Total interior livable area: 1,620 sqft
- Finished area above ground: 1,080
- Finished area below ground: 513
Video & virtual tour
Property
Parking
- Total spaces: 3
- Parking features: Parking Pad
- Has uncovered spaces: Yes
Accessibility
- Accessibility features: None
Features
- Levels: Two
- Stories: 2
- Patio & porch: Front Porch
- Exterior features: No Dock
- Pool features: None
- Spa features: None
- Fencing: None
- Has view: Yes
- View description: Mountain(s), Trees/Woods
- Waterfront features: None
- Body of water: Other
Lot
- Size: 3,484 Square Feet
- Features: Mountain Frontage, Sloped, Wooded
Details
- Additional structures: None
- Parcel number: 046A 329
- Other equipment: None
- Horse amenities: None
Construction
Type & style
- Home type: SingleFamily
- Architectural style: Cabin
- Property subtype: Single Family Residence, Residential, Cabin
Materials
- Cedar
- Foundation: Pillar/Post/Pier
- Roof: Metal,Shingle,Wood
Condition
- Resale
- New construction: No
- Year built: 1981
Details
- Builder name: Plummer Company
Utilities & green energy
- Electric: 110 Volts
- Sewer: Public Sewer
- Water: Public
- Utilities for property: Electricity Available, Phone Available, Sewer Available, Underground Utilities, Water Available
Green energy
- Energy efficient items: None
- Energy generation: None
Community & HOA
Community
- Features: Clubhouse, Fishing, Fitness Center, Gated, Golf, Lake, Marina, Near Trails/Greenway, Playground, Pool, Restaurant, Tennis Court(s)
- Security: Security Gate, Smoke Detector(s)
- Subdivision: Big Canoe
HOA
- Has HOA: No
- Services included: Maintenance Grounds, Reserve Fund, Trash
Location
- Region: Jasper
Financial & listing details
- Price per square foot: $185/sqft
- Tax assessed value: $153,069
- Annual tax amount: $1,109
- Date on market: 12/29/2025
- Cumulative days on market: 255 days
- Listing terms: Cash,Conventional
- Electric utility on property: Yes
- Road surface type: Asphalt, Paved
Estimated market value
$296,700
$282,000 - $312,000
$2,212/mo
Price history
| Date | Event | Price |
|---|---|---|
| 6/23/2026 | Price change | $299,000-9.1%$185/sqft |
Source:  FMLS GA #7696397 Report a problem FMLS GA #7696397 Report a problem | ||
| 6/8/2026 | Price change | $329,000-8.6%$203/sqft |
Source: FMLS GA #7696397 Report a problem | ||
| 12/29/2025 | Listed for sale | $360,000$222/sqft |
Source: FMLS GA #7696397 Report a problem | ||
Public tax history
| Year | Property taxes | Tax assessment |
|---|---|---|
| 2025 | $1,109 -7.1% | $61,228 |
| 2024 | $1,193 -1.5% | $61,228 |
| 2023 | $1,212 -2.7% | $61,228 |
| 2022 | $1,245 -6.7% | $61,228 |
| 2021 | $1,334 -5.1% | $61,228 |
| 2020 | $1,406 -0.9% | $61,228 |
| 2019 | $1,419 -1.6% | $61,228 |
| 2018 | $1,442 | $61,228 |
| 2017 | $1,442 | $61,228 |
| 2016 | $1,442 -1.6% | $61,228 |
| 2015 | $1,465 +2.4% | $61,228 |
| 2014 | $1,431 -0.2% | $61,228 +0% |
| 2013 | $1,434 | $61,227 |
| 2012 | -- | -- |
| 2011 | -- | -- |
| 2010 | -- | -- |
| 2009 | $1,376 +9% | $61,228 |
| 2008 | $1,262 | $61,228 |
| 2007 | -- | $61,228 -0.3% |
| 2006 | -- | $61,422 |
| 2005 | -- | $61,422 |
Find assessor info on the county website
Monthly payment
Est. payment
Payment breakdown
Explore the cost of this home by adjusting the details. Changes won't be saved.Climate risks
Neighborhood: 30143
Nearby schools
Schools provided by the listing agent
- Elementary: Tate
- Middle: Jasper
- High: Pickens
Source: FMLS GA. This data may not be complete. We recommend contacting the local school district to confirm school assignments for this home.
Similar homes
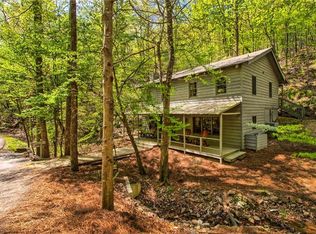
- $299,0002 bd2 ba1.3k sqft35 Treetop Knoll Dr, Jasper, GA 30143For Sale
 MLS ID #7709195, Sydni Dover, Braxton James Realty, LLC. FMLS GA

 - $339,0002 bd2 ba1.1k sqft150 Treetopper Cir, Jasper, GA 30143For Sale
 MLS ID #7830833, Marielena Angulo, Marie Angulo & Co. Property Advisors. FMLS GA
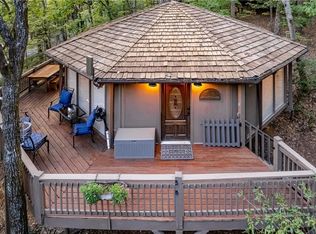
 - $324,9002 bd2 ba1.1k sqft40 Treetopper Ln, Jasper, GA 30143Active

 MLS ID #10826665, Meryam Bilal, Maxima Realty. GAMLS
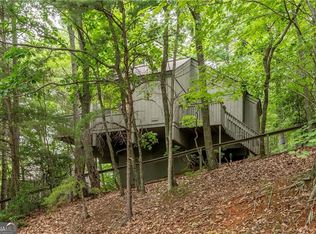
 - $315,0003 bd2 ba1.6k sqft135 Wolfscratch Dr, Jasper, GA 30143Active
 MLS ID #10821935, Sheila Young, HomeSmart. GAMLS
 - $275,0003 bd3 ba1.3k sqft716 Moss Patch Trl, Jasper, GA 30143ActiveMLS ID #10693603, Christian Stewart, BHHS Georgia Properties. GAMLS
- $349,0002 bd2 ba1.3k sqft196 Treetopper Cir, Jasper, GA 30143For SaleMLS ID #7745089, Tim Soro, Big Canoe Brokerage, LLC.. FMLS GA
- $299,7503 bd2 ba1.2k sqft147 Laurel Mill Trl, Jasper, GA 30143For SaleMLS ID #7745177, The Witmer Hall Group, Craft, Inc.. FMLS GA
- $319,0002 bd2 ba1.7k sqft581 Crippled Oak Trl, Jasper, GA 30143For SaleMLS ID #7817677, The Witmer Hall Group, Craft, Inc.. FMLS GA
- $329,9003 bd2 ba1.4k sqft85 Winding Way, Jasper, GA 30143ActiveMLS ID #10834492, Reese Hoggard, Harry Norman Realtors. GAMLS
- $314,9002 bd3 ba1.6k sqft157 Sunrise Ter, Jasper, GA 30143For SaleMLS ID #7639371, John Oliver, Oliver & Company, LLC.. FMLS GA
- $324,9003 bd2 ba2.1k sqft1467 Little Hendricks Mountain Rd, Jasper, GA 30143For SaleMLS ID #7783774, The Witmer Hall Group, Craft, Inc.. FMLS GA
- $354,0003 bd2 ba1.4k sqft125 Wolfscratch Dr #608, Big Canoe, GA 30143For SaleMLS ID #7708748, STEVE YAMBOR, Big Canoe Brokerage, LLC.. FMLS GA
- $370,0003 bd2 ba1.3k sqft118 Soaring Hawk Cir, Jasper, GA 30143For SaleMLS ID #7795707, Gordie Lazich, Big Canoe Real Estate Company, LLC. FMLS GA
- $439,0004 bd3 ba1.8k sqft270 Buckskull Hollow Dr, Jasper, GA 30143For SaleMLS ID #7810487, SHELBY COLLINS, RE/MAX Five Star. FMLS GA
- $370,0003 bd2 ba1.2k sqft31 Wild Ginger Cir, Jasper, GA 30143ActiveMLS ID #10720490, Margot Weatherford, eXp Realty. GAMLS
- $410,0002 bd3 ba1.7k sqft81 Sweetgum Cir, Jasper, GA 30143ActiveMLS ID #10826853, Margot Weatherford, eXp Realty. GAMLS
- $329,9003 bd2 ba1.5k sqft304 Sunset Ct, Jasper, GA 30143For SaleMLS ID #7703845, The Witmer Hall Group, Craft, Inc.. FMLS GA
- $310,0004 bd2 ba1.7k sqft233 Georgianna St, Jasper, GA 30143ActiveMLS ID #10783376, Pamela H McIntosh, Century 21 Results. GAMLS
