Experience golf course living in beautiful Bent Tree with this inviting 2-bedroom, 2-full-bath home situated along the #16 hole in Jasper, Georgia. Set on an almost one-acre, level lot, the property offers a rare combination of golf course views, usable outdoor space, and a year-round creek running through the backyard. Inside, the home features a comfortable open floor plan with a spacious Great Room and bright Sun Room—both updated with new flooring in 2026. The main level includes a bedroom and full bath, providing flexibility for guests or one-level living. Upstairs, the private primary bedroom suite is joined by a dedicated office, perfect for working from home, hobbies, or a quiet retreat. Outside, you'll find a detached three-car garage and plenty of additional parking, ideal for multiple vehicles, a golf cart, workshop space, or extra storage. A whole-house generator provides added peace of mind, and the roof was replaced in 2021. With its level lot, creekside setting, generous garage space, and location directly on the golf course, this Bent Tree property offers a wonderful opportunity to enjoy the relaxed North Georgia mountain lifestyle with room to spread out. Bent Tree is a gated mountain community encompassing approximately 3,500 acres and offering 24/7 security, a private 110-acre stocked lake for fishing and kayaking, an 18-hole Joe Lee-designed golf course, indoor and outdoor tennis, pickleball, two pools, a beach, hiking trails, waterfalls, a dog park, bocce ball, basketball, playground, boat storage and launch access, clubhouse, restaurant, and its own fire department and water system. Bent Tree is also one of North Georgia’s premier equestrian communities, complete with stables, pastures, and riding rings.
Active
$319,000
581 Crippled Oak Trl, Jasper, GA 30143
2beds
1,757sqft
Single Family Residence, Residential, Cabin
Built in 1988
0.96 Acres Lot
$309,600 Zestimate®
$182/sqft
$372/mo HOA
What's special
Golf course viewsDetached three-car garageDedicated officeComfortable open floor planPlenty of additional parkingBright sun roomGenerous garage space
- 55 days
- 361
- 28
Zillow last checked:
Listing updated:
Listed by:
The Witmer Hall Group,
Craft, Inc. 770-893-2186,
Katie Witmer Hall,
Craft, Inc.
Source: FMLS GA,MLS#: 7817677
Facts & features
Interior
Bedrooms & bathrooms
- Bedrooms: 2
- Bathrooms: 2
- Full bathrooms: 2
- Main level bathrooms: 1
- Main level bedrooms: 1
Rooms
- Room types: Sun Room
Primary bedroom
- Features: Other
- Level: Other
Bedroom
- Features: Other
Primary bathroom
- Features: Tub Only
Dining room
- Features: Open Concept
Kitchen
- Features: Breakfast Bar, Cabinets Stain, Laminate Counters, Pantry Walk-In, View to Family Room
Heating
- Central, Propane
Cooling
- Ceiling Fan(s), Central Air
Appliances
- Included: Dishwasher, Electric Range, Electric Water Heater, Microwave, Refrigerator
- Laundry: Upper Level
Features
- Beamed Ceilings, Cathedral Ceiling(s), Dry Bar, Entrance Foyer, Walk-In Closet(s)
- Flooring: Carpet, Ceramic Tile, Luxury Vinyl
- Windows: Double Pane Windows
- Basement: None
- Has fireplace: No
- Fireplace features: None
- Common walls with other units/homes: No Common Walls
Interior area
- Total structure area: 1,757
- Total interior livable area: 1,757 sqft
- Finished area above ground: 1,757
- Finished area below ground: 0
Video & virtual tour
Property
Parking
- Total spaces: 3
- Parking features: Detached, Garage, Garage Faces Side
- Garage spaces: 3
Accessibility
- Accessibility features: None
Features
- Levels: One and One Half
- Stories: 1
- Patio & porch: Covered, Deck, Front Porch
- Exterior features: Balcony
- Pool features: None
- Spa features: None
- Fencing: Back Yard
- Has view: Yes
- View description: Creek/Stream, Golf Course
- Has water view: Yes
- Water view: Creek/Stream
- Waterfront features: None
- Body of water: None
Lot
- Size: 0.96 Acres
- Features: Back Yard, Creek On Lot, Front Yard, Wooded
Details
- Additional structures: None
- Parcel number: 027A 284
- Other equipment: Generator
- Horse amenities: None
Construction
Type & style
- Home type: SingleFamily
- Architectural style: Cabin
- Property subtype: Single Family Residence, Residential, Cabin
Materials
- Wood Siding
- Foundation: Pillar/Post/Pier, Slab
- Roof: Composition
Condition
- Resale
- New construction: No
- Year built: 1988
Utilities & green energy
- Electric: 110 Volts
- Sewer: Septic Tank
- Water: Public
- Utilities for property: Cable Available, Electricity Available, Water Available
Green energy
- Energy efficient items: None
- Energy generation: None
Community & HOA
Community
- Features: Clubhouse, Dog Park, Fishing, Gated, Golf, Homeowners Assoc, Lake, Pickleball, Pool, Restaurant, Stable(s), Tennis Court(s)
- Security: Smoke Detector(s)
- Subdivision: Bent Tree
HOA
- Has HOA: Yes
- Services included: Reserve Fund, Swim, Tennis
- HOA fee: $4,458 annually
- HOA phone: 770-893-2629
Location
- Region: Jasper
Financial & listing details
- Price per square foot: $182/sqft
- Tax assessed value: $220,957
- Annual tax amount: $1,601
- Date on market: 8/15/2026
- Cumulative days on market: 55 days
- Electric utility on property: Yes
- Road surface type: Asphalt
Estimated market value
$309,600
$294,000 - $325,000
$2,568/mo
Price history
| Date | Event | Price |
|---|---|---|
| 8/15/2026 | Listed for sale | $319,000+63.6%$182/sqft |
Source:  FMLS GA #7817677 Report a problem FMLS GA #7817677 Report a problem | ||
| 9/10/2020 | Sold | $195,000-2.5%$111/sqft |
Source: NGBOR #295714 Report a problem | ||
| 7/21/2020 | Pending sale | $200,000$114/sqft |
Source: Keller Williams Realty Partners #6688591 Report a problem | ||
| 3/5/2020 | Listed for sale | $200,000+57.5%$114/sqft |
Source: Keller Williams Realty Partners #6688591 Report a problem | ||
| 10/6/1998 | Sold | $127,000$72/sqft |
Source: Agent Provided Report a problem | ||
Public tax history
| Year | Property taxes | Tax assessment |
|---|---|---|
| 2025 | $1,601 -2.6% | $88,383 +4.8% |
| 2024 | $1,644 +3.4% | $84,363 +5% |
| 2023 | $1,590 -2.7% | $80,363 |
| 2022 | $1,634 -3.8% | $80,363 |
| 2021 | $1,700 -1.8% | $80,363 |
| 2020 | $1,730 -0.9% | $80,363 |
| 2019 | $1,747 -1.6% | $80,363 |
| 2018 | $1,775 | $80,363 |
| 2017 | $1,775 | $80,363 +1.3% |
| 2016 | $1,775 -0.3% | $79,370 |
| 2015 | $1,780 +2.6% | $79,370 |
| 2014 | $1,735 +0% | $79,370 +0% |
| 2013 | $1,735 | $79,369 |
| 2012 | -- | -- |
| 2011 | -- | -- |
| 2010 | -- | -- |
| 2009 | $1,558 +23.3% | $75,059 |
| 2008 | $1,264 | $75,059 |
| 2007 | -- | $75,059 |
| 2006 | -- | $75,059 +37.2% |
| 2005 | -- | $54,717 |
Find assessor info on the county website
Monthly payment
Est. payment
Payment breakdown
Explore the cost of this home by adjusting the details. Changes won't be saved.Climate risks
Neighborhood: 30143
Nearby schools
Schools provided by the listing agent
- Elementary: Tate
- High: Pickens
Source: FMLS GA. This data may not be complete. We recommend contacting the local school district to confirm school assignments for this home.

Similar homes
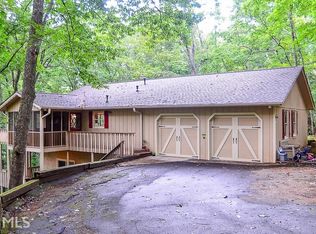
- $324,9003 bd2 ba2.1k sqft1467 Little Hendricks Mountain Rd, Jasper, GA 30143For Sale

 MLS ID #7783774, The Witmer Hall Group, Craft, Inc.. FMLS GA
 - $329,9003 bd2 ba1.4k sqft415 Sunset Ct, Jasper, GA 30143For Sale
 MLS ID #434502, Maria Ashby, BHHS Georgia Properties - Canton. NGBOR
 - $329,9003 bd2 ba1.5k sqft304 Sunset Ct, Jasper, GA 30143For Sale
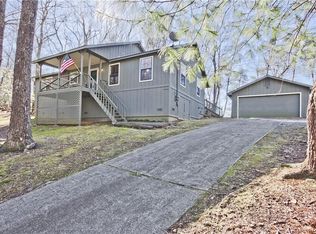 MLS ID #7703845, The Witmer Hall Group, Craft, Inc.. FMLS GA
 - $358,8003 bd2 ba1.6k sqft858 Crippled Oak Trl, Jasper, GA 30143For Sale
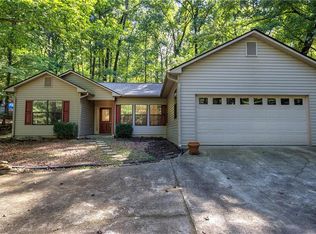 MLS ID #7653073, The Witmer Hall Group, Craft, Inc.. FMLS GA
 - $299,7503 bd2 ba1.2k sqft147 Laurel Mill Trl, Jasper, GA 30143For SaleMLS ID #7745177, The Witmer Hall Group, Craft, Inc.. FMLS GA
- $365,0003 bd2 ba1.6k sqft149 Long Swamp Dr, Jasper, GA 30143For SaleMLS ID #7818160, The Witmer Hall Group, Craft, Inc.. FMLS GA
- $327,5003 bd2 ba1.4k sqft72 Willow Ter, Jasper, GA 30143For SaleMLS ID #7736355, The Witmer Hall Group, Craft, Inc.. FMLS GA
- $360,0003 bd3 ba2.2k sqft78 Ripple Creek Ct, Jasper, GA 30143Active
 MLS ID #10772799, Heather Alam, Unlock Realty Group. GAMLS
 - $380,0003 bd2 ba1.5k sqft80 Camelot Way, Jasper, GA 30143ActiveMLS ID #10789679, Lacey Brackett, Hester Group, REALTORS. GAMLS
- $355,0004 bd3 ba2.2k sqft1006 Chestnut Cove Trl, Jasper, GA 30143ActiveMLS ID #10793592, Cassie Rasco, BHHS Georgia Properties. GAMLS
- $365,0003 bd2 ba1.7k sqft214 S View Trl, Jasper, GA 30143For SaleMLS ID #7589891, The Witmer Hall Group, Craft, Inc.. FMLS GA
- $298,5003 bd2 ba1.1k sqft94 Winding Way, Jasper, GA 30143ActiveMLS ID #10804843, Lori Gandy, Atlanta Communities. GAMLS
- $399,0003 bd2 ba1.8k sqft334 Lake View Trce, Jasper, GA 30143For SaleMLS ID #7735300, Catherine Rumble, Bent Tree Community Realty Inc.. FMLS GA
- $350,0003 bd3 ba1.8k sqft22 Windflower Dr, Lot, GA 30143ActiveMLS ID #10769465, Thomas Petrigliano, Century 21 Results. GAMLS
- $350,0003 bd2 ba1.1k sqft2339 Salem Church Rd, Jasper, GA 30143ActiveMLS ID #10838138, Leyla Lewis, Coldwell Banker Realty. GAMLS
- $409,9003 bd3 ba1.9k sqft30 Tamarack Ct, Jasper, GA 30143For SaleMLS ID #7728232, The Witmer Hall Group, Craft, Inc.. FMLS GA
- $370,0003 bd2 ba1.3k sqft118 Soaring Hawk Cir, Jasper, GA 30143For SaleMLS ID #7795707, Gordie Lazich, Big Canoe Real Estate Company, LLC. FMLS GA
- $299,9003 bd2 ba1.6k sqft135 Wolfscratch Dr, Jasper, GA 30143ActiveMLS ID #10821935, Sheila Young, HomeSmart. GAMLS
- $339,0002 bd2 ba1.1k sqft150 Treetopper Cir, Jasper, GA 30143For SaleMLS ID #7830833, Marielena Angulo, Marie Angulo & Co. Property Advisors. FMLS GA
