

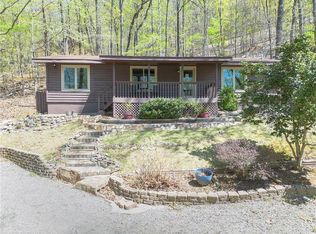
Once upon a time in beautiful North Georgia, under the biggest, sunniest, bluest sky you ever saw, there is the most charming, unique, cabin, Georgia's Hideaway, waiting for you.This special place is blessed with a lovely view of lake and woodlands, under tranquil trees, you are sure to spot a deer, turkey, woodpeckers or more, maybe an elusive bear, if they are not already bedded down for the winter. So close to all the amenities , yet it feels like you are in another world.This unit has been carefully decorated to transport you to a cozy world of luxury and indulgence. The bed and bath are thoughtfully provisioned with your comfort in mind. At the end of each grand day, you will enjoy your choice of a quiet evening right here or a comfortable Pub or Grille. After enjoying a round of golf or pilates class, you will sink into a wonderful king size pillow-top bed, with luxurious sheets and comforter. Our grand mountain air will lull you into blissful sleep. Wake up refreshed to greet the beautiful clean air of a gorgeous Big Canoe morning. Enjoy Can be leased for shorter term just call the agent.
Active
Price cut: $15.1K (9/18)
$299,900
135 Wolfscratch Dr, Jasper, GA 30143
3beds
1,696sqft
Single Family Residence
Built in 1985
7,840 Square Feet Lot
$293,200 Zestimate®
$177/sqft
$-- HOA
What's special
- 63 days
- 953
- 56
Zillow last checked:
Listing updated:
Listed by:
Sheila Young 404-915-5373,
HomeSmart
Source: GAMLS,MLS#: 10821935
Facts & features
Interior
Bedrooms & bathrooms
- Bedrooms: 3
- Bathrooms: 2
- Full bathrooms: 2
- Main level bathrooms: 2
- Main level bedrooms: 2
Rooms
- Room types: Family Room, Great Room
Dining room
- Features: Seats 12+
Kitchen
- Features: Breakfast Area, Kitchen Island
Heating
- Central, Forced Air, Heat Pump
Cooling
- Ceiling Fan(s), Central Air, Electric, Heat Pump
Appliances
- Included: Dishwasher, Disposal, Dryer, Electric Water Heater, Microwave, Refrigerator, Washer
- Laundry: In Kitchen, Laundry Closet
Features
- Beamed Ceilings, Master On Main Level, Roommate Plan, Vaulted Ceiling(s)
- Flooring: Carpet, Vinyl
- Windows: Window Treatments
- Basement: Exterior Entry
- Number of fireplaces: 1
- Fireplace features: Factory Built
- Common walls with other units/homes: No One Above,No One Below
Interior area
- Total structure area: 1,696
- Total interior livable area: 1,696 sqft
- Finished area above ground: 1,696
- Finished area below ground: 0
Property
Parking
- Total spaces: 2
- Parking features: Detached, Parking Pad
- Has garage: Yes
- Has uncovered spaces: Yes
Features
- Levels: One and One Half
- Stories: 1
- Patio & porch: Deck
- Exterior features: Gas Grill
- Has view: Yes
- View description: Mountain(s)
- Waterfront features: No Dock Or Boathouse
- Body of water: None
- Frontage type: Borders US/State Park
Lot
- Size: 7,840 Square Feet
- Features: Cul-De-Sac, Private
- Residential vegetation: Wooded
Details
- Parcel number: 046A 082
- Special conditions: Agent/Seller Relationship,Investor Owned
Construction
Type & style
- Home type: SingleFamily
- Architectural style: Bungalow/Cottage
- Property subtype: Single Family Residence
Materials
- Wood Siding
- Roof: Composition
Condition
- Resale
- New construction: No
- Year built: 1985
Utilities & green energy
- Electric: 220 Volts
- Sewer: Public Sewer
- Water: Private
- Utilities for property: Cable Available, Electricity Available, High Speed Internet, Phone Available, Sewer Available, Underground Utilities, Water Available
Community & HOA
Community
- Features: Clubhouse, Fitness Center, Gated, Golf, Lake, Marina, Pool, Racquetball, Tennis Court(s)
- Security: Gated Community, Smoke Detector(s)
- Subdivision: BIG CANOE
HOA
- Has HOA: Yes
- Services included: None
Location
- Region: Jasper
Financial & listing details
- Price per square foot: $177/sqft
- Tax assessed value: $244,869
- Annual tax amount: $1,670
- Date on market: 8/7/2026
- Cumulative days on market: 63 days
- Listing agreement: Exclusive Agency
- Listing terms: Cash,Conventional,FHA,Lease Purchase
- Electric utility on property: Yes
Estimated market value
$293,200
$279,000 - $308,000
$2,294/mo
Price history
| Date | Event | Price |
|---|---|---|
| 9/18/2026 | Price change | $299,900-4.8%$177/sqft |
Source:  GAMLS #10821935 Report a problem GAMLS #10821935 Report a problem | ||
| 8/8/2026 | Listed for sale | $315,000-7.4%$186/sqft |
Source: GAMLS #10821935 Report a problem | ||
| 8/1/2026 | Listing removed | $340,000$200/sqft |
Source: GAMLS #10686592 Report a problem | ||
| 5/27/2026 | Price change | $340,000-2.9%$200/sqft |
Source:  FMLS GA #7705218 Report a problem FMLS GA #7705218 Report a problem | ||
| 1/16/2026 | Listed for sale | $350,000+128.8%$206/sqft |
Source: FMLS GA #7705218 Report a problem | ||
| 10/13/2020 | Sold | $153,000-4.4%$90/sqft |
Source: NGBOR #296704 Report a problem | ||
| 9/18/2020 | Pending sale | $160,000$94/sqft |
Source: United Country Talking Rock #296704 Report a problem | ||
| 9/18/2020 | Listed for sale | $160,000+31900%$94/sqft |
Source: United Country Talking Rock #296704 Report a problem | ||
| 9/18/2007 | Sold | $500+4.2% |
Source: Public Record Report a problem | ||
| 12/7/2004 | Sold | $480 |
Source: Public Record Report a problem | ||
Public tax history
| Year | Property taxes | Tax assessment |
|---|---|---|
| 2025 | $1,774 +63.6% | $97,948 +76% |
| 2024 | $1,084 -1.5% | $55,652 |
| 2023 | $1,101 -2.7% | $55,652 |
| 2022 | $1,132 -6.7% | $55,652 |
| 2021 | $1,213 -5.1% | $55,652 |
| 2020 | $1,278 -0.9% | $55,652 |
| 2019 | $1,290 -1.6% | $55,652 |
| 2018 | $1,311 | $55,652 |
| 2017 | $1,311 | $55,652 |
| 2016 | $1,311 -1.6% | $55,652 |
| 2015 | $1,332 +2.4% | $55,652 |
| 2014 | $1,301 -0.2% | $55,652 |
| 2013 | $1,303 | $55,652 |
| 2012 | -- | -- |
| 2011 | -- | -- |
| 2010 | -- | -- |
| 2009 | $1,251 +9% | $55,652 |
| 2008 | $1,147 | $55,652 |
| 2007 | -- | $55,652 -0.4% |
| 2006 | -- | $55,880 -17.7% |
| 2005 | -- | $67,880 |
Find assessor info on the county website
Monthly payment
Est. payment
Payment breakdown
Explore the cost of this home by adjusting the details. Changes won't be saved.Climate risks
Neighborhood: 30143
Nearby schools
Schools provided by the listing agent
- Elementary: Tate
- Middle: Pickens
- High: Pickens
Source: GAMLS. This data may not be complete. We recommend contacting the local school district to confirm school assignments for this home.
Similar homes
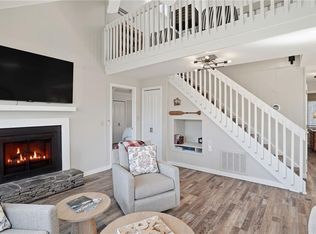
- $299,0002 bd2 ba1.3k sqft35 Treetop Knoll Dr, Jasper, GA 30143For Sale
 MLS ID #7709195, Sydni Dover, Braxton James Realty, LLC. FMLS GA
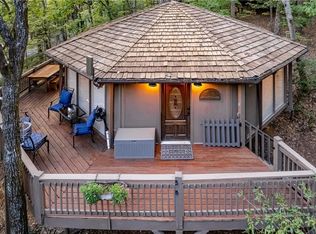
 - $354,0003 bd2 ba1.4k sqft125 Wolfscratch Dr #608, Big Canoe, GA 30143For Sale
 MLS ID #7708748, STEVE YAMBOR, Big Canoe Brokerage, LLC.. FMLS GA
 - $339,0002 bd2 ba1.1k sqft150 Treetopper Cir, Jasper, GA 30143For Sale
 MLS ID #7830833, Marielena Angulo, Marie Angulo & Co. Property Advisors. FMLS GA
 - $299,7503 bd2 ba1.2k sqft147 Laurel Mill Trl, Jasper, GA 30143For Sale
 MLS ID #7745177, The Witmer Hall Group, Craft, Inc.. FMLS GA
 - $324,9002 bd2 ba1.1k sqft40 Treetopper Ln, Jasper, GA 30143Active
 MLS ID #10826665, Meryam Bilal, Maxima Realty. GAMLS
 - $370,0003 bd2 ba1.3k sqft118 Soaring Hawk Cir, Jasper, GA 30143For SaleMLS ID #7795707, Gordie Lazich, Big Canoe Real Estate Company, LLC. FMLS GA
- $324,9003 bd2 ba2.1k sqft1467 Little Hendricks Mountain Rd, Jasper, GA 30143For SaleMLS ID #7783774, The Witmer Hall Group, Craft, Inc.. FMLS GA
- $349,0002 bd2 ba1.3k sqft196 Treetopper Cir, Jasper, GA 30143For SaleMLS ID #7745089, Tim Soro, Big Canoe Brokerage, LLC.. FMLS GA
- $298,5003 bd2 ba1.1k sqft94 Winding Way, Jasper, GA 30143ActiveMLS ID #10804843, Lori Gandy, Atlanta Communities. GAMLS
- $365,0003 bd2 ba1.2k sqft31 Wild Ginger Cir, Jasper, GA 30143ActiveMLS ID #10720490, Margot Weatherford, eXp Realty. GAMLS
- $350,0003 bd3 ba1.8k sqft22 Windflower Dr, Lot, GA 30143ActiveMLS ID #10769465, Thomas Petrigliano, Century 21 Results. GAMLS
- $319,0002 bd2 ba1.7k sqft581 Crippled Oak Trl, Jasper, GA 30143For SaleMLS ID #7817677, The Witmer Hall Group, Craft, Inc.. FMLS GA
- $370,0003 bd2 ba1.5k sqft20 Sconti Rdg #402, Jasper, GA 30143For SaleMLS ID #7848259, Garet Rhodes, Big Canoe Brokerage, LLC.. FMLS GA
- $439,0004 bd3 ba1.8k sqft270 Buckskull Hollow Dr, Jasper, GA 30143For SaleMLS ID #7810487, SHELBY COLLINS, RE/MAX Five Star. FMLS GA
- $449,0003 bd3 ba1.7k sqft15 Gentle Dove Walk, Jasper, GA 30143Active Under ContractMLS ID #10845688, Margot Weatherford, eXp Realty. GAMLS
- $385,0003 bd3 ba1.8k sqft21 Yearling Ln, Jasper, GA 30143ActiveMLS ID #10818627, Kelly Stubbs, Hester Group, REALTORS. GAMLS
- $329,9003 bd2 ba1.5k sqft304 Sunset Ct, Jasper, GA 30143For SaleMLS ID #7703845, The Witmer Hall Group, Craft, Inc.. FMLS GA
- $327,5003 bd2 ba1.4k sqft72 Willow Ter, Jasper, GA 30143For SaleMLS ID #7736355, The Witmer Hall Group, Craft, Inc.. FMLS GA
- $410,0002 bd3 ba1.7k sqft81 Sweetgum Cir, Jasper, GA 30143ActiveMLS ID #10826853, Margot Weatherford, eXp Realty. GAMLS
