Welcome home to this beautifully updated 3-bedroom, 2-bath home situated on approximately one acre in a prime Jasper location with NO HOA! Offering the perfect balance of privacy, convenience, and move-in-ready updates, this home has been thoughtfully renovated inside and out. Step inside to an inviting, open living space that flows seamlessly into the fully remodeled kitchen, featuring white cabinetry, quartz countertops, stainless steel appliances, farmhouse sink, stylish backsplash, updated lighting, and an oversized island perfect for gathering and entertaining. Beautiful LVP flooring throughout the main living areas, creating a warm and cohesive feel. Both bathrooms have been updated, including a beautifully renovated primary bath featuring an oversized tiled walk-in shower with glass enclosure and built-in bench, spacious vanity, and modern finishes. Outside is where this property really stands out. Enjoy a large, flat and usable yard with plenty of room for kids, pets, gardening, entertaining, or simply enjoying the outdoors. Recent professional tree work enhances the property while maintaining its peaceful, private setting. The screened-in porch with brand-new screens provides the perfect spot for morning coffee or relaxing at the end of the day. Additional highlights include a two-car garage, approximately one acre, NO HOA, and a highly convenient location with easy access to Hwy 515, downtown Jasper, shopping, dining, schools, and everyday conveniences. This home offers the space, privacy, location, and move-in-ready condition that can be hard to find in Jasper. Come see all this property has to offer!
Active
$424,900
122 Keeble Creek Dr, Jasper, GA 30143
3beds
1,488sqft
Single Family Residence
Built in 1995
0.94 Acres Lot
$412,200 Zestimate®
$286/sqft
$-- HOA
What's special
Modern finishesTwo-car garageFully remodeled kitchenInviting open living spaceStainless steel appliancesUpdated lightingSpacious vanity
- 12 days
- 1,629
- 64
Zillow last checked:
Listing updated:
Listed by:
Leigh Shinafelt leighshinafelt@etcmail.com,
Virtual Properties Realty.com
Source: GAMLS,MLS#: 10834660
Facts & features
Interior
Bedrooms & bathrooms
- Bedrooms: 3
- Bathrooms: 2
- Full bathrooms: 2
- Main level bathrooms: 2
- Main level bedrooms: 3
Rooms
- Room types: Sun Room, Laundry
Kitchen
- Features: Kitchen Island, Country Kitchen, Pantry
Heating
- Central, Forced Air, Natural Gas
Cooling
- Ceiling Fan(s), Central Air, Electric, Attic Fan
Appliances
- Included: Dishwasher, Electric Water Heater, Microwave, Refrigerator, Washer, Dryer, Cooktop
- Laundry: In Kitchen
Features
- Walk-In Closet(s), Bookcases, Double Vanity, Master On Main Level, Tile Bath
- Flooring: Tile, Vinyl
- Windows: Double Pane Windows
- Basement: None
- Attic: Pull Down Stairs
- Number of fireplaces: 1
- Fireplace features: Gas Log, Living Room
- Common walls with other units/homes: No Common Walls
Interior area
- Total structure area: 1,488
- Total interior livable area: 1,488 sqft
- Finished area above ground: 1,488
- Finished area below ground: 0
Property
Parking
- Total spaces: 2
- Parking features: Garage, Garage Door Opener
- Has garage: Yes
Features
- Levels: One
- Stories: 1
- Patio & porch: Patio, Screened, Porch
- Fencing: Back Yard,Chain Link,Fenced
Lot
- Size: 0.94 Acres
- Features: Level
Details
- Additional structures: Outbuilding, Shed(s)
- Parcel number: 052 007 025
Construction
Type & style
- Home type: SingleFamily
- Architectural style: Ranch,Traditional
- Property subtype: Single Family Residence
Materials
- Brick
- Foundation: Slab
- Roof: Composition
Condition
- Resale
- New construction: No
- Year built: 1995
Utilities & green energy
- Sewer: Septic Tank
- Water: Public
- Utilities for property: Cable Available, Electricity Available, Natural Gas Available, Phone Available, Water Available
Community & HOA
Community
- Features: None
- Security: Carbon Monoxide Detector(s), Smoke Detector(s)
- Subdivision: Keeble Creek
HOA
- Has HOA: No
- Services included: None
Location
- Region: Jasper
Financial & listing details
- Price per square foot: $286/sqft
- Tax assessed value: $345,398
- Annual tax amount: $2,502
- Date on market: 8/27/2026
- Cumulative days on market: 12 days
- Listing agreement: Exclusive Right To Sell
- Listing terms: Cash,Conventional,FHA
- Electric utility on property: Yes
Estimated market value
$412,200
$392,000 - $433,000
$2,323/mo
Price history
| Date | Event | Price |
|---|---|---|
| 8/27/2026 | Listed for sale | $424,900+21.7%$286/sqft |
Source:  GAMLS #10834660 Report a problem GAMLS #10834660 Report a problem | ||
| 2/18/2022 | Sold | $349,000$235/sqft |
Source: NGBOR #313302 Report a problem | ||
| 2/7/2022 | Pending sale | $349,000$235/sqft |
Source: GAMLS #10016209 Report a problem | ||
| 2/5/2022 | Listed for sale | $349,000$235/sqft |
Source: GAMLS #10016209 Report a problem | ||
| 1/31/2022 | Pending sale | $349,000$235/sqft |
Source: GAMLS #10016209 Report a problem | ||
| 1/27/2022 | Listed for sale | $349,000+26.9%$235/sqft |
Source:  FMLS GA #6993115 Report a problem FMLS GA #6993115 Report a problem | ||
| 12/10/2021 | Sold | $275,000+69.8%$185/sqft |
Source: Public Record Report a problem | ||
| 10/13/2015 | Sold | $162,000+14.1%$109/sqft |
Source:  FMLS GA #5589225 Report a problem FMLS GA #5589225 Report a problem | ||
| 3/3/2014 | Sold | $142,000-18.9%$95/sqft |
Source: Agent Provided Report a problem | ||
| 3/21/2008 | Sold | $175,000$118/sqft |
Source: Public Record Report a problem | ||
Public tax history
| Year | Property taxes | Tax assessment |
|---|---|---|
| 2025 | $2,502 -6.6% | $138,159 +0.4% |
| 2024 | $2,680 -1.5% | $137,558 |
| 2023 | $2,722 -2.7% | $137,558 |
| 2022 | $2,798 +103.9% | $137,558 +102.4% |
| 2021 | $1,372 -5.1% | $67,974 |
| 2020 | $1,446 +6.2% | $67,974 +6.7% |
| 2019 | $1,361 -1.6% | $63,719 |
| 2018 | $1,383 | $63,719 |
| 2017 | $1,383 0% | $63,719 |
| 2016 | $1,383 -1.6% | $63,719 +10% |
| 2015 | $1,405 +3.8% | $57,930 |
| 2014 | $1,354 -0.2% | $57,930 |
| 2013 | $1,357 | $57,930 |
| 2012 | -- | -- |
| 2011 | -- | -- |
| 2010 | -- | -- |
| 2009 | $1,302 +42.3% | $57,930 |
| 2008 | $915 | $57,930 |
| 2007 | -- | $57,930 |
| 2006 | -- | $57,930 |
| 2005 | -- | $57,930 |
Find assessor info on the county website
Monthly payment
Est. payment
Payment breakdown
Explore the cost of this home by adjusting the details. Changes won't be saved.Climate risks
Neighborhood: 30143
Nearby schools
Schools provided by the listing agent
- Elementary: Harmony
- Middle: Pickens
- High: Pickens
Source: GAMLS. This data may not be complete. We recommend contacting the local school district to confirm school assignments for this home.
Similar homes
- $449,9003 bd3 ba2k sqft531 Philadelphia Dr, Jasper, GA 30143For Sale
 MLS ID #434554, Maria Ashby, BHHS Georgia Properties - Canton. NGBOR
 - $385,0003 bd3 ba1.8k sqft21 Yearling Ln, Jasper, GA 30143Active

 MLS ID #10818627, Kelly Stubbs, Hester Group, REALTORS. GAMLS
 - $394,0003 bd3 ba1.5k sqft164 Mossburg Trl, Jasper, GA 30143Active
 MLS ID #10688729, Cassie Rasco, BHHS Georgia Properties. GAMLS
 - $469,9003 bd3 ba1.9k sqft452 Bellflower Dr, Big Canoe, GA 30143Active
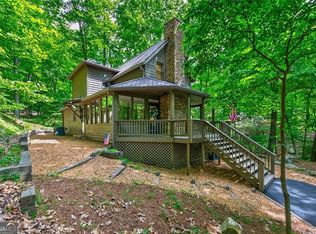 MLS ID #10822668, Marian Chesbrough, BHHS Georgia Properties. GAMLS
 - $329,9003 bd2 ba1.4k sqft85 Winding Way, Jasper, GA 30143ActiveMLS ID #10834492, Reese Hoggard, Harry Norman Realtors. GAMLS
- $499,0003 bd3 ba1.8k sqft222 Bellflower Dr, Jasper, GA 30143ActiveMLS ID #10790842, Margot Weatherford, eXp Realty. GAMLS
- $310,0004 bd2 ba1.7k sqft233 Georgianna St, Jasper, GA 30143ActiveMLS ID #10783376, Pamela H McIntosh, Century 21 Results. GAMLS
- $567,9003 bd2 ba1.8k sqft151 Golden Springs Dr, Jasper, GA 30143ActiveMLS ID #10792260, David Shouse, Performance Real Estate Services. GAMLS
- $347,4003 bd2 ba1.1k sqft612 Beaver Ridge Rd, Jasper, GA 30143ActiveMLS ID #10757709, Zack Bobo, ERA Sunrise Realty. GAMLS
- $344,9003 bd2 ba1.9k sqft91 Scenic View Dr, Jasper, GA 30143ActiveMLS ID #10765701, Zack Bobo, ERA Sunrise Realty. GAMLS
- $475,0003 bd2 ba1.7k sqft3337 Upper Bethany Rd, Ball Ground, GA 30107ActiveMLS ID #10831917, Rachel Acklin, Keller Williams Rlty. Partners. GAMLS
- $344,9993 bd2 ba1.5k sqft116 Ramblewood Ln, Jasper, GA 30143ActiveMLS ID #10802811, Cori Kotsianis, Dwelli. GAMLS
- $410,0003 bd3 ba1.7k sqft211 Westwind Dr, Ball Ground, GA 30107ActiveMLS ID #10828493, Jonathan Nye, Dwelli. GAMLS
- $429,9003 bd2 ba1.8k sqft2855 Autumn Dr, Canton, GA 30115For Sale
 MLS ID #7818163, Angela Nunez, Maximum One Greater Atlanta Realtors. FMLS GA
 - $429,9003 bd2 ba1.6k sqft150 Summit St, Ellijay, GA 30540ActiveMLS ID #10822283, Emily Herdt, HomeSmart. GAMLS
- $400,0003 bd2 ba1.7k sqft6270 Santa Fe Trl, Cumming, GA 30028ActiveMLS ID #10831277, Karen Hilliard, Keller Williams Realty North Atlanta. GAMLS
- $389,0003 bd2 ba1.4k sqft121 White Antelope St, Waleska, GA 30183ActiveMLS ID #10838837, Karen Graiser, Keller Williams Realty Atl. Partners. GAMLS
- $480,0003 bd2 ba1.6k sqft2456 Highway 53 W, Dawsonville, GA 30534ActiveMLS ID #10831079, CJ Clements, Crye-Leike, Realtors. GAMLS
- $450,0003 bd3 ba1.4k sqft9724 Elliott Family Pkwy, Ellijay, GA 30536ActiveMLS ID #10810132, Go with Joe and Co, Century 21 Results. GAMLS
