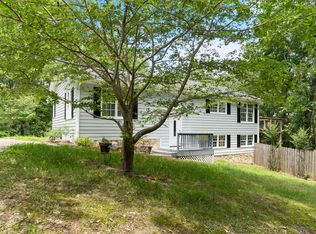
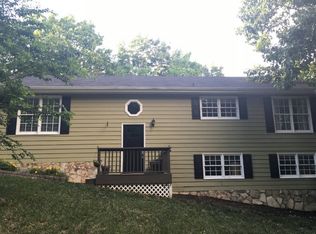
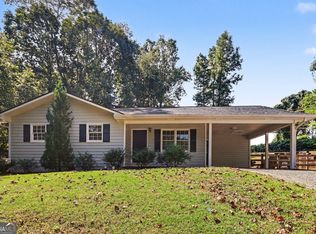
Great Ranch style living! BRAND NEW FLOORS throughout the entire home!!! Private lot at the end of a street. This home is a must see! Full finished basement with extra living space and full bathroom.
Active
$394,000
164 Mossburg Trl, Jasper, GA 30143
3beds
1,506sqft
Single Family Residence
Built in 1994
1.48 Acres Lot
$384,500 Zestimate®
$262/sqft
$-- HOA
What's special
- 246 days
- 395
- 47
Zillow last checked:
Listing updated:
Listed by:
Cassie Rasco 770-720-1400,
BHHS Georgia Properties
Source: GAMLS,MLS#: 10688729
Facts & features
Interior
Bedrooms & bathrooms
- Bedrooms: 3
- Bathrooms: 3
- Full bathrooms: 3
- Main level bathrooms: 2
- Main level bedrooms: 3
Rooms
- Room types: Bonus Room, Laundry
Heating
- Central
Cooling
- Central Air
Appliances
- Included: Refrigerator, Washer
- Laundry: Other
Features
- Other
- Flooring: Carpet
- Basement: Unfinished
- Number of fireplaces: 1
- Fireplace features: Family Room
- Common walls with other units/homes: No Common Walls
Interior area
- Total structure area: 1,506
- Total interior livable area: 1,506 sqft
- Finished area above ground: 1,506
- Finished area below ground: 0
Property
Parking
- Total spaces: 2
- Parking features: Garage
- Has garage: Yes
Features
- Levels: Two
- Stories: 2
- Patio & porch: Screened
- Exterior features: Other
- Fencing: Other
- Body of water: None
Lot
- Size: 1.48 Acres
- Features: Cul-De-Sac, Private
Details
- Parcel number: 022C 036
Construction
Type & style
- Home type: SingleFamily
- Architectural style: Traditional
- Property subtype: Single Family Residence
Materials
- Wood Siding
- Roof: Composition
Condition
- Resale
- New construction: No
- Year built: 1994
Utilities & green energy
- Electric: 220 Volts
- Sewer: Septic Tank
- Water: Public
- Utilities for property: Cable Available, Electricity Available, Natural Gas Available, Phone Available, Water Available
Community & HOA
Community
- Features: None
- Subdivision: Hunters Ridge
HOA
- Has HOA: No
- Services included: None
Location
- Region: Jasper
Financial & listing details
- Price per square foot: $262/sqft
- Tax assessed value: $190,372
- Annual tax amount: $1,052
- Date on market: 2/10/2026
- Cumulative days on market: 246 days
- Listing agreement: Exclusive Right To Sell
- Listing terms: Conventional,Cash,FHA
- Electric utility on property: Yes
Estimated market value
$384,500
$365,000 - $404,000
$2,275/mo
Price history
| Date | Event | Price |
|---|---|---|
| 4/8/2026 | Price change | $394,000-1.3%$262/sqft |
Source:  GAMLS #10688729 Report a problem GAMLS #10688729 Report a problem | ||
| 2/10/2026 | Listed for sale | $399,000+2.3%$265/sqft |
Source: GAMLS #10688729 Report a problem | ||
| 1/1/2026 | Listing removed | $390,000$259/sqft |
Source: GAMLS #10578429 Report a problem | ||
| 9/24/2025 | Price change | $390,000-2.5%$259/sqft |
Source: GAMLS #10578429 Report a problem | ||
| 8/11/2025 | Price change | $400,000-5.9%$266/sqft |
Source: GAMLS #10578429 Report a problem | ||
| 8/5/2025 | Listed for sale | $425,000$282/sqft |
Source: GAMLS #10578429 Report a problem | ||
Public tax history
| Year | Property taxes | Tax assessment |
|---|---|---|
| 2025 | $1,289 -7.1% | $76,149 |
| 2024 | $1,386 -1.5% | $76,149 |
| 2023 | $1,408 -2.7% | $76,149 |
| 2022 | $1,447 +66.5% | $76,149 +69.7% |
| 2021 | $869 -5.1% | $44,884 |
| 2020 | $916 -0.9% | $44,884 |
| 2019 | $924 -1.6% | $44,884 |
| 2018 | $939 | $44,884 |
| 2017 | $939 +0% | $44,884 |
| 2016 | $939 -1.6% | $44,884 |
| 2015 | $954 +2.4% | $44,884 |
| 2014 | $932 -0.2% | $44,884 |
| 2013 | $934 | $44,884 |
| 2012 | -- | -- |
| 2011 | -- | -- |
| 2010 | -- | -- |
| 2009 | $780 +41.7% | $39,684 |
| 2008 | $551 | $39,684 |
| 2007 | -- | $39,684 |
| 2006 | -- | $39,684 |
| 2005 | -- | $39,684 |
Find assessor info on the county website
Monthly payment
Est. payment
Payment breakdown
Explore the cost of this home by adjusting the details. Changes won't be saved.Climate risks
Neighborhood: 30143
Nearby schools
Schools provided by the listing agent
- Middle: Pickens
- High: Pickens
Source: GAMLS. This data may not be complete. We recommend contacting the local school district to confirm school assignments for this home.
Similar homes
- $369,9004 bd3 ba1.5k sqft1230 Hobson Rd, Jasper, GA 30143Active
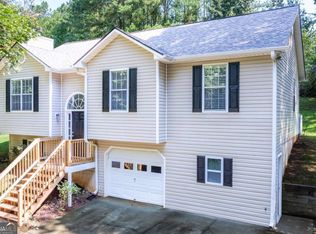
 MLS ID #10825630, Zachary Smith, Mint Realty Services LLC. GAMLS
 - $369,9003 bd2 ba1.2k sqft402 Deer Run, Jasper, GA 30143Active
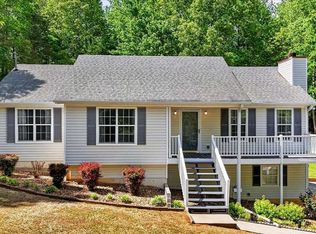 MLS ID #10763592, Zack Bobo, ERA Sunrise Realty. GAMLS
 - $315,0003 bd2 ba1.1k sqft745 Pioneer Rd, Jasper, GA 30143Active
 MLS ID #10844334, Mark Spain, Mark Spain Real Estate. GAMLS
 - $299,8004 bd2 ba1.7k sqft233 Georgianna St, Jasper, GA 30143Active
 MLS ID #10869288, Pamela H McIntosh, Century 21 Results. GAMLS
 - $329,9003 bd2 ba1.5k sqft304 Sunset Ct, Jasper, GA 30143For Sale
 MLS ID #7703845, The Witmer Hall Group, Craft, Inc.. FMLS GA
 - $385,0003 bd3 ba1.8k sqft21 Yearling Ln, Jasper, GA 30143ActiveMLS ID #10818627, Kelly Stubbs, Hester Group, REALTORS. GAMLS
- $425,0004 bd3 ba2k sqft105 Arbor Hills Cir, Talking Rock, GA 30175ActiveMLS ID #10799414, Mike S Maret, Coldwell Banker Kinard Realty. GAMLS
- $349,0003 bd3 ba2k sqft408 Alpine Dr, Jasper, GA 30143ActiveMLS ID #10656954, Cindy Beasley, Coldwell Banker Realty. GAMLS
- $584,9994 bd3 ba1.8k sqft149 Hidden Creek Rd, Jasper, GA 30143ActiveMLS ID #10844943, Trina Wigington, RE/MAX Town & Country Jasper. GAMLS
- $347,4003 bd2 ba1.1k sqft612 Beaver Ridge Rd, Jasper, GA 30143ActiveMLS ID #10757709, Zack Bobo, ERA Sunrise Realty. GAMLS
- $344,9003 bd2 ba1.9k sqft91 Scenic View Dr, Jasper, GA 30143ActiveMLS ID #10765701, Zack Bobo, ERA Sunrise Realty. GAMLS
- $567,9003 bd2 ba1.8k sqft151 Golden Springs Dr, Jasper, GA 30143ActiveMLS ID #10792260, David Shouse, Performance Real Estate Services. GAMLS
- $305,0003 bd2 ba1.2k sqft126 Arbor Hills Pl, Talking Rock, GA 30175Active Under ContractMLS ID #10840189, Cody Chembars, Anchor Real Estate Advisors. GAMLS
- $464,9003 bd3 ba1.9k sqft452 Bellflower Dr, Big Canoe, GA 30143ActiveMLS ID #10822668, Marian Chesbrough, BHHS Georgia Properties. GAMLS
- $449,0003 bd3 ba1.9k sqft96 Arbor Hills Cir, Talking Rock, GA 30175ActiveMLS ID #10858088, Ricky Diep, Imperial Estates Realty. GAMLS
