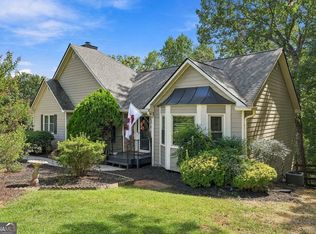
Prime Location Ranch Home with Guest House on 1.5 Acres If you're looking for convenience, versatility, and value, this is a property you won't want to miss. Situated on two parcels totaling 1.5 acres, this unique property features a fresh paved driveway to both the main home and guest house, offering privacy and easy access. The location is hard to beat, minutes from downtown Jasper, Walmart to the north, and the new Publix shopping center to the south. Everything you need is right at your fingertips. The main home features 3 bedrooms and 2 bathrooms, all conveniently located on a single level. A spacious attached carport could easily be enclosed for a garage and includes a 210-square-foot storage room. Outside, you'll find a fenced backyard with a concrete patio, a welcoming rocking-chair front porch, and a gently sloping front yard. Inside, the open floor plan is ideal for entertaining family and friends. The fully remodeled guest house offers incredible flexibility and can serve as a private guest suite, home office, rental property, or short-term vacation rental. Recent upgrades include a tankless water heater, new appliances, a new roof, new HVAC system, and its own separate septic system, making it truly move-in ready. Whether you're searching for a family compound, a property with rental income potential, or simply extra space for guests or a home-based business, this rare offering checks all the boxes. Schedule your showing today before this exceptional opportunity is gone.
Active
$567,900
151 Golden Springs Dr, Jasper, GA 30143
3beds
1,894sqft
Single Family Residence
Built in 1973
1.55 Acres Lot
$537,800 Zestimate®
$300/sqft
$-- HOA
What's special
New roofSpacious attached carportNew hvac systemWelcoming rocking-chair front porchNew appliancesTankless water heaterGently sloping front yard
- 96 days
- 127
- 4
Likely to sell faster than
Zillow last checked:
Listing updated:
Listed by:
David Shouse 404-391-5445,
Performance Real Estate Services
Source: GAMLS,MLS#: 10792260
Facts & features
Interior
Bedrooms & bathrooms
- Bedrooms: 3
- Bathrooms: 2
- Full bathrooms: 2
- Main level bathrooms: 2
- Main level bedrooms: 3
Rooms
- Room types: Laundry
Kitchen
- Features: Kitchen Island
Heating
- Natural Gas
Cooling
- Central Air
Appliances
- Included: Dishwasher, Dryer, Electric Water Heater, Gas Water Heater, Oven/Range (Combo), Refrigerator, Tankless Water Heater, Washer
- Laundry: Mud Room
Features
- Master On Main Level, Tile Bath
- Flooring: Hardwood, Laminate, Other, Tile, Vinyl
- Basement: Crawl Space
- Number of fireplaces: 1
Interior area
- Total structure area: 1,894
- Total interior livable area: 1,894 sqft
- Finished area above ground: 1,894
- Finished area below ground: 0
Property
Parking
- Parking features: Attached, Carport, Kitchen Level
- Has carport: Yes
Features
- Levels: One
- Stories: 1
- Patio & porch: Patio, Porch
- Fencing: Back Yard,Chain Link,Fenced
Lot
- Size: 1.55 Acres
- Features: Level, Open Lot, Private, Sloped
- Residential vegetation: Grassed, Partially Wooded
Details
- Additional structures: Guest House
- Parcel number: JA10 040
Construction
Type & style
- Home type: SingleFamily
- Architectural style: Brick 4 Side,Contemporary
- Property subtype: Single Family Residence
Materials
- Block, Brick
- Foundation: Slab
- Roof: Composition
Condition
- Updated/Remodeled
- New construction: No
- Year built: 1973
Utilities & green energy
- Electric: 220 Volts
- Sewer: Septic Tank
- Water: Public
- Utilities for property: Cable Available, Electricity Available, High Speed Internet, Natural Gas Available, Phone Available, Water Available
Community & HOA
Community
- Features: None
- Subdivision: None
HOA
- Has HOA: No
- Services included: None
Location
- Region: Jasper
Financial & listing details
- Price per square foot: $300/sqft
- Tax assessed value: $242,466
- Annual tax amount: $1,756
- Date on market: 7/10/2026
- Cumulative days on market: 96 days
- Listing agreement: Exclusive Right To Sell
- Electric utility on property: Yes
Estimated market value
$537,800
$511,000 - $565,000
$2,229/mo
Price history
| Date | Event | Price |
|---|---|---|
| 7/3/2026 | Listed for sale | $567,900+254.9%$300/sqft |
Source:  GAMLS #10792260 Report a problem GAMLS #10792260 Report a problem | ||
| 12/30/2019 | Sold | $160,000-11.1%$84/sqft |
Source: Public Record Report a problem | ||
| 12/13/2019 | Price change | $179,900-2.7%$95/sqft |
Source: MOUNTAIN RIDGE REALTY LLC #6629422 Report a problem | ||
| 12/6/2019 | Price change | $184,900-2.6%$98/sqft |
Source: MOUNTAIN RIDGE REALTY LLC #6629422 Report a problem | ||
| 11/16/2019 | Price change | $189,900-5%$100/sqft |
Source: MOUNTAIN RIDGE REALTY LLC #6629422 Report a problem | ||
| 10/22/2019 | Price change | $199,900-7%$106/sqft |
Source: MOUNTAIN RIDGE REALTY LLC #6629422 Report a problem | ||
| 10/9/2019 | Listed for sale | $214,900$113/sqft |
Source: MOUNTAIN RIDGE REALTY LLC #6629422 Report a problem | ||
Public tax history
| Year | Property taxes | Tax assessment |
|---|---|---|
| 2025 | $1,757 0% | $96,986 +7.6% |
| 2024 | $1,757 -1.5% | $90,163 |
| 2023 | $1,784 +28.6% | $90,163 +32.1% |
| 2022 | $1,388 -0.8% | $68,248 +6.2% |
| 2021 | $1,400 -4.7% | $64,248 |
| 2020 | $1,469 +84.2% | $64,248 +86.7% |
| 2019 | $798 -1.6% | $34,419 |
| 2018 | $811 | $34,419 |
| 2017 | $811 0% | $34,419 |
| 2016 | $811 -1.6% | $34,419 |
| 2015 | $824 +2.4% | $34,419 |
| 2014 | $804 -0.2% | $34,419 |
| 2013 | $806 | $34,419 |
| 2012 | -- | -- |
| 2011 | -- | -- |
| 2010 | -- | -- |
| 2009 | $774 +9% | $34,419 |
| 2008 | $710 | $34,419 |
| 2007 | -- | $34,419 |
| 2006 | -- | $34,419 |
| 2005 | -- | $34,419 |
Find assessor info on the county website
Monthly payment
Est. payment
Payment breakdown
Explore the cost of this home by adjusting the details. Changes won't be saved.Climate risks
Neighborhood: 30143
Nearby schools
Schools provided by the listing agent
- Elementary: Harmony
- Middle: Jasper
- High: Pickens
Source: GAMLS. This data may not be complete. We recommend contacting the local school district to confirm school assignments for this home.
Similar homes
- $584,9994 bd3 ba1.8k sqft149 Hidden Creek Rd, Jasper, GA 30143Active

 MLS ID #10844943, Trina Wigington, RE/MAX Town & Country Jasper. GAMLS
 - $299,8004 bd2 ba1.7k sqft233 Georgianna St, Jasper, GA 30143Active
 MLS ID #10869288, Pamela H McIntosh, Century 21 Results. GAMLS
 - $449,9003 bd3 ba2k sqft531 Philadelphia Dr, Jasper, GA 30143For Sale
 MLS ID #434554, Maria Ashby, BHHS Georgia Properties - Canton. NGBOR
 - $399,9003 bd3 ba2.4k sqft5 Winchester Rdg N, Jasper, GA 30143Active
 MLS ID #10857625, Dorothy Wilson, Relate Realty. GAMLS
 - $439,9003 bd2 ba1.9k sqft3818 Highway 53 E, Jasper, GA 30143For Sale
 MLS ID #7845875, JOANNA KEARNS, Century 21 Lindsey and Pauley. FMLS GA
 - $315,0003 bd2 ba1.1k sqft745 Pioneer Rd, Jasper, GA 30143ActiveMLS ID #10844334, Mark Spain, Mark Spain Real Estate. GAMLS
- $345,0003 bd4 ba2.6k sqft190 Poplar Dr N, Jasper, GA 30143ActiveMLS ID #10807755, Mark Spain, Mark Spain Real Estate. GAMLS
- $575,0004 bd4 ba2.3k sqft113 Yanoo Trce, Jasper, GA 30143ActiveMLS ID #10762070, Kelly Stubbs, Hester Group, REALTORS. GAMLS
- $479,9005 bd4 ba2.8k sqft41 Clark Station Rd, Jasper, GA 30143ActiveMLS ID #10822015, Trina Wigington, RE/MAX Town & Country Jasper. GAMLS
- $394,0003 bd3 ba1.5k sqft164 Mossburg Trl, Jasper, GA 30143ActiveMLS ID #10688729, Cassie Rasco, BHHS Georgia Properties. GAMLS
- $499,0003 bd3 ba1.8k sqft222 Bellflower Dr, Jasper, GA 30143ActiveMLS ID #10790842, Margot Weatherford, eXp Realty. GAMLS
- $479,9003 bd2 ba1.6k sqft11 Bluebell Cir N, Jasper, GA 30143ActiveMLS ID #10834390, Jennifer H Lewis, BHHS Georgia Properties. GAMLS
- $464,9003 bd3 ba1.9k sqft452 Bellflower Dr, Big Canoe, GA 30143ActiveMLS ID #10822668, Marian Chesbrough, BHHS Georgia Properties. GAMLS
- $485,0004 bd2 ba1.7k sqft1015 Shamrock Ln, Ball Ground, GA 30107ActiveMLS ID #10868332, Audrey Legrand, ERA Sunrise Realty. GAMLS
- $574,9004 bd4 ba2.3k sqft42 Chestnut Knoll Ct, Jasper, GA 30143For SaleMLS ID #7792295, Tim Soro, Big Canoe Brokerage, LLC.. FMLS GA
- $450,0003 bd2 ba1.7k sqft3337 Upper Bethany Rd, Ball Ground, GA 30107ActiveMLS ID #10831917, Rachel Acklin, Keller Williams Rlty. Partners. GAMLS
- $495,0003 bd3 ba2.4k sqft956 Bernhardt Rd, Ellijay, GA 30536ActiveMLS ID #10868162, Tammy L Elliott, Castlegate Group, Inc.. GAMLS
- $546,0004 bd3 ba2.2k sqft1336 Fate Conn Rd, Canton, GA 30114ActiveMLS ID #10835539, Tanya Pickens, Opendoor Brokerage. GAMLS
- $360,0003 bd3 ba2.2k sqft78 Ripple Creek Ct, Jasper, GA 30143ActiveMLS ID #10772799, Heather Alam, Unlock Realty Group. GAMLS
