When you think of a cabin that provides an escape, a place where you can go and rest, 15 Gentle Dove is it. Located just one hour North of Atlanta, this authentic Plummer Cabin in Big Canoe provides mountain character and meaningful lifestyle upgrades. Fully furnished and ready to enjoy from day one, this inviting retreat offers tranquil wooded surroundings and seasonal ridgeline views. The standout addition is the enclosed dining porch-creating a true year-round space for entertaining, gathering, and enjoying the wooded setting in every season. It's an upgrade the sellers have thoroughly enjoyed and one of $70,000 in 2026 improvements, along with new roofs, an expanded Trex deck, fresh exterior paint, a renovated fireplace, and mini-split systems in the loft bedroom and dining porch for added comfort, durability and peace of mind. Inside, soaring vaulted ceilings, rich wood walls and ceilings, exposed beams, original hardwood floors, and a renovated wood-burning stacked-stone fireplace create a warm, lodge-inspired great room. The updated kitchen features quartz countertops, stainless-steel appliances, updated cabinetry, and a generous gathering island. The flexible loft offers guest space with an expandable double daybed and can also serve as an office, reading retreat, or hobby area. Walk to Indian Rocks and Lake Petit trails, with Big Canoe's recreation and amenities just minutes away. A turnkey mountain retreat designed for gathering, relaxing, and enjoying Big Canoe in every season.
Active under contract
$449,000
15 Gentle Dove Walk, Jasper, GA 30143
3beds
1,766sqft
Single Family Residence
Built in 1976
0.92 Acres Lot
$435,500 Zestimate®
$254/sqft
$415/mo HOA
What's special
Renovated wood-burning stacked-stone fireplaceRenovated fireplaceExposed beamsGenerous gathering islandUpdated kitchenExpanded trex deckSeasonal ridgeline views
- 31 days
- 1,629
- 134
Zillow last checked:
Listing updated:
Listed by:
Margot Weatherford 843-617-3967,
eXp Realty
Source: GAMLS,MLS#: 10845688
Facts & features
Interior
Bedrooms & bathrooms
- Bedrooms: 3
- Bathrooms: 3
- Full bathrooms: 2
- 1/2 bathrooms: 1
- Main level bathrooms: 1
- Main level bedrooms: 1
Rooms
- Room types: Other
Heating
- Central
Cooling
- Central Air
Appliances
- Included: Dishwasher, Dryer, Electric Water Heater, Washer
- Laundry: Laundry Closet
Features
- Beamed Ceilings, Vaulted Ceiling(s)
- Flooring: Hardwood
- Windows: Window Treatments
- Basement: Exterior Entry,Finished
- Number of fireplaces: 1
- Common walls with other units/homes: No Common Walls
Interior area
- Total structure area: 1,766
- Total interior livable area: 1,766 sqft
- Finished area above ground: 1,339
- Finished area below ground: 427
Property
Parking
- Total spaces: 3
- Parking features: Parking Pad, Off Street
- Has uncovered spaces: Yes
Features
- Levels: Three Or More
- Stories: 3
- Exterior features: Gas Grill
- Has view: Yes
- View description: Mountain(s)
- Body of water: Other
Lot
- Size: 0.92 Acres
- Features: Private
Details
- Parcel number: 016C 009
Construction
Type & style
- Home type: SingleFamily
- Architectural style: Bungalow/Cottage
- Property subtype: Single Family Residence
Materials
- Wood Siding
- Foundation: Pillar/Post/Pier
- Roof: Composition
Condition
- Resale
- New construction: No
- Year built: 1976
Utilities & green energy
- Sewer: Septic Tank
- Water: Public
- Utilities for property: Electricity Available, High Speed Internet, Underground Utilities, Water Available
Community & HOA
Community
- Features: Clubhouse, Fitness Center, Gated, Golf, Lake, Park, Tennis Court(s)
- Security: Smoke Detector(s), Gated Community
- Subdivision: Big Canoe
HOA
- Has HOA: Yes
- Services included: Maintenance Grounds, Private Roads, Trash, Security
- HOA fee: $4,980 annually
Location
- Region: Jasper
Financial & listing details
- Price per square foot: $254/sqft
- Tax assessed value: $410,470
- Annual tax amount: $2,670
- Date on market: 9/14/2026
- Cumulative days on market: 31 days
- Listing agreement: Exclusive Right To Sell
- Listing terms: Cash,Conventional
- Electric utility on property: Yes
Estimated market value
$435,500
$414,000 - $457,000
$2,668/mo
Price history
| Date | Event | Price |
|---|---|---|
| 10/10/2026 | Pending sale | $449,000$254/sqft |
Source: eXp Realty #7837558 Report a problem | ||
| 10/1/2026 | Contingent | $449,000$254/sqft |
Source: eXp Realty #7837558 Report a problem | ||
| 9/14/2026 | Listed for sale | $449,000+12.5%$254/sqft |
Source:  GAMLS #10845688 Report a problem GAMLS #10845688 Report a problem | ||
| 1/7/2026 | Sold | $399,000-8.3%$226/sqft |
Source:  FMLS GA #7674473 Report a problem FMLS GA #7674473 Report a problem | ||
| 12/5/2025 | Pending sale | $435,000$246/sqft |
Source: FMLS GA #7674473 Report a problem | ||
| 11/1/2025 | Listed for sale | $435,000-10.3%$246/sqft |
Source: FMLS GA #7674473 Report a problem | ||
| 10/31/2025 | Listing removed | $485,000$275/sqft |
Source: FMLS GA #7451752 Report a problem | ||
| 9/14/2025 | Price change | $485,000-2.9%$275/sqft |
Source: FMLS GA #7451752 Report a problem | ||
| 6/13/2025 | Price change | $499,500-3%$283/sqft |
Source: FMLS GA #7451752 Report a problem | ||
| 2/20/2025 | Price change | $515,000-4.5%$292/sqft |
Source: FMLS GA #7451752 Report a problem | ||
| 10/8/2024 | Price change | $539,000-3.6%$305/sqft |
Source: FMLS GA #7451752 Report a problem | ||
| 9/7/2024 | Listed for sale | $559,000+21.5%$317/sqft |
Source: FMLS GA #7451752 Report a problem | ||
| 12/5/2022 | Sold | $460,000-3.2%$260/sqft |
Source: FMLS GA #7126532 Report a problem | ||
| 11/9/2022 | Pending sale | $475,000$269/sqft |
Source: FMLS GA #7126532 Report a problem | ||
| 10/26/2022 | Contingent | $475,000$269/sqft |
Source: FMLS GA #7126532 Report a problem | ||
| 10/10/2022 | Listed for sale | $475,000+106.5%$269/sqft |
Source: FMLS GA #7126532 Report a problem | ||
| 6/29/2020 | Sold | $230,000+56.5%$130/sqft |
Source: Public Record Report a problem | ||
| 8/3/2018 | Sold | $147,000+59.8%$83/sqft |
Source: Public Record Report a problem | ||
| 11/17/2011 | Sold | $92,000-21.2%$52/sqft |
Source: Public Record Report a problem | ||
| 3/1/2011 | Sold | $116,812-35.4%$66/sqft |
Source: Public Record Report a problem | ||
| 6/10/2005 | Sold | $180,800+33.9%$102/sqft |
Source: Public Record Report a problem | ||
| 4/28/2005 | Sold | $135,000$76/sqft |
Source: Public Record Report a problem | ||
Public tax history
| Year | Property taxes | Tax assessment |
|---|---|---|
| 2025 | $2,670 +2.8% | $164,188 +2.8% |
| 2024 | $2,597 -5.3% | $159,668 -4.3% |
| 2023 | $2,742 +31.1% | $166,868 +70.9% |
| 2022 | $2,092 +28.8% | $97,632 +36% |
| 2021 | $1,624 -3.7% | $71,792 +0.7% |
| 2020 | $1,687 | $71,272 +15.9% |
| 2019 | $1,687 +14.7% | $61,472 |
| 2018 | $1,470 +34.5% | $61,472 +34.5% |
| 2017 | $1,093 0% | $45,703 +4.6% |
| 2016 | $1,093 +4.6% | $43,694 |
| 2015 | $1,045 +0.2% | $43,694 +6.8% |
| 2014 | $1,043 | $40,918 +3.5% |
| 2013 | $1,043 | $39,527 |
| 2012 | -- | -- |
| 2011 | -- | -- |
| 2010 | -- | -- |
| 2009 | -- | -- |
Find assessor info on the county website
Monthly payment
Est. payment
Payment breakdown
Explore the cost of this home by adjusting the details. Changes won't be saved.Climate risks
Neighborhood: 30143
Nearby schools
Schools provided by the listing agent
- Elementary: Robinson
- Middle: Dawson
- High: Dawson
Source: GAMLS. This data may not be complete. We recommend contacting the local school district to confirm school assignments for this home.
Similar homes

- $499,0003 bd2 ba1.6k sqft110 Sleeping Fawn Knl, Jasper, GA 30143For Sale
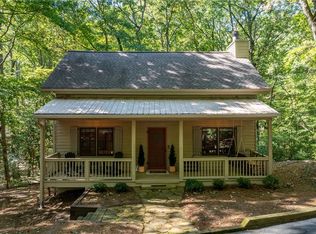
 MLS ID #7853462, Jeff Burch, Big Canoe Real Estate Company, LLC. FMLS GA
 - $479,9003 bd2 ba1.6k sqft11 Bluebell Cir N, Jasper, GA 30143Active

 MLS ID #10834390, Jennifer H Lewis, BHHS Georgia Properties. GAMLS
 - $464,9003 bd3 ba1.9k sqft452 Bellflower Dr, Big Canoe, GA 30143Active
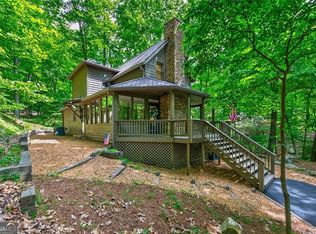 MLS ID #10822668, Marian Chesbrough, BHHS Georgia Properties. GAMLS
 - $440,0002 bd3 ba1.9k sqft100 Jewel Weed Turn, Jasper, GA 30143Active
 MLS ID #10835883, Margot Weatherford, eXp Realty. GAMLS
 - $414,9003 bd3 ba1.7k sqft108 Columbine Dr, Jasper, GA 30143ActiveMLS ID #10739199, Margot Weatherford, eXp Realty. GAMLS
- $435,0004 bd4 ba2.1k sqft202 Buckskull Hollow Dr, Jasper, GA 30143ActiveMLS ID #10871095, Margot Weatherford, eXp Realty. GAMLS
- $539,5003 bd2 ba1.7k sqft49 Little Beaver Run, Big Canoe, GA 30143For SaleMLS ID #7796813, STEVE YAMBOR, Big Canoe Brokerage, LLC.. FMLS GA
- $437,5003 bd4 ba2.5k sqft624 Crippled Oak Trl, Jasper, GA 30143ActiveMLS ID #10870860, The Lowry Group, Century 21 Results. GAMLS
- $370,0003 bd2 ba1.3k sqft118 Soaring Hawk Cir, Jasper, GA 30143For SaleMLS ID #7795707, Gordie Lazich, Big Canoe Real Estate Company, LLC. FMLS GA
- $410,0002 bd3 ba1.7k sqft81 Sweetgum Cir, Jasper, GA 30143ActiveMLS ID #10826853, Margot Weatherford, eXp Realty. GAMLS
- $439,0004 bd3 ba1.8k sqft270 Buckskull Hollow Dr, Jasper, GA 30143For SaleMLS ID #7810487, SHELBY COLLINS, RE/MAX Five Star. FMLS GA
- $475,0003 bd3 ba2.1k sqft1888 Valley View Dr, Jasper, GA 30143For SaleMLS ID #7769758, Garet Rhodes, Big Canoe Brokerage, LLC.. FMLS GA
- $449,9003 bd2 ba1.1k sqft447 Renate Dr, Jasper, GA 30143For SaleMLS ID #7846266, Jennifer Mansfield, Century 21 Lindsey and Pauley. FMLS GA
- $365,0003 bd2 ba1.2k sqft31 Wild Ginger Cir, Jasper, GA 30143ActiveMLS ID #10720490, Margot Weatherford, eXp Realty. GAMLS
- $545,0003 bd4 ba2.6k sqft458 Teaberry, Jasper, GA 30143For SaleMLS ID #7833094, Wanda Stewart, RE/MAX Five Star. FMLS GA
- $535,0003 bd3 ba2.1k sqft62 Crazy Bear Rdg, Jasper, GA 30143ActiveMLS ID #10761230, Leanne Allen, Keller Williams West Atlanta. GAMLS
- $510,0003 bd3 ba2.2k sqft1105 Valley View Dr, Big Canoe, GA 30143For SaleMLS ID #7737045, STEVE YAMBOR, Big Canoe Brokerage, LLC.. FMLS GA
- $515,0005 bd3 ba2.4k sqft278 Bellflower Dr, Jasper, GA 30143ActiveMLS ID #10799527, Joanne N Lunt, Keller Williams Realty Atlanta North. GAMLS
- $539,0003 bd3 ba2.1k sqft15 Wild Turkey Ln, Big Canoe, GA 30143For SaleMLS ID #7538384, STEVE YAMBOR, Big Canoe Brokerage, LLC.. FMLS GA
- $550,0003 bd3 ba2.1k sqft273 Indian Pipe Dr, Jasper, GA 30143ActiveMLS ID #10818707, Charles Vecchio, Century 21 Results. GAMLS
