Escape to the mountains with this furnished, turnkey cabin on Burnt Mountain, nestled at approximately 2,800 feet with beautiful mountain views. Offering three bedrooms and two baths, the home features hardwood floors throughout, a wood-burning stove, and inviting outdoor living spaces. The spacious primary suite includes a jetted tub and its own deck—perfect for morning coffee. Enjoy the fenced backyard, wraparound porches, and the convenience of a one-car garage and Generac whole-house generator. High-speed internet is available, making this home a comfortable choice for full-time living or a relaxing second-home retreat. The community offers paved roads and a shared well. Short-term rentals are not permitted. Conveniently located about 25 minutes from Jasper and Ellijay, and close to Fainting Goat Winery and Amicalola Falls.
Active
$449,900
447 Renate Dr, Jasper, GA 30143
3beds
1,170sqft
Single Family Residence, Residential, Cabin
Built in 1987
1.58 Acres Lot
$439,700 Zestimate®
$385/sqft
$35/mo HOA
What's special
Furnished turnkey cabinWood-burning stoveFenced backyardBeautiful mountain viewsOne-car garageSpacious primary suiteWraparound porches
- 9 days
- 539
- 44
Likely to sell faster than
Zillow last checked:
Listing updated:
Listed by:
Jennifer Mansfield,
Century 21 Lindsey and Pauley 706-692-3533
Source: FMLS GA,MLS#: 7846266
Facts & features
Interior
Bedrooms & bathrooms
- Bedrooms: 3
- Bathrooms: 2
- Full bathrooms: 2
- Main level bathrooms: 1
- Main level bedrooms: 1
Rooms
- Room types: Loft, Office
Primary bedroom
- Features: Oversized Master
- Level: Oversized Master
Bedroom
- Features: Oversized Master
Primary bathroom
- Features: Whirlpool Tub, Other
Dining room
- Features: Open Concept
Kitchen
- Features: Cabinets Stain, Eat-in Kitchen, Other Surface Counters, View to Family Room
Heating
- Central, Electric
Cooling
- Ceiling Fan(s), Central Air, Heat Pump
Appliances
- Included: Dishwasher, Dryer, Electric Range, Electric Water Heater, Microwave, Refrigerator, Washer
- Laundry: In Basement
Features
- Beamed Ceilings, High Ceilings 9 ft Main, High Speed Internet
- Flooring: Hardwood, Luxury Vinyl
- Windows: Double Pane Windows, Insulated Windows
- Basement: Daylight,Driveway Access,Exterior Entry,Unfinished
- Number of fireplaces: 1
- Fireplace features: Circulating, Family Room, Wood Burning Stove
- Common walls with other units/homes: No Common Walls
Interior area
- Total structure area: 1,170
- Total interior livable area: 1,170 sqft
Video & virtual tour
Property
Parking
- Total spaces: 1
- Parking features: Attached, Drive Under Main Level, Driveway, Garage
- Attached garage spaces: 1
- Has uncovered spaces: Yes
Accessibility
- Accessibility features: None
Features
- Levels: Two
- Stories: 2
- Patio & porch: Covered, Deck, Enclosed, Screened, Wrap Around
- Exterior features: Balcony, Private Yard, Rear Stairs
- Pool features: None
- Has spa: Yes
- Spa features: Bath, None
- Fencing: Back Yard,Fenced
- Has view: Yes
- View description: Mountain(s)
- Waterfront features: None
- Body of water: None
Lot
- Size: 1.58 Acres
- Features: Back Yard, Front Yard, Mountain Frontage, Wooded
Details
- Additional structures: Shed(s), Workshop
- Parcel number: 004 077
- Other equipment: Generator
- Horse amenities: None
Construction
Type & style
- Home type: SingleFamily
- Architectural style: Cabin
- Property subtype: Single Family Residence, Residential, Cabin
Materials
- Frame, Log
- Foundation: Concrete Perimeter
- Roof: Metal
Condition
- Resale
- New construction: No
- Year built: 1987
Utilities & green energy
- Electric: 110 Volts, 220 Volts, Generator
- Sewer: Septic Tank
- Water: Shared Well
- Utilities for property: Electricity Available, Phone Available, Water Available
Green energy
- Energy efficient items: None
- Energy generation: None
Community & HOA
Community
- Features: None
- Security: Smoke Detector(s)
- Subdivision: Burnt Mountain A Private Community
HOA
- Has HOA: Yes
- HOA fee: $425 annually
Location
- Region: Jasper
Financial & listing details
- Price per square foot: $385/sqft
- Tax assessed value: $350,800
- Annual tax amount: $2,282
- Date on market: 10/6/2026
- Cumulative days on market: 9 days
- Listing terms: Assumable,Cash,Conventional,FHA,USDA Loan,VA Loan
- Electric utility on property: Yes
- Road surface type: Concrete
Estimated market value
$439,700
$418,000 - $462,000
$1,918/mo
Price history
| Date | Event | Price |
|---|---|---|
| 10/6/2026 | Listed for sale | $449,900+12.5%$385/sqft |
Source:  FMLS GA #7846266 Report a problem FMLS GA #7846266 Report a problem | ||
| 3/25/2022 | Sold | $399,900$342/sqft |
Source: NGBOR #313515 Report a problem | ||
| 2/9/2022 | Pending sale | $399,900$342/sqft |
Source: FMLS GA #6997548 Report a problem | ||
| 2/3/2022 | Listed for sale | $399,900+170.4%$342/sqft |
Source: FMLS GA #6997548 Report a problem | ||
| 6/8/2018 | Sold | $147,900+48.6%$126/sqft |
Source: Public Record Report a problem | ||
| 10/27/2016 | Sold | $99,500-26.3%$85/sqft |
Source: Public Record Report a problem | ||
| 4/24/2007 | Sold | $135,000$115/sqft |
Source: Public Record Report a problem | ||
Public tax history
| Year | Property taxes | Tax assessment |
|---|---|---|
| 2025 | $2,282 +2.2% | $140,320 +2.2% |
| 2024 | $2,233 | $137,280 -4.3% |
| 2023 | -- | $143,400 +57% |
| 2022 | $1,914 +15.7% | $91,360 +21.6% |
| 2021 | $1,655 -2.1% | $75,160 +2.3% |
| 2020 | $1,690 | $73,440 +18.3% |
| 2019 | $1,690 +13.9% | $62,080 |
| 2018 | $1,485 +56% | $62,080 +46.1% |
| 2017 | $952 +0% | $42,483 +6.2% |
| 2016 | $952 -0.5% | $39,995 +4.9% |
| 2015 | $957 -7.1% | $38,142 -5.6% |
| 2014 | $1,030 | $40,400 +15.5% |
| 2013 | $1,030 | $34,966 |
| 2012 | -- | -- |
| 2011 | -- | -- |
| 2010 | -- | -- |
| 2009 | -- | -- |
Find assessor info on the county website
Monthly payment
Est. payment
Payment breakdown
Explore the cost of this home by adjusting the details. Changes won't be saved.Climate risks
Neighborhood: 30143
Nearby schools
Schools provided by the listing agent
- Middle: Dawson County
- High: Dawson County
Source: FMLS GA. This data may not be complete. We recommend contacting the local school district to confirm school assignments for this home.
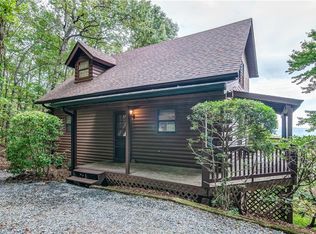
Similar homes
- $499,0003 bd2 ba1.6k sqft110 Sleeping Fawn Knl, Jasper, GA 30143For Sale
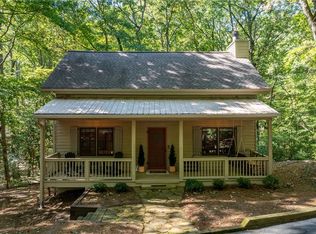
 MLS ID #7853462, Jeff Burch, Big Canoe Real Estate Company, LLC. FMLS GA
 - $479,9003 bd2 ba1.6k sqft11 Bluebell Cir N, Jasper, GA 30143Active

 MLS ID #10834390, Jennifer H Lewis, BHHS Georgia Properties. GAMLS
 - $365,0003 bd2 ba1.6k sqft149 Long Swamp Dr, Jasper, GA 30143For Sale
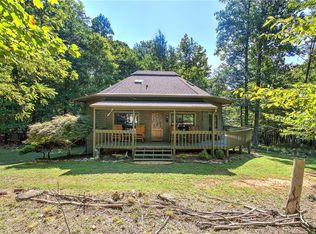 MLS ID #7818160, The Witmer Hall Group, Craft, Inc.. FMLS GA
 - $407,9003 bd2 ba1.3k sqft153 Blackberry Falls Dr, Ellijay, GA 30536For Sale
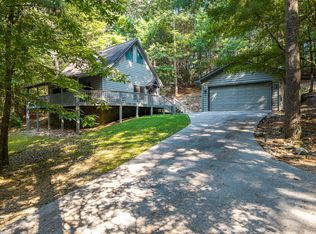 MLS ID #435869, The Cindy West Team, Remax Town & Country – The Cindy West Team. NGBOR
 - $380,0003 bd2 ba1.5k sqft80 Camelot Way, Jasper, GA 30143ActiveMLS ID #10789679, Lacey Brackett, Hester Group, REALTORS. GAMLS
- $439,9003 bd2 ba1.2k sqft1525 Sperin Rd, Ball Ground, GA 30107ActiveMLS ID #10819424, Zack Bobo, ERA Sunrise Realty. GAMLS
- $370,0003 bd2 ba1.3k sqft118 Soaring Hawk Cir, Jasper, GA 30143For SaleMLS ID #7795707, Gordie Lazich, Big Canoe Real Estate Company, LLC. FMLS GA
- $539,5003 bd2 ba1.7k sqft49 Little Beaver Run, Big Canoe, GA 30143For SaleMLS ID #7796813, STEVE YAMBOR, Big Canoe Brokerage, LLC.. FMLS GA
- $365,0003 bd2 ba1.2k sqft31 Wild Ginger Cir, Jasper, GA 30143ActiveMLS ID #10720490, Margot Weatherford, eXp Realty. GAMLS
- $424,9002 bd2 ba1.1k sqft1247 Newport Dr, Ellijay, GA 30540ActiveMLS ID #10810658, Cindi Blackwood, eXp Realty. GAMLS
- $375,0002 bd2 ba1.3k sqft587 Cold Stream Trl, Jasper, GA 30143ActiveMLS ID #10595337, Beverly Stanley, Virtual Properties Realty.Net. GAMLS
