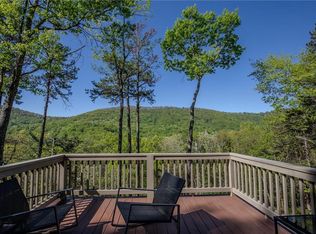
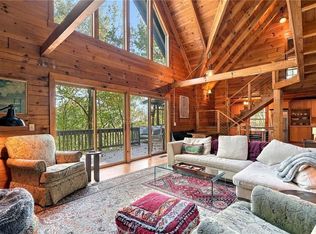
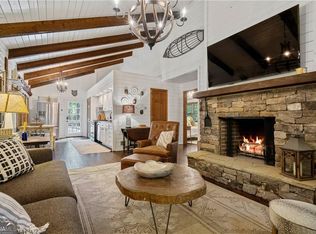
HANDCRAFTED TENNESSEE WHITE PINE LOG HOME | PRIVATE STREAMSIDE SETTING | TWO MAIN-LEVEL PRIMARY SUITES | NEW ROOF JUNE 2026 Furnishings are available under a separate bill of sale and are not included in the list price. Enjoy North Georgia mountain living in this well-maintained log home, privately set beside a peaceful stream and surrounded by Big Canoe's natural green space. Built with substantial 6" x 8" Tennessee white pine logs, the home features soaring beamed ceilings, warm wood interiors, and a dry-stack stone fireplace. Two spacious primary suites on the main level provide flexibility for owners and guests. The updated kitchen and renovated baths complement the home's character, while Hunter Douglas window treatments finish the main-level spaces. The finished terrace level includes a media room, wet bar, dedicated office, and guest accommodations. Expansive decks offer room to enjoy the wooded setting and nearby stream. There may also be potential to add an outdoor kitchen. Recent improvements include a new roof installed in June 2026. The home has never had a smoker or animal in residence. A Choice Home Warranty, currently $75 per month with appliance coverage, may be transferable, as may existing Amicalola EMC warranties on both 50-gallon water heaters, subject to applicable terms. Furnishings are available under a separate bill of sale and are not included in the list price. Big Canoe residents have access to golf, Lake Petit, boating, hiking trails, tennis, pickleball, fitness facilities, swimming pools, and other outdoor recreation. A mandatory $5,000 capital contribution fee, paid by the purchaser to the Big Canoe Property Owners' Association, is due at closing. Pursuant to Article II, Section 1, Paragraph bb of the Class "A" Covenants for the Big Canoe community, all property transfers are subject to the Big Canoe developer's right of first refusal.
Active
Price cut: $10K (11/14)
$535,000
458 Teaberry, Jasper, GA 30143
3beds
--sqft
Single Family Residence, Cabin
Built in 2003
0.73 Acres Lot
$527,300 Zestimate®
$--/sqft
$415/mo HOA
What's special
Dry-stack stone fireplaceWarm wood interiorsSoaring beamed ceilingsGuest accommodationsUpdated kitchenRenovated bathsDedicated office
- 74 days
- 443
- 26
Zillow last checked:
Listing updated:
Listed by:
Wanda Stewart 706-299-9515,
RE/MAX Five Star
Source: GAMLS,MLS#: 10840529
Facts & features
Interior
Bedrooms & bathrooms
- Bedrooms: 3
- Bathrooms: 4
- Full bathrooms: 3
- 1/2 bathrooms: 1
- Main level bathrooms: 2
- Main level bedrooms: 2
Rooms
- Room types: Family Room, Game Room, Great Room
Heating
- Central, Forced Air, Propane
Cooling
- Ceiling Fan(s), Central Air, Window Unit(s)
Appliances
- Included: Dishwasher, Disposal, Dryer, Electric Water Heater, Microwave, Refrigerator, Washer
- Laundry: In Basement
Features
- Beamed Ceilings, Bookcases, Double Vanity, Master On Main Level, Split Bedroom Plan, Vaulted Ceiling(s), Wet Bar
- Flooring: Carpet, Hardwood, Vinyl
- Windows: Double Pane Windows
- Basement: Bath Finished,Daylight,Exterior Entry,Finished,Full,Interior Entry
- Number of fireplaces: 1
- Fireplace features: Factory Built, Gas Starter, Wood Burning Stove
- Common walls with other units/homes: No Common Walls
Interior area
- Total structure area: 0
- Finished area above ground: 0
- Finished area below ground: 0
Property
Parking
- Total spaces: 4
- Parking features: Parking Pad
- Has uncovered spaces: Yes
Features
- Levels: Two
- Stories: 2
- Patio & porch: Deck
- Has view: Yes
- View description: Mountain(s)
- Waterfront features: Creek
- Body of water: None
Lot
- Size: 0.73 Acres
- Features: Cul-De-Sac, Private
- Residential vegetation: Wooded
Details
- Parcel number: 016C 064
Construction
Type & style
- Home type: SingleFamily
- Architectural style: A-Frame
- Property subtype: Single Family Residence, Cabin
Materials
- Log
- Roof: Composition
Condition
- Resale
- New construction: No
- Year built: 2003
Utilities & green energy
- Electric: 220 Volts
- Sewer: Septic Tank
- Water: Public
- Utilities for property: Electricity Available, High Speed Internet, Underground Utilities, Water Available
Green energy
- Energy efficient items: Appliances, Insulation, Thermostat, Water Heater
Community & HOA
Community
- Features: Clubhouse, Fitness Center, Gated, Golf, Lake, Marina, Pool, Tennis Court(s)
- Security: Carbon Monoxide Detector(s), Smoke Detector(s)
- Subdivision: BIG CANOE
HOA
- Has HOA: Yes
- Services included: Private Roads, Reserve Fund
- HOA fee: $4,980 annually
Location
- Region: Jasper
Financial & listing details
- Tax assessed value: $501,400
- Annual tax amount: $896
- Date on market: 9/4/2026
- Cumulative days on market: 74 days
- Listing agreement: Exclusive Agency
- Electric utility on property: Yes
Estimated market value
$527,300
$501,000 - $554,000
$2,158/mo
Price history
| Date | Event | Price |
|---|---|---|
| 11/14/2026 | Price change | $535,000-1.8% |
Source:  FMLS GA #7833094 Report a problem | ||
| 9/4/2026 | Listed for sale | $545,000-12.8% |
Source: FMLS GA #7833094 Report a problem | ||
| 11/19/2025 | Listing removed | $625,000 |
Source: FMLS GA #7641780 Report a problem | ||
| 11/10/2025 | Price change | $625,000-1.6% |
Source:  GAMLS #10595315 Report a problem | ||
| 10/7/2025 | Price change | $635,000-2.3% |
Source: GAMLS #10595315 Report a problem | ||
| 9/7/2025 | Listed for sale | $650,000+103.1% |
Source: GAMLS #10595315 Report a problem | ||
| 2/1/2013 | Listing removed | $320,000 |
Source: Prudential Georgia Realty #5088421 Report a problem | ||
| 12/5/2012 | Listed for sale | $320,000+841.2% |
Source: Prudential Georgia Realty #5088421 Report a problem | ||
| 6/14/2002 | Sold | $34,000 |
Source: Agent Provided Report a problem | ||
Public tax history
| Year | Property taxes | Tax assessment |
|---|---|---|
| 2025 | $896 | $200,560 +48.1% |
| 2024 | $896 -2.5% | $135,440 |
| 2023 | $919 -22.4% | $135,440 |
| 2022 | $1,183 +35.2% | $135,440 +16% |
| 2021 | $875 -1.5% | $116,800 +1.8% |
| 2020 | $889 | $114,720 +14.8% |
| 2019 | $889 +11.5% | $99,960 |
| 2018 | $797 -4.5% | $99,960 -4.4% |
| 2017 | $835 -5% | $104,574 +2.2% |
| 2016 | $879 +2.1% | $102,338 |
| 2015 | $861 +7.8% | $102,338 +8.7% |
| 2014 | $798 | $94,170 +4.5% |
| 2013 | $798 | $90,077 |
| 2012 | -- | -- |
| 2011 | -- | -- |
| 2010 | -- | -- |
| 2009 | -- | -- |
Find assessor info on the county website
Monthly payment
Est. payment
Payment breakdown
Explore the cost of this home by adjusting the details. Changes won't be saved.Climate risks
Neighborhood: 30143
Nearby schools
Schools provided by the listing agent
- Elementary: Robinson
- Middle: Dawson
- High: Dawson
Source: GAMLS. This data may not be complete. We recommend contacting the local school district to confirm school assignments for this home.
Similar homes
- $525,0003 bd4 ba3k sqft49 Locust Trl, Big Canoe, GA 30143For Sale
 MLS ID #7863443, STEVE YAMBOR, Big Canoe Brokerage, LLC.. FMLS GA
- $525,0003 bd4 ba2.9k sqft316 Tea Berry Ln, Jasper, GA 30143For Sale
 MLS ID #7743244, SHELBY COLLINS, RE/MAX Five Star. FMLS GA
- $525,0003 bd3 ba2.1k sqft62 Crazy Bear Rdg, Jasper, GA 30143Active
 MLS ID #10761230, Leanne Allen, Keller Williams West Atlanta. GAMLS
- $515,0004 bd5 ba2.2k sqft327 Laurel Ridge Trl, Jasper, GA 30143For Sale
 MLS ID #7859797, Michelle TOUPS, All Mountain Realty, LLC. FMLS GA
- $539,0003 bd3 ba2.1k sqft15 Wild Turkey Ln, Big Canoe, GA 30143For SaleMLS ID #7538384, STEVE YAMBOR, Big Canoe Brokerage, LLC.. FMLS GA
- $499,0003 bd2 ba1.6k sqft110 Sleeping Fawn Knl, Jasper, GA 30143For SaleMLS ID #7853462, Jeff Burch, Big Canoe Real Estate Company, LLC. FMLS GA
- $569,9002 bd3 ba1.3k sqft510 N Sanderlin Mountain Dr, Jasper, GA 30143ActiveMLS ID #10881414, Charles Vecchio, Century 21 Results. GAMLS
- $475,0003 bd3 ba2.1k sqft1888 Valley View Dr, Jasper, GA 30143For SaleMLS ID #7769758, Garet Rhodes, Big Canoe Brokerage, LLC.. FMLS GA
- $499,0003 bd3 ba3.4k sqft1339 Ridgeview Dr, Jasper, GA 30143For SaleMLS ID #7755102, SHELBY COLLINS, RE/MAX Five Star. FMLS GA
- $435,0003 bd3 ba2.3k sqft85 Post Oak Ln, Jasper, GA 30143ActiveMLS ID #10874441, Cassie Rasco, BHHS Georgia Properties. GAMLS
- $449,9003 bd3 ba1.9k sqft452 Bellflower Dr, Big Canoe, GA 30143ActiveMLS ID #10822668, Marian Chesbrough, BHHS Georgia Properties. GAMLS
- $499,9003 bd3 ba1.5k sqft153 Little Hendricks Peak, Jasper, GA 30143ActiveMLS ID #10888369, Amy Adams, BHHS Georgia Properties. GAMLS
- $575,0004 bd4 ba2.3k sqft113 Yanoo Trce, Jasper, GA 30143ActiveMLS ID #10762070, Kelly Stubbs, Hester Group, REALTORS. GAMLS
- $469,0004 bd3 ba-- sqft826 Woodland Trce, Jasper, GA 30143ActiveMLS ID #10828178, James Lawrence, Atlanta Communities. GAMLS
- $550,0004 bd4 ba3.3k sqft17 Little Hendricks Point, Jasper, GA 30143ActiveMLS ID #10870082, Beverly H Fenello, Atlanta Communities. GAMLS
- $549,0004 bd4 ba3.7k sqft133 Stone Ridge Ct, Jasper, GA 30143For SaleMLS ID #7648205, Catherine Rumble, Bent Tree Community Realty Inc.. FMLS GA
- $579,0003 bd3 ba2.7k sqft676 Alpine Dr, Jasper, GA 30143ActiveMLS ID #10838650, Toni Chiovatero, Keller Williams Realty Atl. Partners. GAMLS
- $725,0004 bd4 ba-- sqft100 Indian Pipe Dr, Jasper, GA 30143ActiveMLS ID #10873098, Justin Griffin, Keller Williams Realty Atl. Partners. GAMLS
- $440,0004 bd2 ba2.7k sqft884 Quail Cove Dr, Jasper, GA 30143ActiveMLS ID #10811901, Charles Vecchio, Century 21 Results. GAMLS
- $370,0003 bd2 ba1.3k sqft118 Soaring Hawk Cir, Jasper, GA 30143For SaleMLS ID #7795707, Gordie Lazich, Big Canoe Real Estate Company, LLC. FMLS GA
