Year-round mountain views and the warmth of a classic cabin define this fully renovated retreat in Big Canoe. Situated on a 3.42 acre corner estate lot, this four-bedroom, four-bath home pairs distinctive architectural character with thoughtfully updated interiors and inviting outdoor spaces. Offered fully furnished with only a few personal items excluded, the home is ready to enjoy from the moment you arrive. Refinished yellow pine floors, soaring cathedral ceilings, and exposed wood beams bring warmth and texture to the main and upper levels. A cedar plank-wrapped wood burning fireplace anchors the great room, creating a welcoming place to gather against a backdrop of mountain scenery. The kitchen features designer granite countertops, while custom tiled showers and updated baths compliment the home's comfortable mountain style. The main-level primary suite and additional guest bedroom offer convenient access to the home's central living spaces, with each of the four bedrooms enjoying its own full bath. Upstairs, a loft with a card table overlooks an expansive mountain view, alongside a private bedroom and bath. The terrace level provides another guest suite with a fully updated bath, plus a billiard room and foosball table for relaxed evenings at home. Outdoor living is equally inviting, with mountain views from all three decks and a choice of screened, covered, and open-air spaces on the main level. On the terrace level, a spacious deck spans the width of the home and features a hot tub - an ideal place to unwind and take in the surrounding scenery. A circular driveway provides easy access, while the quiet setting offers a sense of retreat just minutes from the marina and Big Canoe's recreational amenities. Beautifully updated and rich in mountain character, this furnished home offers an inviting opportunity to experience the lifestyle that makes Big Canoe so special.
Active
$725,000
100 Indian Pipe Dr, Jasper, GA 30143
4beds
--sqft
Single Family Residence, Cabin
Built in 1987
3.41 Acres Lot
$707,900 Zestimate®
$--/sqft
$415/mo HOA
What's special
Year-round mountain viewsMain-level primary suiteExposed wood beamsUpdated bathsDesigner granite countertopsCustom tiled showersSoaring cathedral ceilings
- 6 days
- 986
- 34
Zillow last checked:
Listing updated:
Listed by:
Justin Griffin 334-791-2943,
Keller Williams Realty Atl. Partners
Source: GAMLS,MLS#: 10873098
Facts & features
Interior
Bedrooms & bathrooms
- Bedrooms: 4
- Bathrooms: 4
- Full bathrooms: 4
- Main level bathrooms: 2
- Main level bedrooms: 2
Rooms
- Room types: Family Room, Foyer, Laundry, Loft
Kitchen
- Features: Pantry, Solid Surface Counters
Heating
- Central, Hot Water
Cooling
- Central Air
Appliances
- Included: Dishwasher, Disposal, Dryer, Electric Water Heater, Microwave, Oven/Range (Combo), Refrigerator, Stainless Steel Appliance(s), Washer
- Laundry: In Basement
Features
- Beamed Ceilings, Double Vanity, High Ceilings, Master On Main Level, Rear Stairs
- Flooring: Hardwood
- Windows: Double Pane Windows, Window Treatments
- Basement: Bath Finished,Exterior Entry,Finished,Interior Entry
- Number of fireplaces: 1
- Fireplace features: Family Room
- Common walls with other units/homes: No Common Walls
Interior area
- Total structure area: 0
- Finished area above ground: 0
- Finished area below ground: 0
Property
Parking
- Total spaces: 4
- Parking features: Assigned, Attached, Kitchen Level, Off Street
- Has attached garage: Yes
Features
- Levels: Three Or More
- Stories: 3
- Patio & porch: Deck, Patio, Screened
- Exterior features: Gas Grill
- Has view: Yes
- View description: Mountain(s)
- Body of water: None
Lot
- Size: 3.41 Acres
- Features: Corner Lot, Sloped
- Residential vegetation: Wooded
Details
- Parcel number: 016C 094
- Special conditions: Agent Owned
Construction
Type & style
- Home type: SingleFamily
- Architectural style: Other
- Property subtype: Single Family Residence, Cabin
Materials
- Wood Siding
- Foundation: Slab
- Roof: Composition
Condition
- Updated/Remodeled
- New construction: No
- Year built: 1987
Utilities & green energy
- Electric: 220 Volts
- Sewer: Septic Tank
- Water: Public
- Utilities for property: Cable Available, Electricity Available, High Speed Internet, Sewer Available, Sewer Connected, Underground Utilities, Water Available
Green energy
- Energy efficient items: Appliances
Community & HOA
Community
- Features: Clubhouse, Fitness Center, Gated, Golf, Lake, Marina, Park, Playground, Pool, Tennis Court(s)
- Security: Gated Community, Smoke Detector(s)
- Subdivision: Big Canoe
HOA
- Has HOA: Yes
- Services included: Maintenance Grounds, Private Roads, Reserve Fund, Trash
- HOA fee: $4,980 annually
Location
- Region: Jasper
Financial & listing details
- Tax assessed value: $525,470
- Annual tax amount: $3,418
- Date on market: 10/16/2026
- Listing agreement: Exclusive Right To Sell
- Listing terms: 1031 Exchange,Cash,Conventional
- Electric utility on property: Yes
Estimated market value
$707,900
$673,000 - $743,000
$2,808/mo
Price history
| Date | Event | Price |
|---|---|---|
| 10/16/2026 | Listed for sale | $725,000-3.3% |
Source:  GAMLS #10873098 Report a problem | ||
| 5/4/2026 | Listing removed | $750,000 |
Source: GAMLS #10561896 Report a problem | ||
| 10/31/2025 | Pending sale | $750,000 |
Source: GAMLS #10561896 Report a problem | ||
| 7/11/2025 | Listed for sale | $750,000-1.3% |
Source:  FMLS GA #7613097 Report a problem | ||
| 9/1/2024 | Listing removed | $760,000 |
Source: FMLS GA #7351137 Report a problem | ||
| 5/26/2024 | Price change | $760,000+3.4% |
Source: GAMLS #10265776 Report a problem | ||
| 3/26/2024 | Price change | $735,000-2% |
Source: FMLS GA #7351137 Report a problem | ||
| 3/20/2024 | Price change | $750,000-6.1% |
Source: FMLS GA #7351137 Report a problem | ||
| 3/12/2024 | Listed for sale | $799,000+55.1% |
Source: FMLS GA #7351137 Report a problem | ||
| 9/27/2023 | Sold | $515,000-6.4% |
Source: FMLS GA #7270170 Report a problem | ||
| 9/21/2023 | Pending sale | $550,000 |
Source: FMLS GA #7270170 Report a problem | ||
| 9/4/2023 | Listed for sale | $550,000+121.8% |
Source: FMLS GA #7270170 Report a problem | ||
| 5/6/2011 | Sold | $248,000 |
Source: Public Record Report a problem | ||
Public tax history
| Year | Property taxes | Tax assessment |
|---|---|---|
| 2025 | $3,418 +7.6% | $210,188 +7.6% |
| 2024 | $3,176 -1.8% | $195,308 -0.8% |
| 2023 | $3,235 +7.7% | $196,868 +40.4% |
| 2022 | $3,003 +3.1% | $140,192 +8.9% |
| 2021 | $2,914 -3.9% | $128,792 +0.5% |
| 2020 | $3,033 | $128,192 +7% |
| 2019 | $3,033 -6.9% | $119,752 -12.1% |
| 2018 | $3,259 +44.2% | $136,272 +44.2% |
| 2017 | $2,260 | $94,490 +5.4% |
| 2016 | $2,260 +5.4% | $89,660 |
| 2015 | $2,144 +1.5% | $89,660 +8.2% |
| 2014 | $2,113 | $82,897 +4.3% |
| 2013 | $2,113 | $79,506 |
| 2012 | -- | -- |
| 2011 | -- | -- |
| 2010 | -- | -- |
| 2009 | -- | -- |
Find assessor info on the county website
Monthly payment
Est. payment
Payment breakdown
Explore the cost of this home by adjusting the details. Changes won't be saved.Climate risks
Neighborhood: 30143
Nearby schools
Schools provided by the listing agent
- Middle: Dawson
- High: Dawson
Source: GAMLS. This data may not be complete. We recommend contacting the local school district to confirm school assignments for this home.
Similar homes
- $734,0004 bd3 ba3.4k sqft626 Petit Ridge Dr, Jasper, GA 30143Active

 MLS ID #10773201, Anthony Guaracino, Keller Williams Community Partners. GAMLS
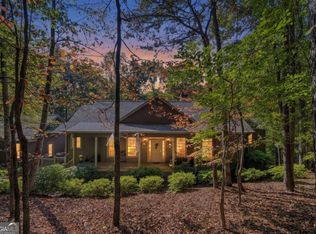
- $725,0004 bd4 ba-- sqft68 Cherokee Point, Marble Hill, GA 30148Active
 MLS ID #10874980, Wanda Stewart, RE/MAX Five Star. GAMLS
- $545,0003 bd4 ba2.6k sqft458 Teaberry, Jasper, GA 30143For Sale

 MLS ID #7833094, Wanda Stewart, RE/MAX Five Star. FMLS GA
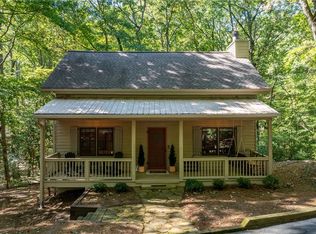
- $499,0003 bd2 ba1.6k sqft110 Sleeping Fawn Knl, Jasper, GA 30143For Sale
 MLS ID #7853462, Jeff Burch, Big Canoe Real Estate Company, LLC. FMLS GA
- $545,0003 bd4 ba-- sqft458 Tea Berry Ln, Jasper, GA 30143ActiveMLS ID #10840529, Wanda Stewart, RE/MAX Five Star. GAMLS
- $435,0003 bd3 ba2.3k sqft85 Post Oak Ln, Jasper, GA 30143ActiveMLS ID #10874441, Cassie Rasco, BHHS Georgia Properties. GAMLS
- $525,0003 bd4 ba4k sqft275 Ridgeview Dr, Jasper, GA 30143Active Under ContractMLS ID #10768085, The Hecht Company, Keller Williams Realty Atl. Partners. GAMLS
- $900,0005 bd6 ba-- sqft1104 Ridgeview Dr, Jasper, GA 30143ActiveMLS ID #10830307, Douglas M Hosmer, RE/MAX Five Star. GAMLS
- $550,0003 bd4 ba-- sqft233 Lone Wolf Trl, Jasper, GA 30143ActiveMLS ID #10791039, Don Goodner, Atlanta Communities. GAMLS
- $589,0003 bd3 ba2.6k sqft676 Alpine Dr, Jasper, GA 30143ActiveMLS ID #10838650, Toni Chiovatero, Keller Williams Realty Atl. Partners. GAMLS
- $469,0004 bd3 ba-- sqft826 Woodland Trce, Jasper, GA 30143ActiveMLS ID #10828178, James Lawrence, Atlanta Communities. GAMLS
- $629,0003 bd3 ba-- sqft493 Starcross Ln, Jasper, GA 30143ActiveMLS ID #10840499, Chalon Kaley, BHHS Georgia Properties. GAMLS
- $479,9003 bd2 ba1.6k sqft11 Bluebell Cir N, Jasper, GA 30143ActiveMLS ID #10834390, Jennifer H Lewis, BHHS Georgia Properties. GAMLS
- $549,9003 bd3 ba2.1k sqft425 Sanderlin Mountain Dr, Jasper, GA 30143ActiveMLS ID #10673427, Shaun Lynch, BHHS Georgia Properties. GAMLS
- $750,0003 bd2 ba1.4k sqft5648 Highway 53 W, Jasper, GA 30143ActiveMLS ID #10847476, Michelle Godfrey, Century 21 Lindsey & Pauley. GAMLS
- $525,0004 bd3 ba2.2k sqft189 Frost Pine Cir, Jasper, GA 30143For SaleMLS ID #7840073, Matt Tuck, Compass. FMLS GA
- $364,9002 bd2 ba1k sqft174 Trout Lily Trl, Jasper, GA 30143ActiveMLS ID #10841153, Wanda Stewart, RE/MAX Five Star. GAMLS
- $539,0003 bd3 ba2.1k sqft15 Wild Turkey Ln, Big Canoe, GA 30143For SaleMLS ID #7538384, STEVE YAMBOR, Big Canoe Brokerage, LLC.. FMLS GA
- $674,9004 bd4 ba3.3k sqft80 White Tail Ridge Rd, Jasper, GA 30143ActiveMLS ID #10790243, Lydia Spink, Century 21 Lindsey & Pauley. GAMLS
